
5713 N 34th Street, McAllen, TX 78504
Local realty services provided by:CENTURY 21 Johnston Company
5713 N 34th Street,McAllen, TX 78504
$279,000
- 4 Beds
- 3 Baths
- 2,762 sq. ft.
- Single family
- Active
Listed by: karla hernandez
Office: red & co realty services
MLS#:508707
Source:TX_GMAR
Price summary
- Price:$279,000
- Price per sq. ft.:$101.01
About this home
Welcome to this spacious 4-bedroom, 2.5-bath home offering over 2,700 square feet of comfortable living space in one of North McAllen's most desirable neighborhoods. Featuring an open-concept layout, generous living and dining areas, and a functional floor plan perfect for both everyday living and entertaining. The large primary suite offers a private retreat, while the additional bedrooms provide plenty of space for family, guests, or a home office. Conveniently located near top-rated schools, shopping, dining, parks, and medical facilities with quick access to major roadways.
Enjoy a spacious backyard perfect for entertaining, family gatherings, or a POOL!
Don't miss the opportunity to make this beautiful North McAllen home yours!
Contact an agent
Home facts
- Year built:2005
- Listing ID #:508707
- Added:6 day(s) ago
- Updated:July 09, 2026 at 04:18 PM
Rooms and interior
- Bedrooms:4
- Total bathrooms:3
- Full bathrooms:2
- Half bathrooms:1
- Flooring:Carpet, Tile
- Dining Description:2 Dining Area(s)
- Bathrooms Description:Double Vanity
- Kitchen Description:Countertops (Laminate), Disposal, Electric Water Heater, Microwave
- Bedroom Description:His and Hers Closets, Sitting Area, Walk-In Closet(s)
- Living area:2,762 sq. ft.
Heating and cooling
- Cooling:Central Air, Electric
- Heating:Central, Electric
- Central air:Yes
Structure and exterior
- Roof:Shingle
- Year built:2005
- Building area:2,762 sq. ft.
- Lot Features:Mature Trees, Sidewalks, Sprinkler System
- Construction Materials:Brick
- Exterior Features:Mature Trees, Patio Slab, Sidewalks, Sprinkler System
- Foundation Description:Slab
Schools
- High school:Rowe H.S.
- Middle school:Fossum
- Elementary school:Garza
Utilities
- Water:Electric Water Heater
- Sewer:City Sewer
Finances and disclosures
- Price:$279,000
- Price per sq. ft.:$101.01
- Tax amount:$5,800
Features and amenities
- Appliances:No Conveying Appliances
- Laundry features:Laundry Room, Washer/Dryer Connection
- Amenities:Curbs, Disposal, Mature Trees, Sidewalks, Sprinkler System, Street Lights, Vertical Blinds
Parking
- Parking description:Attached, Garage Door Opener
- Garage:Yes
- Garage spaces:2
New listings near 5713 N 34th Street
- New
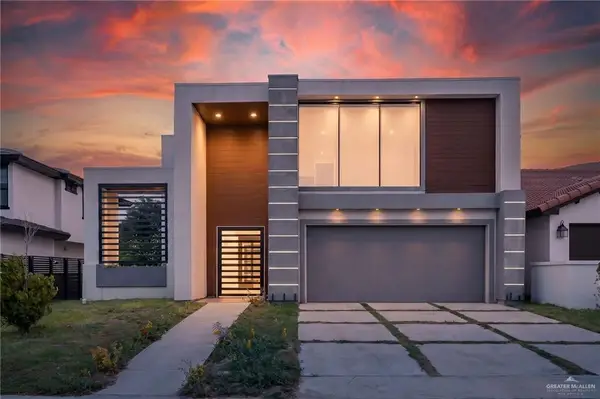 $425,000Active3 beds 4 baths2,599 sq. ft.
1420 Providence Avenue, McAllen, TX 78504
MLS# 509222Listed by: Realty One Group Right Choice - New
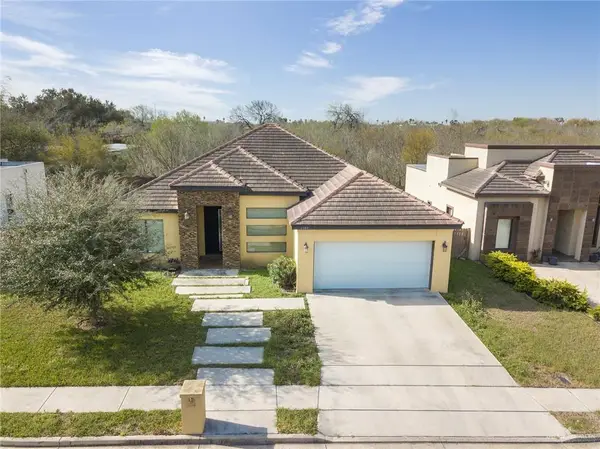 $360,000Active4 beds 2 baths2,458 sq. ft.
1304 E Balboa Avenue, McAllen, TX 78503
MLS# 508864Listed by: Re/Max Elite - New
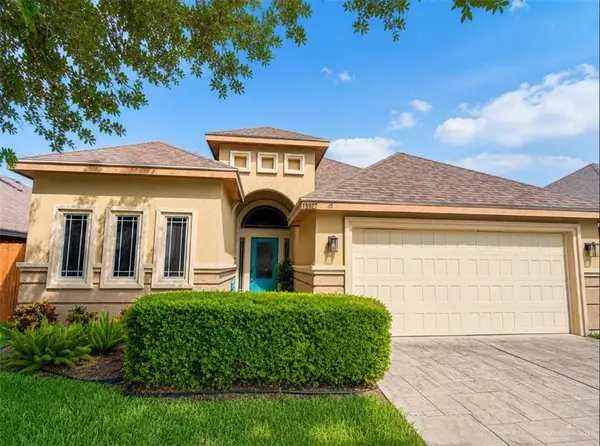 $220,000Active3 beds 2 baths1,345 sq. ft.
4827 N 47th Lane, McAllen, TX 78504
MLS# 508965Listed by: Keller Williams Realty Rgv 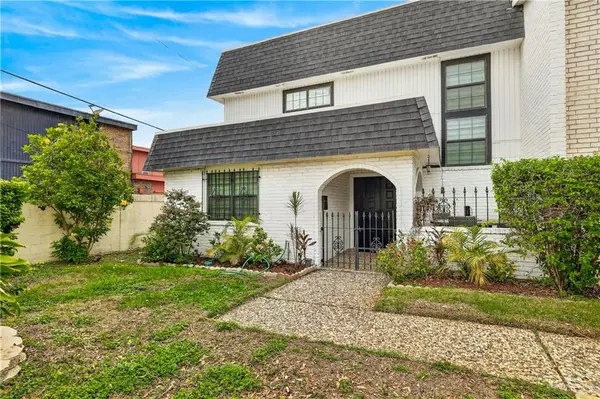 $279,900Active3 beds 4 baths2,014 sq. ft.
500 Wichita Avenue #41, McAllen, TX 78503
MLS# 502950Listed by: Big Realty- New
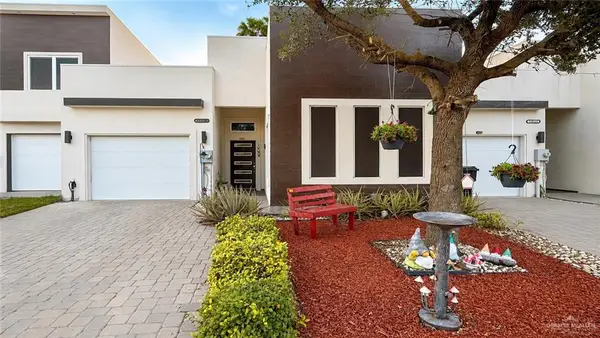 $233,333Active3 beds 2 baths1,572 sq. ft.
2913 N 51st Street, McAllen, TX 78501
MLS# 509205Listed by: Casa Mia Real Estate, Llc. - New
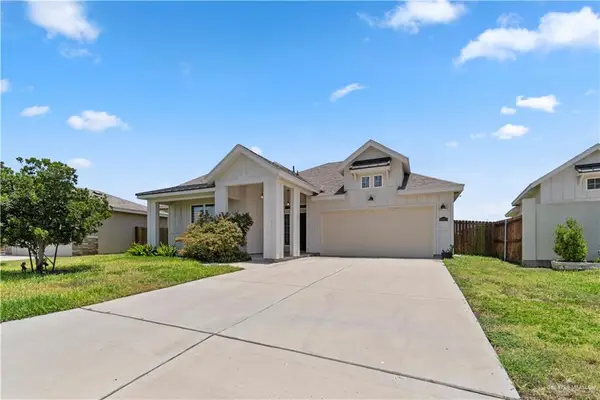 $289,000Active3 beds 2 baths1,701 sq. ft.
14212 Big Creek Road, McAllen, TX 78504
MLS# 509187Listed by: Keller Williams Realty Rgv - New
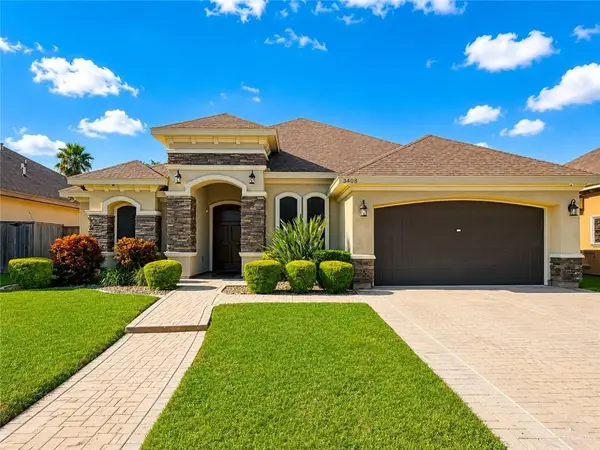 $310,000Active4 beds 3 baths1,914 sq. ft.
3408 Umar Avenue, McAllen, TX 78504
MLS# 509191Listed by: Tierra Frontera Llc - New
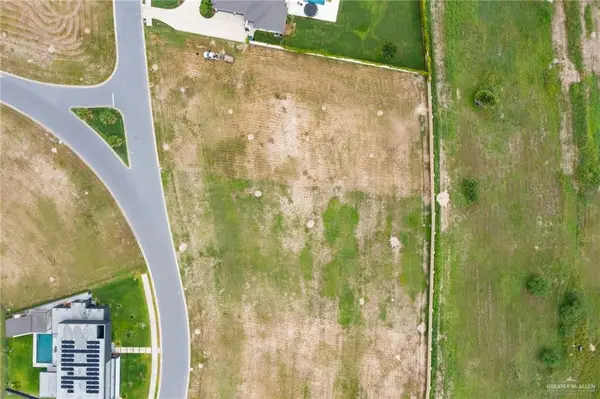 $300,000Active0 Acres
4536 Estancia Parkway, McAllen, TX 78504
MLS# 506967Listed by: Pinnacle Realty Advisors - New
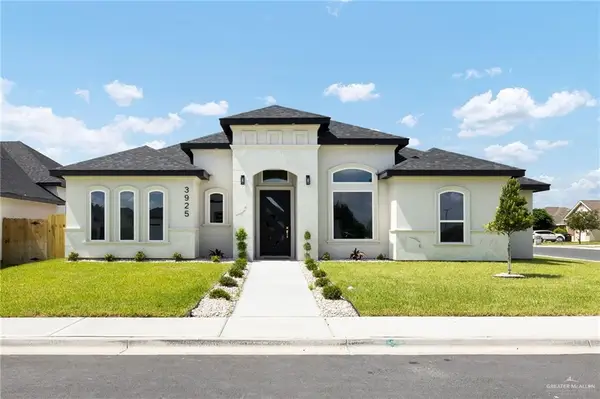 $409,000Active4 beds 3 baths2,174 sq. ft.
3925 Zenker Avenue, McAllen, TX 78504
MLS# 509020Listed by: Alliance Real Estate Group - New
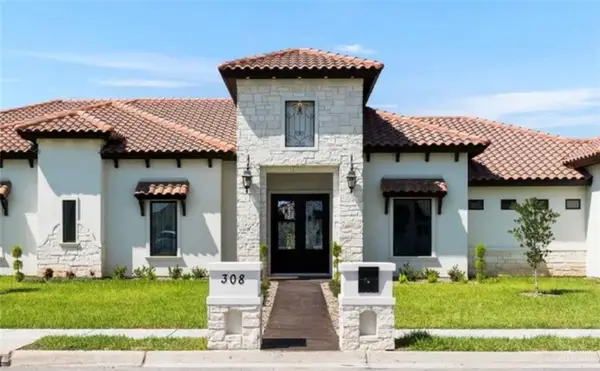 $1,199,000Active4 beds 4 baths3,274 sq. ft.
308 Columbia Avenue, McAllen, TX 78504
MLS# 509132Listed by: Pinnacle Realty Advisors


Protect your home and budget from life's surprises with an Assurant Home Warranty, backed by a partner that supports you through every step of homeownership. Explore Plans.
©2026 Century 21 Real Estate LLC. All rights reserved. CENTURY 21®, the CENTURY 21 Logo and C21® are service marks owned by Century 21 Real Estate LLC. Century 21 Real Estate LLC fully supports the principles of the Fair Housing Act and the Equal Opportunity Act. Each office is independently owned and operated. Listing information is deemed reliable but not guaranteed accurate.