
600 Wichita Avenue #404, McAllen, TX 78503
Local realty services provided by:CENTURY 21 Johnston Company
600 Wichita Avenue #404,McAllen, TX 78503
$299,000
- 3 Beds
- 2 Baths
- 2,195 sq. ft.
- Condominium
- Active
Listed by: carina veale
Office: veale properties
MLS#:510105
Source:TX_GMAR
Price summary
- Price:$299,000
- Price per sq. ft.:$136.22
- Monthly HOA dues:$1,296
About this home
Luxury condo for sale in McAllen, Texas, located on the 4th floor of The Fairway Condominiums in desirable South McAllen. Unit offers 2,195 sq. ft with 3 bedrooms, 2 bathrooms, a split-bedroom floor plan, a spacious living room, 2 dining areas, & a custom bar area ideal for entertaining. Floor-to-ceiling windows and oversized sliding glass doors provide abundant natural light & beautiful views of the McAllen Country Club. The private balcony creates the perfect setting for entertaining guests. Interior features include designer lighting, custom built-ins, mirrored accents, & thoughtfully curated finishes throughout. The split-concept provides privacy between the primary suite & secondary bedrooms. HOA services include water, electricity, cable, internet, common-area maintenance, pest control, AC filter changes, and basic maintenance. Conveniently located near McAllen International Airport, shopping, dining, hospitals, and major business corridors.
Contact an agent
Home facts
- Year built:1978
- Listing ID #:510105
- Added:1 day(s) ago
- Updated:July 21, 2026 at 03:50 AM
Rooms and interior
- Bedrooms:3
- Total bathrooms:2
- Full bathrooms:2
- Flooring:Tile
- Dining Description:2 Dining Area(s)
- Bathrooms Description:Master - Shower Only
- Kitchen Description:Countertops (Other), Electric Water Heater
- Bedroom Description:Split Bedrooms, Walk-In Closet(s)
- Living area:2,195 sq. ft.
Heating and cooling
- Cooling:Central Air, Electric
- Heating:Central, Electric
- Central air:Yes
Structure and exterior
- Roof:Flat
- Year built:1978
- Building area:2,195 sq. ft.
- Lot Features:Curb & Gutters, Mature Trees, Professional Landscaping, Sprinkler System
- Architectural Style:Condo
- Construction Materials:Brick
- Exterior Features:Curb & Gutters, Decorative Metal, Mature Trees, Professional Landscaping, Sprinkler System
- Foundation Description:Slab
Schools
- High school:Memorial H.S.
- Middle school:Travis
- Elementary school:Fields
Utilities
- Water:Electric Water Heater, Public Water, Water Heater (Other Location), Water Heater (Programmable thermostat)
- Sewer:City Sewer
Finances and disclosures
- Price:$299,000
- Price per sq. ft.:$136.22
- Tax amount:$4,595
Features and amenities
- Appliances:No Conveying Appliances
- Laundry features:Laundry Area, Washer/Dryer Connection
- Amenities:Pool, Sprinkler System
- Pool features:In Ground, Pool
Parking
- Parking description:Detached
- Garage:Yes
- Garage spaces:1
New listings near 600 Wichita Avenue #404
- New
 $92,500Active0 Acres
3534 S K Lane, McAllen, TX 78503
MLS# 510106Listed by: Red Gate Realty, Llc - New
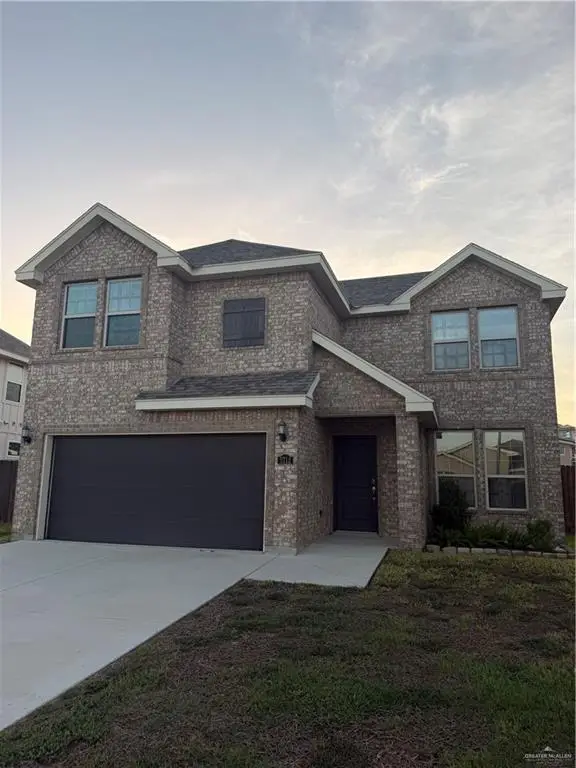 $295,000Active4 beds 3 baths1,984 sq. ft.
5712 River Road, McAllen, TX 78504
MLS# 510139Listed by: Encore Fine Properties - New
 $355,000Active-- beds -- baths2,100 sq. ft.
10320 N 33rd Lane, McAllen, TX 78504
MLS# 510016Listed by: Texas Landmark Realty Llc - New
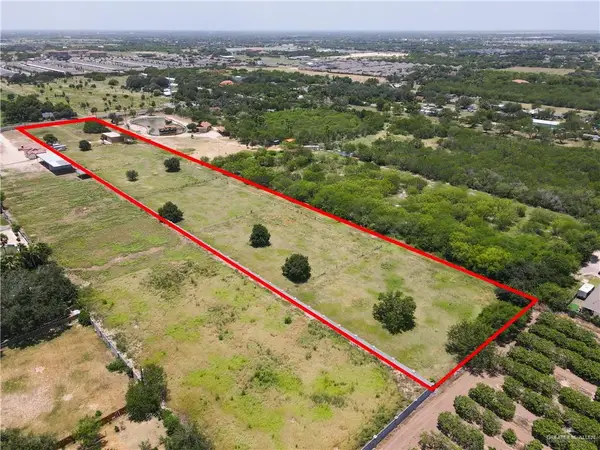 $750,000Active0 Acres
6700 N Taylor Road, McAllen, TX 78504
MLS# 510096Listed by: Keller Williams Realty Rgv - New
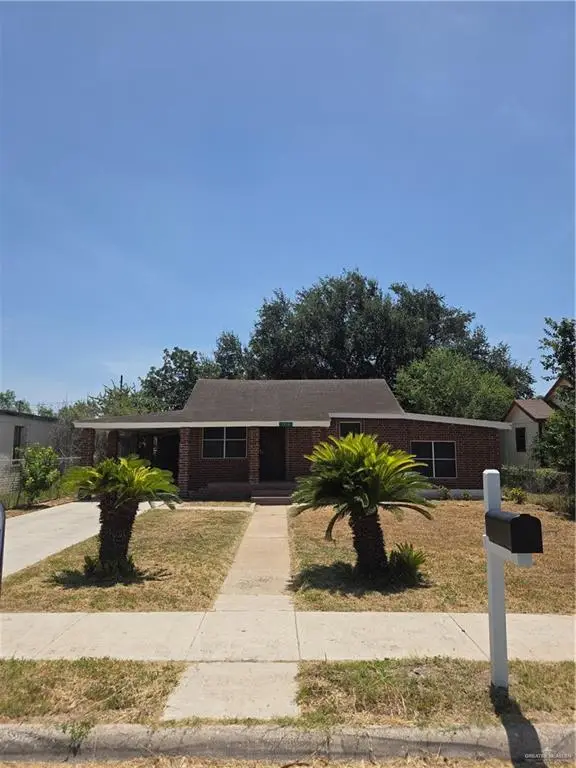 $118,800Active3 beds 1 baths1,137 sq. ft.
1212 N 22 1/2 Street E, McAllen, TX 78501
MLS# 509742Listed by: Signature Properties - New
 $519,999Active4 beds 3 baths2,511 sq. ft.
13904 N 35th Street, McAllen, TX 78504
MLS# 510086Listed by: Redbird Realty, Llc - New
 $424,900Active4 beds 4 baths2,241 sq. ft.
3808 Zimmerius Avenue, McAllen, TX 78504
MLS# 510078Listed by: Exp Realty Llc 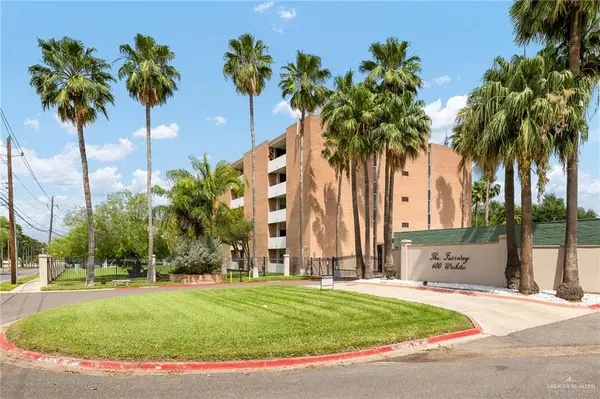 $225,000Active3 beds 2 baths1,607 sq. ft.
600 Wichita Avenue #405, McAllen, TX 78503
MLS# 504827Listed by: Veale Properties- New
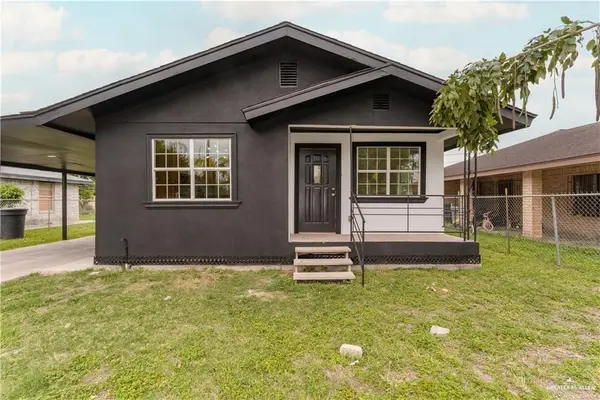 $145,000Active3 beds 1 baths912 sq. ft.
2412 Melba Avenue, McAllen, TX 78503
MLS# 509900Listed by: Bordertown Realty, Llc


Protect your home and budget from life's surprises with an Assurant Home Warranty, backed by a partner that supports you through every step of homeownership. Explore Plans.
©2026 Century 21 Real Estate LLC. All rights reserved. CENTURY 21®, the CENTURY 21 Logo and C21® are service marks owned by Century 21 Real Estate LLC. Century 21 Real Estate LLC fully supports the principles of the Fair Housing Act and the Equal Opportunity Act. Each office is independently owned and operated. Listing information is deemed reliable but not guaranteed accurate.