
704 Redbud Avenue, McAllen, TX 78504
Local realty services provided by:CENTURY 21 Johnston Company
704 Redbud Avenue,McAllen, TX 78504
$550,000
- 4 Beds
- 5 Baths
- 2,838 sq. ft.
- Single family
- Active
Listed by: louann osment
Office: keller williams realty rgv
MLS#:508324
Source:TX_GMAR
Price summary
- Price:$550,000
- Price per sq. ft.:$193.8
- Monthly HOA dues:$66.67
About this home
Rare opportunity to own a custom residence in the highly sought-after gated community of Villas del Prado, where homes seldom become available. This 4-bedroom, 4.5-bath home offers 2,838 square feet with two living areas, a dedicated office, maid's quarters. The primary suite is a private retreat featuring a luxurious ensuite bath with dual vanities, garden tub, separate walk-in shower, & an oversized walk-in closet. Hardwood & tile flooring, granite & quartz countertops, crown molding, decorative ceilings, built-ins, plantation shutters, and a fireplace enhance the interior. The kitchen features a smooth-top electric cooktop and double ovens. It is ideal for everyday living and entertaining. Enjoy a private backyard with an in-ground pool, covered patio, mature landscaping, privacy fencing, and a motorized gate providing secure access to the side-entry garage and backyard. Luxury living in one of McAllen's premier gated communities.
Contact an agent
Home facts
- Year built:2004
- Listing ID #:508324
- Added:19 day(s) ago
- Updated:July 20, 2026 at 03:35 PM
Rooms and interior
- Bedrooms:4
- Total bathrooms:5
- Full bathrooms:4
- Half bathrooms:1
- Flooring:Hardwood, Tile
- Dining Description:2 Dining Area(s)
- Bathrooms Description:Double Vanity, Separate Shower, Soaking Tub
- Kitchen Description:Countertops (Granite), Countertops (Quartz), Dishwasher, Double Oven, Electric Water Heater, Smooth Electric Cooktop
- Bedroom Description:Split Bedrooms, Walk-In Closet(s)
- Living area:2,838 sq. ft.
Heating and cooling
- Cooling:Ceiling Fan(s), Central Air
- Heating:Central
- Central air:Yes
Structure and exterior
- Roof:Composition Shingle
- Year built:2004
- Building area:2,838 sq. ft.
- Lot Features:Curb & Gutters, Mature Trees, Sidewalks, Sprinkler System
- Construction Materials:Brick
- Exterior Features:Covered Patio, Curb & Gutters, Mature Trees, Motorized Gate, Sidewalks, Sprinkler System
- Foundation Description:Slab
Schools
- High school:Memorial H.S.
- Middle school:Cathey
- Elementary school:Gonzalez
Utilities
- Water:Electric Water Heater, Public Water
- Sewer:City Sewer
Finances and disclosures
- Price:$550,000
- Price per sq. ft.:$193.8
- Tax amount:$12,461
Features and amenities
- Laundry features:Laundry Room, Washer/Dryer Connection
- Amenities:Crown/Cove Molding, Curbs, Decorative/High Ceilings, Dishwasher, Gated, Mature Trees, Motorized Gate, Plantation Shutters, Sidewalks, Sprinkler System, Street Lights
- Pool features:In Ground, Outdoor Pool
Parking
- Parking description:Attached, Garage Faces Side
- Garage:Yes
- Garage spaces:2
New listings near 704 Redbud Avenue
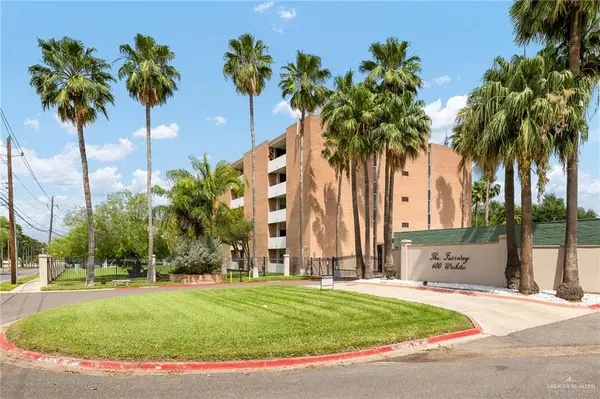 $225,000Active3 beds 2 baths1,607 sq. ft.
600 Wichita Avenue #405, McAllen, TX 78503
MLS# 504827Listed by: Veale Properties- New
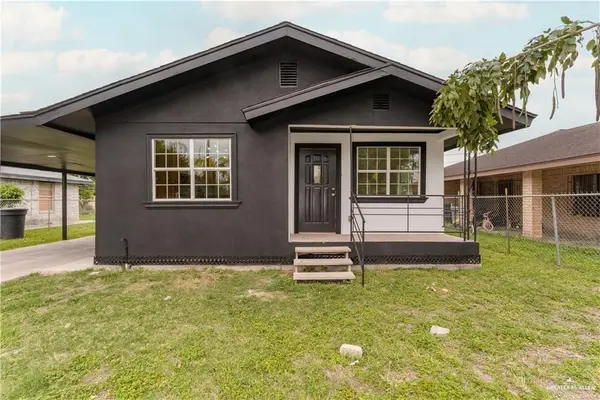 $145,000Active3 beds 1 baths912 sq. ft.
2412 Melba Avenue, McAllen, TX 78503
MLS# 509900Listed by: Bordertown Realty, Llc - New
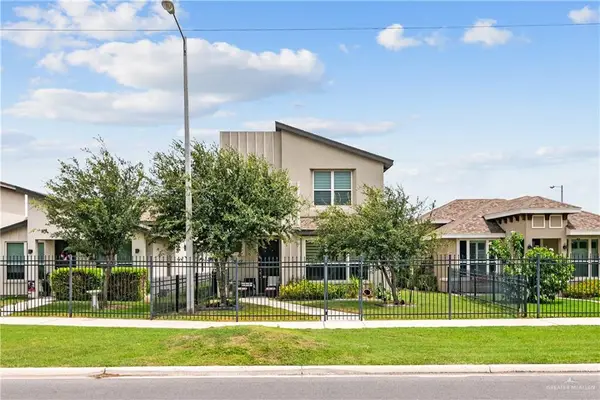 $335,000Active3 beds 3 baths2,043 sq. ft.
1305 Xavier Avenue, McAllen, TX 78504
MLS# 509514Listed by: Tnt Real Estate - New
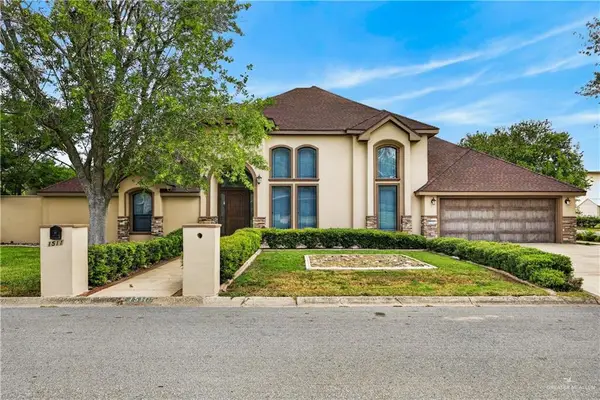 $689,000Active6 beds 5 baths4,088 sq. ft.
1511 W Daffodil Avenue, McAllen, TX 78501
MLS# 510045Listed by: Texas Star Realty, Llc - New
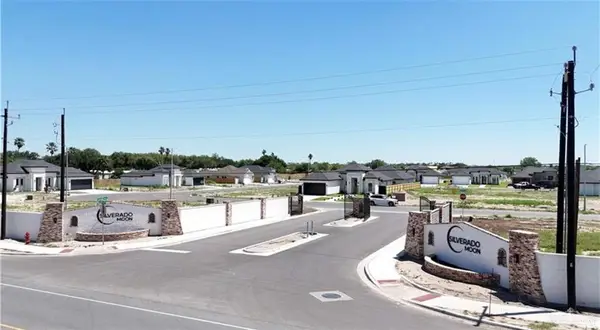 $90,000Active0 Acres
001 Baylor Avenue, McAllen, TX 78504
MLS# 510041Listed by: Imperio Real Estate Llc - New
 $90,000Active0 Acres
002 Baylor Avenue, McAllen, TX 78504
MLS# 510043Listed by: Imperio Real Estate Llc - New
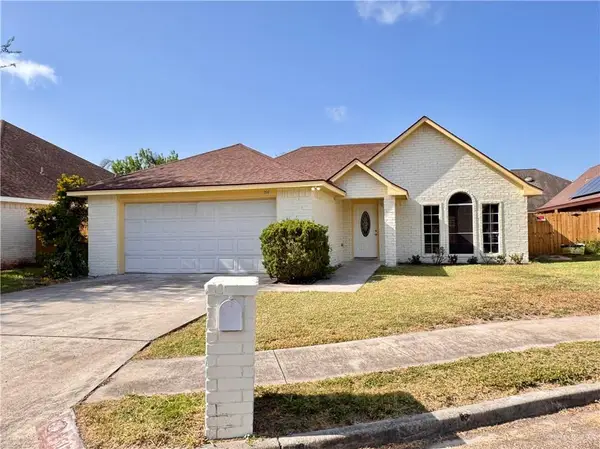 $239,700Active4 beds 2 baths1,534 sq. ft.
2517 Yucca Avenue, McAllen, TX 78504
MLS# 510037Listed by: Gaston Properties - New
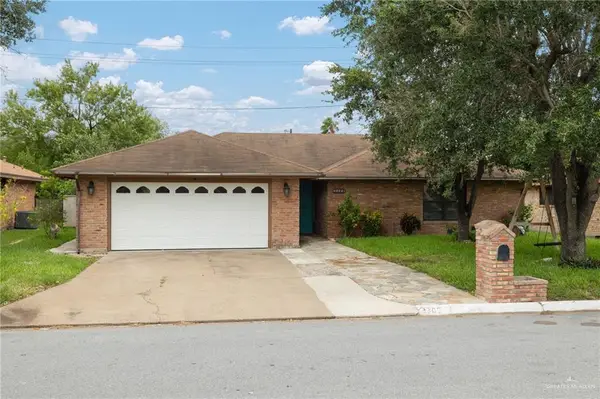 $349,900Active3 beds 2 baths2,042 sq. ft.
3300 Kiwi Avenue, McAllen, TX 78504
MLS# 509952Listed by: Big Realty - New
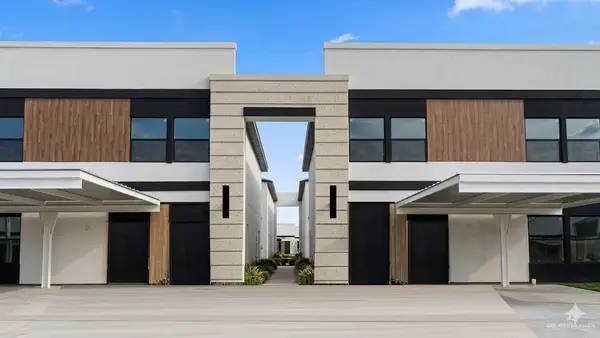 $235,000Active3 beds 3 baths1,376 sq. ft.
4212 Heron Avenue #118, McAllen, TX 78504
MLS# 510008Listed by: Texas Landmark Realty Llc - New
 $175,000Active3 beds 2 baths980 sq. ft.
4221 Heron Avenue #19, McAllen, TX 78504
MLS# 510014Listed by: Texas Landmark Realty Llc


Protect your home and budget from life's surprises with an Assurant Home Warranty, backed by a partner that supports you through every step of homeownership. Explore Plans.
©2026 Century 21 Real Estate LLC. All rights reserved. CENTURY 21®, the CENTURY 21 Logo and C21® are service marks owned by Century 21 Real Estate LLC. Century 21 Real Estate LLC fully supports the principles of the Fair Housing Act and the Equal Opportunity Act. Each office is independently owned and operated. Listing information is deemed reliable but not guaranteed accurate.