
7612 N 20th Street, McAllen, TX 78504
Local realty services provided by:CENTURY 21 Johnston Company
7612 N 20th Street,McAllen, TX 78504
$297,000
- 4 Beds
- 3 Baths
- 2,037 sq. ft.
- Single family
- Active
Listed by: isela guerra
Office: brick & stone realty
MLS#:517750
Source:TX_GMAR
Price summary
- Price:$297,000
- Price per sq. ft.:$145.8
About this home
Beautiful 4-Bedroom Home with Private Pool in Desirable North McAllen! Discover comfort, space, and convenience in this beautiful 4-bedroom, 2.5-bath home located in the established Trenton Park Estates neighborhood of North McAllen! Offering over 2,000 square feet of living space, this home features a spacious and functional layout, along with a versatile upstairs bonus room that can serve as a home office, study, or hobby room. Step outside to your own backyard oasis, complete with a private swimming pool, perfect for relaxing, entertaining, and enjoying South Texas living year-round. Additional features include a motorized gate, two-car garage, and sprinkler system. Ideally situated near shopping, dining, schools, and major thoroughfares, this property offers the perfect combination of location, comfort, and functionality. Whether you're looking for room to grow, space to entertain, or simply a place to call home, this property has so much to offer.
Contact an agent
Home facts
- Year built:1993
- Listing ID #:517750
- Added:2 day(s) ago
- Updated:October 22, 2026 at 07:40 PM
Rooms and interior
- Bedrooms:4
- Total bathrooms:3
- Full bathrooms:2
- Half bathrooms:1
- Flooring:Tile
- Dining Description:1 Dining Area(s)
- Bathrooms Description:Double Vanity, Separate Shower
- Kitchen Description:Countertops (Other Natural Stone), Countertops (Tile), Electric Water Heater, Refrigerator
- Bedroom Description:His and Hers Closets
- Living area:2,037 sq. ft.
Heating and cooling
- Cooling:Central Air, Electric
- Heating:Central, Electric
- Central air:Yes
Structure and exterior
- Roof:Composition Shingle
- Year built:1993
- Building area:2,037 sq. ft.
- Lot Features:Alley, Corner Lot
- Construction Materials:Brick
- Exterior Features:Alley, Sprinkler System
- Foundation Description:Slab
Schools
- High school:McAllen H.S.
- Middle school:Morris
- Elementary school:Perez
Utilities
- Water:Electric Water Heater, Public Water
- Sewer:City Sewer
Finances and disclosures
- Price:$297,000
- Price per sq. ft.:$145.8
- Tax amount:$5,209
Features and amenities
- Appliances:Refrigerator
- Laundry features:Washer/Dryer Connection
- Amenities:Mini Blinds, Sidewalks, Sprinkler System, Street Lights
- Pool features:In Ground, Outdoor Pool
Parking
- Parking description:Garage Faces Rear
- Garage:Yes
- Garage spaces:2
New listings near 7612 N 20th Street
- New
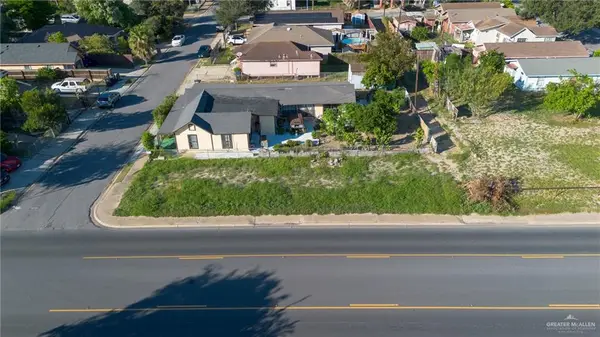 $47,500Active0 Acres
917 S 16 1/2 Street, McAllen, TX 78501
MLS# 517883Listed by: Tnt Real Estate - New
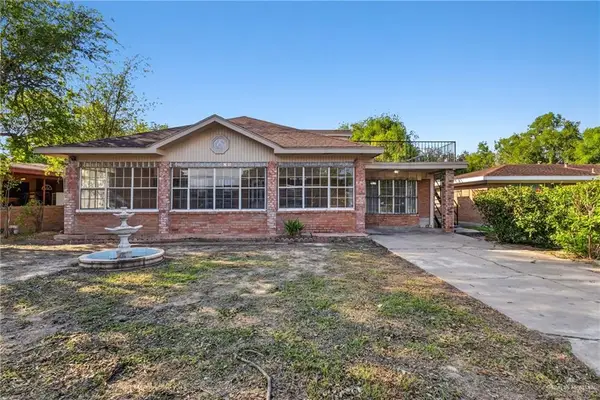 $249,500Active5 beds 3 baths2,364 sq. ft.
2105 Camellia Avenue, McAllen, TX 78501
MLS# 518494Listed by: Re/Max Elite - New
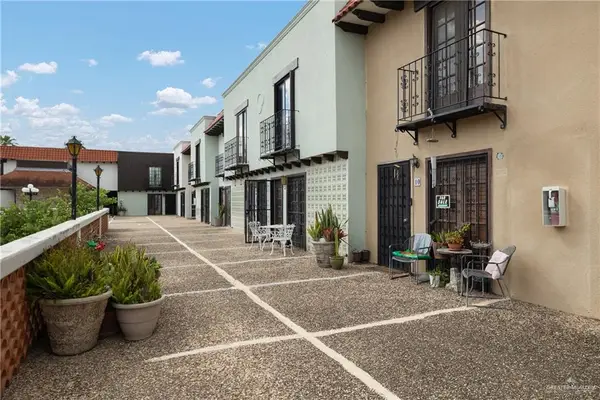 $155,000Active3 beds 2 baths980 sq. ft.
1418 Beech Avenue #10, McAllen, TX 78501
MLS# 518412Listed by: Coldwell Banker La Mansion - New
 $234,000Active3 beds 2 baths1,513 sq. ft.
2701 Quamasia Avenue, McAllen, TX 78504
MLS# 47692265Listed by: INSEARCH PROPERTIES - New
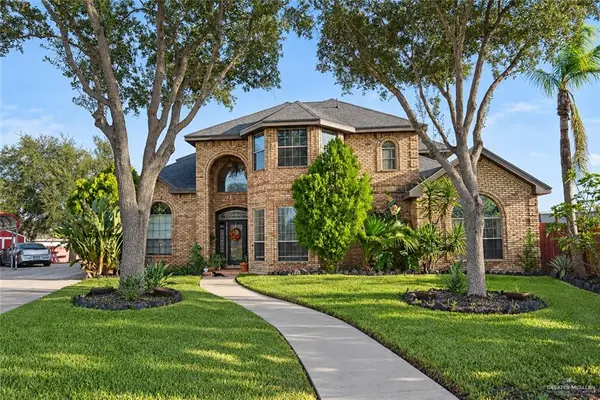 $399,000Active4 beds 4 baths2,902 sq. ft.
7612 N 27th Lane, McAllen, TX 78504
MLS# 518451Listed by: Keller Williams Realty Rgv - New
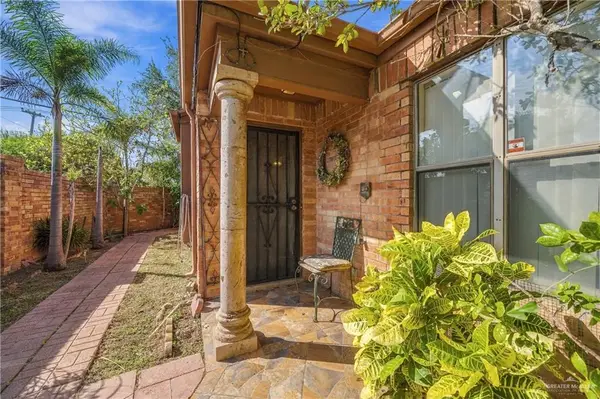 $245,000Active2 beds 2 baths1,685 sq. ft.
3620 Gumwood Avenue #1, McAllen, TX 78501
MLS# 514918Listed by: Gallo Realty - New
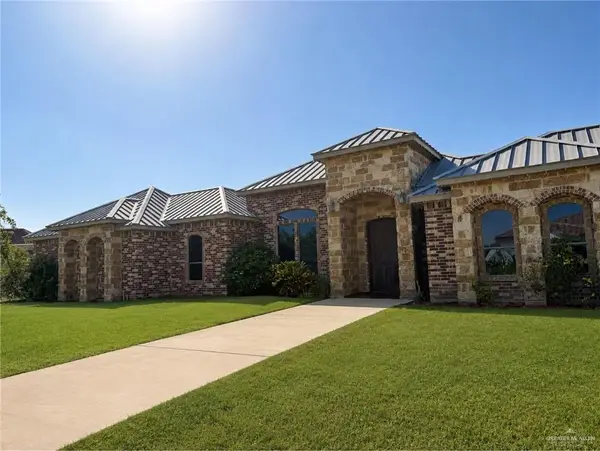 $625,000Active5 beds 4 baths4,490 sq. ft.
2716 Brazos Avenue, McAllen, TX 78504
MLS# 518433Listed by: Winners Circle - New
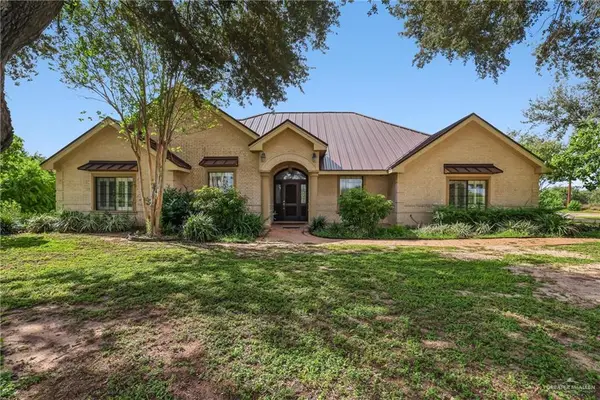 $945,000Active5 beds 4 baths4,245 sq. ft.
4901 W State Highway 107, McAllen, TX 78504
MLS# 518395Listed by: Big Realty - New
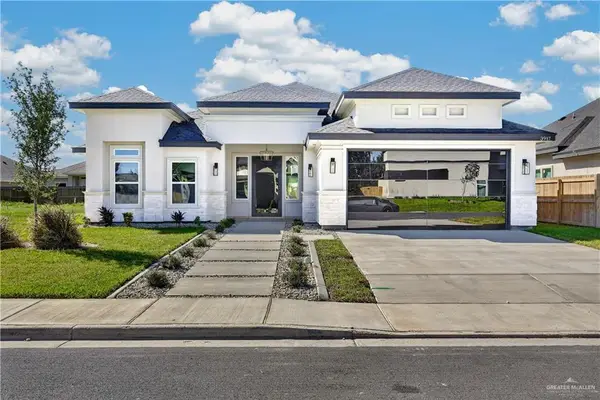 $445,000Active4 beds 4 baths2,254 sq. ft.
3917 Zimmerius Avenue, McAllen, TX 78504
MLS# 518280Listed by: Keller Williams Realty Rgv - New
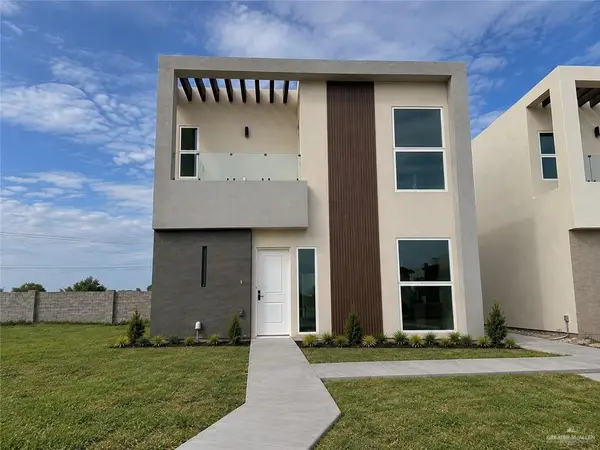 $237,000Active3 beds 3 baths1,462 sq. ft.
9407 Providence Avenue #I, McAllen, TX 78504
MLS# 518362Listed by: Big Realty


Protect your home and budget from life's surprises with an Assurant Home Warranty, backed by a partner that supports you through every step of homeownership. Explore Plans.
©2026 Century 21 Real Estate LLC. All rights reserved. CENTURY 21®, the CENTURY 21 Logo and C21® are service marks owned by Century 21 Real Estate LLC. Century 21 Real Estate LLC fully supports the principles of the Fair Housing Act and the Equal Opportunity Act. Each office is independently owned and operated. Listing information is deemed reliable but not guaranteed accurate.