
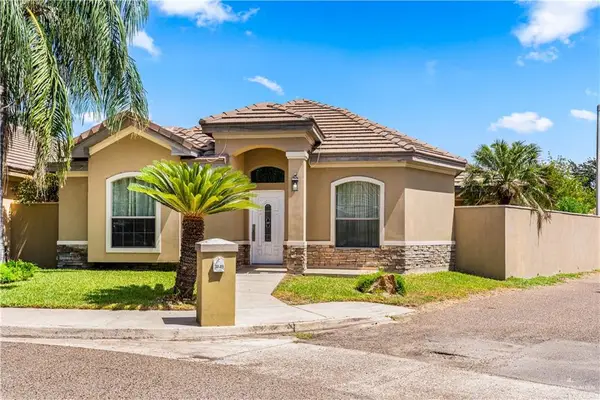
8013 N 55th Street, McAllen, TX 78504
Local realty services provided by:CENTURY 21 Johnston Company
8013 N 55th Street,McAllen, TX 78504
$269,000
- 3 Beds
- 3 Baths
- 1,730 sq. ft.
- Single family
- Active
Listed by: francisco gonzalez-ortega
Office: monarca real estate group llc
MLS#:516413
Source:TX_GMAR
Price summary
- Price:$269,000
- Price per sq. ft.:$155.49
- Monthly HOA dues:$55
About this home
SHORT SALE! Here's your chance to own a like-new home at a great price in the gated subdivision of Silverado Trail on Auburn Hill. This custom-built home is in impeccable condition and offers 1,730 sq. ft. of living space with 3 bedrooms, 3.5 baths, high decorative ceilings, and tile flooring throughout. The open-concept living area flows into a beautiful kitchen with granite countertops, a pantry, and picturesque windows overlooking the backyard. The community has a pool and a play area. Make this your dream home. Schedule your private showing today!
Contact an agent
Home facts
- Year built:2021
- Listing ID #:516413
- Added:1 day(s) ago
- Updated:September 27, 2026 at 07:49 PM
Rooms and interior
- Bedrooms:3
- Total bathrooms:3
- Full bathrooms:2
- Half bathrooms:1
- Flooring:Tile
- Dining Description:1 Dining Area(s)
- Bathrooms Description:Double Vanity, Separate Shower, Soaking Tub
- Kitchen Description:Countertops (Granite), Electric Water Heater
- Bedroom Description:Private Commode, Walk-In Closet(s)
- Living area:1,730 sq. ft.
Heating and cooling
- Cooling:Ceiling Fan(s), Central Air
- Heating:Central
- Central air:Yes
Structure and exterior
- Roof:Shingle
- Year built:2021
- Building area:1,730 sq. ft.
- Lot Features:Sidewalks
- Construction Materials:Stucco
- Exterior Features:Sidewalks
- Foundation Description:Slab
Schools
- High school:Sharyland Pioneer H.S.
- Middle school:North Jr. High
- Elementary school:Garza
Utilities
- Water:Electric Water Heater, Public Water
- Sewer:City Sewer
Finances and disclosures
- Price:$269,000
- Price per sq. ft.:$155.49
- Tax amount:$5,842
Features and amenities
- Appliances:No Conveying Appliances
- Laundry features:Laundry Room, Washer/Dryer Connection
- Amenities:Entrance Foyer, Gated
Parking
- Parking description:Attached
- Garage:Yes
- Garage spaces:2
New listings near 8013 N 55th Street
- New
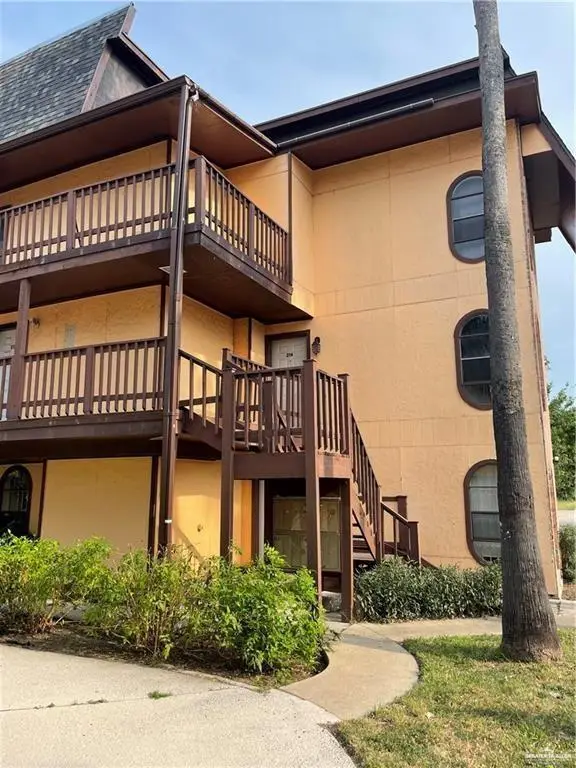 $125,000Active2 beds 2 baths1,179 sq. ft.
3501 N 23rd Lane #214, McAllen, TX 78501
MLS# 516414Listed by: Encore Fine Properties - New
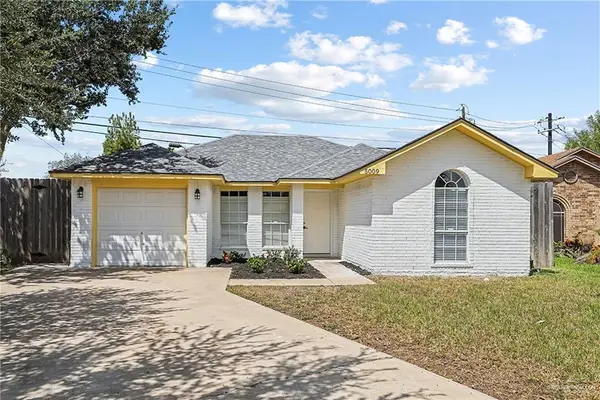 $197,400Active3 beds 2 baths1,177 sq. ft.
5009 N 36th Street, McAllen, TX 78504
MLS# 516412Listed by: Gaston Properties - New
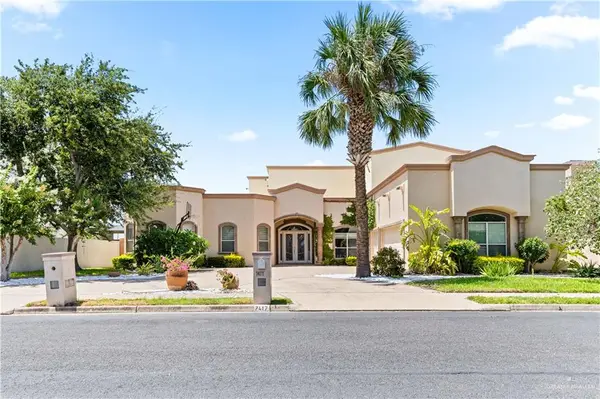 $1,111,000Active5 beds 6 baths5,044 sq. ft.
7417 5th Street, McAllen, TX 78504
MLS# 516403Listed by: Top Tier Real Estate Group Llc - New
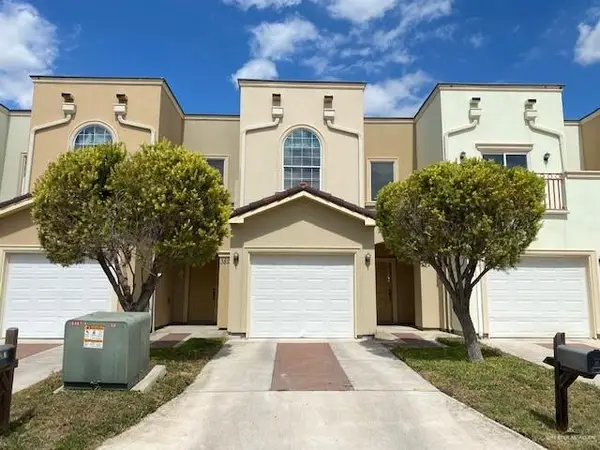 $2,500,000Active-- beds -- baths20,244 sq. ft.
3900 W Daffodil Avenue, McAllen, TX 78501
MLS# 516405Listed by: Exp Realty Llc - New
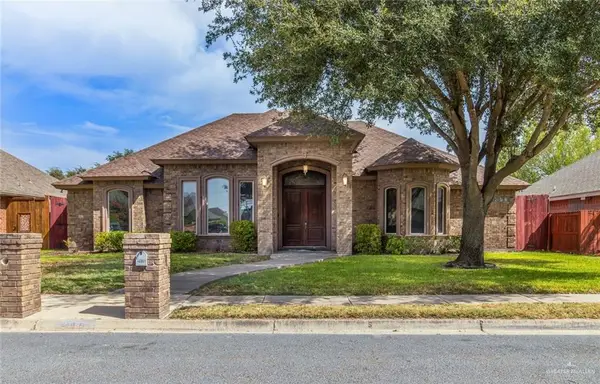 $520,000Active5 beds 5 baths3,866 sq. ft.
2916 Violet Avenue, McAllen, TX 78504
MLS# 516378Listed by: Tnt Real Estate - New
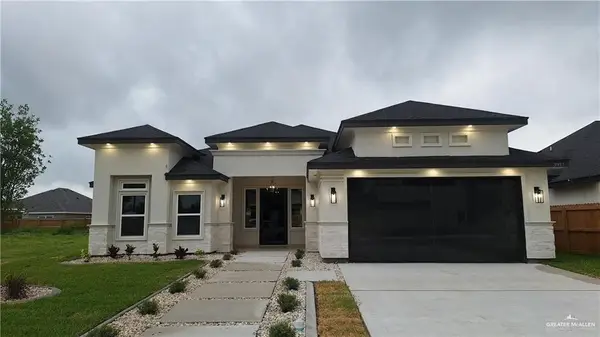 $435,000Active4 beds 4 baths2,254 sq. ft.
3917 Zimmerius Avenue, McAllen, TX 78504
MLS# 516397Listed by: Ursa Real Estate - New
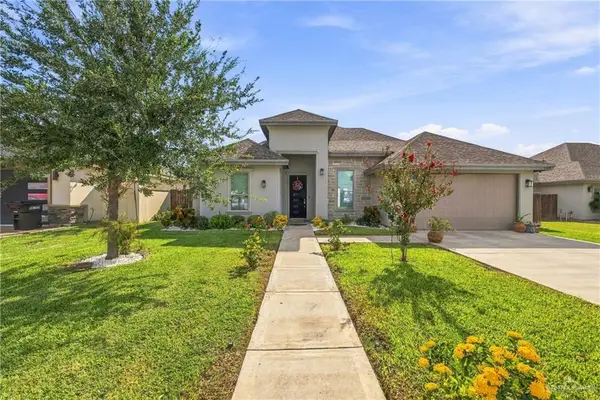 $398,000Active3 beds 3 baths2,316 sq. ft.
2108 N 35th Street, McAllen, TX 78501
MLS# 516377Listed by: Winners Circle - New
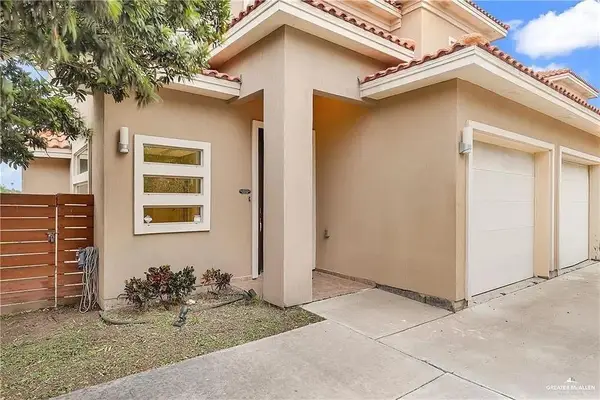 $235,000Active3 beds 3 baths1,739 sq. ft.
3016 S L Street #1, McAllen, TX 78503
MLS# 516367Listed by: Candela Realty Llc - New
 $320,000Active3 beds 3 baths2,444 sq. ft.
3849 S D Street, McAllen, TX 78503
MLS# 515760Listed by: Re/Max Elite


Protect your home and budget from life's surprises with an Assurant Home Warranty, backed by a partner that supports you through every step of homeownership. Explore Plans.
©2026 Century 21 Real Estate LLC. All rights reserved. CENTURY 21®, the CENTURY 21 Logo and C21® are service marks owned by Century 21 Real Estate LLC. Century 21 Real Estate LLC fully supports the principles of the Fair Housing Act and the Equal Opportunity Act. Each office is independently owned and operated. Listing information is deemed reliable but not guaranteed accurate.