
8043 N 48th Lane, McAllen, TX 78504
Local realty services provided by:CENTURY 21 Johnston Company
8043 N 48th Lane,McAllen, TX 78504
$310,000
- 3 Beds
- 2 Baths
- 1,650 sq. ft.
- Single family
- Active
Listed by: victor fuentes
Office: big realty
MLS#:513676
Source:TX_GMAR
Price summary
- Price:$310,000
- Price per sq. ft.:$187.88
- Monthly HOA dues:$37.5
About this home
Welcome home to this beautifully crafted 3 bedroom, 2 bath new construction in a fresh McAllen subdivision in Sharyland ISD. From the moment you arrive, the stone accented stucco exterior, dark tile roofline, and solid wood entry door set the tone for what is inside. Soaring ceilings and a dramatic tray detail greet you in the foyer, leading into an open kitchen built for both everyday living and entertaining, featuring quartz countertops, a spacious island with seating, custom floating wood shelving, and matte black fixtures throughout. The split floor plan offers privacy for the primary suite, complete with a walk in shower and quartz vanity, while a striking accent wall in the secondary bedroom adds a modern touch. With 1,650 square feet of thoughtfully designed living space, quality finishes at every turn, and a location minutes from Tres Lagos, this home delivers the perfect blend of style, function, and value for todays buyer.
Contact an agent
Home facts
- Year built:2026
- Listing ID #:513676
- Added:1 day(s) ago
- Updated:August 26, 2026 at 09:48 PM
Rooms and interior
- Bedrooms:3
- Total bathrooms:2
- Full bathrooms:2
- Flooring:Porcelain Tile
- Dining Description:1 Dining Area(s)
- Bathrooms Description:Double Vanity, Master - Shower Only
- Kitchen Description:Countertops (Quartz), Electric Water Heater
- Bedroom Description:Walk-In Closet(s)
- Living area:1,650 sq. ft.
Heating and cooling
- Cooling:Ceiling Fan(s), Central Air, Electric
- Heating:Central, Electric
- Central air:Yes
Structure and exterior
- Roof:Shingle
- Year built:2026
- Building area:1,650 sq. ft.
- Lot Features:Professional Landscaping, Sidewalks, Sprinkler System
- Construction Materials:Stone, Stucco
- Exterior Features:Covered Patio, Professional Landscaping, Sidewalks, Sprinkler System
- Foundation Description:Slab
Schools
- High school:Sharyland Pioneer H.S.
- Middle school:Sharyland North Junior
- Elementary school:Garza
Utilities
- Water:Electric Water Heater, Public Water, Water Heater (Programmable thermostat)
- Sewer:City Sewer
Finances and disclosures
- Price:$310,000
- Price per sq. ft.:$187.88
- Tax amount:$1,627
Features and amenities
- Appliances:No Conveying Appliances
- Laundry features:Laundry Room, Washer/Dryer Connection
- Amenities:Crown/Cove Molding, Curbs, Decorative/High Ceilings, Entrance Foyer, Gated, Sidewalks, Sprinkler System, Street Lights
Parking
- Parking description:Attached
- Garage:Yes
- Garage spaces:2
New listings near 8043 N 48th Lane
- New
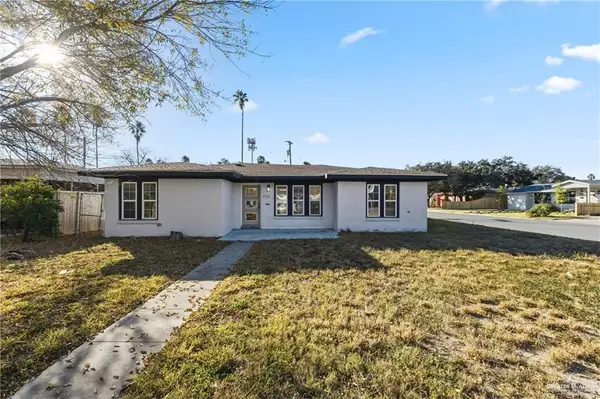 $345,000Active4 beds 3 baths2,440 sq. ft.
1713 N 7th Street, McAllen, TX 78501
MLS# 513683Listed by: Fox Real Estate Pros - New
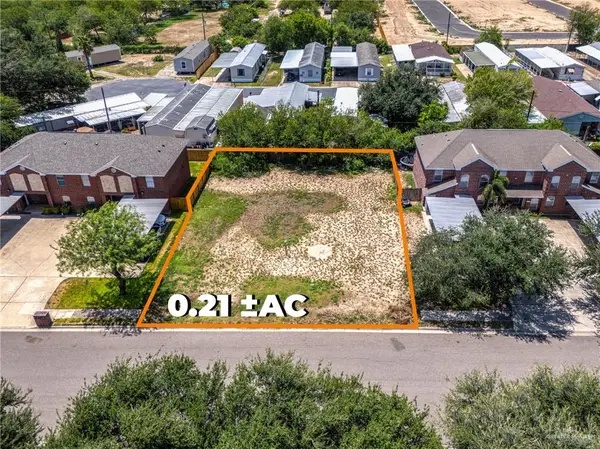 $140,000Active0 Acres
408 S 49th Street, McAllen, TX 78501
MLS# 513496Listed by: Svn | Hanna Solutions Commercial Real Estate - New
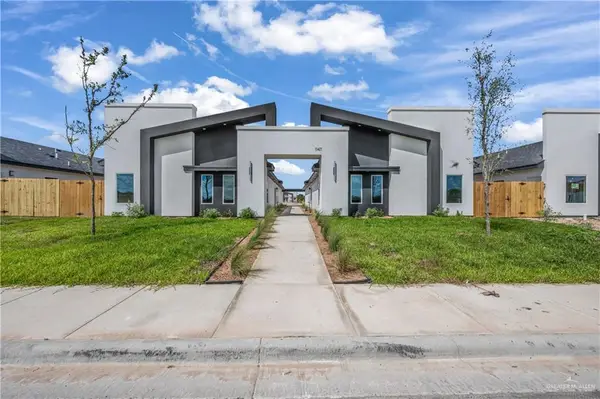 $518,000Active-- beds -- baths4,004 sq. ft.
11405 25th Street, McAllen, TX 78504
MLS# 513649Listed by: Winners Circle - New
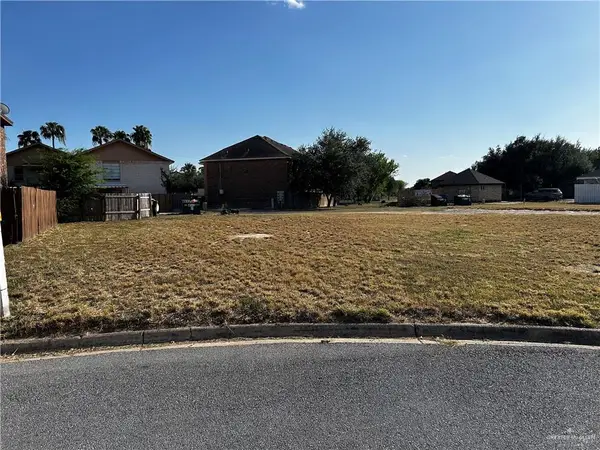 $250,000Active0 Acres
2905 Whitewing Avenue, McAllen, TX 78501
MLS# 513533Listed by: Re/Max Elite - New
 $229,000Active3 beds 2 baths1,268 sq. ft.
3124 Zurich Avenue, McAllen, TX 78504
MLS# 513609Listed by: Big Realty - New
 $259,000Active4 beds 3 baths1,962 sq. ft.
513 E Shasta Avenue, McAllen, TX 78504
MLS# 513603Listed by: Empire Real Estate - New
 $408,750Active5 beds 4 baths2,441 sq. ft.
5302 N 43rd Lane, McAllen, TX 78504
MLS# 513607Listed by: Coldwell Banker La Mansion - New
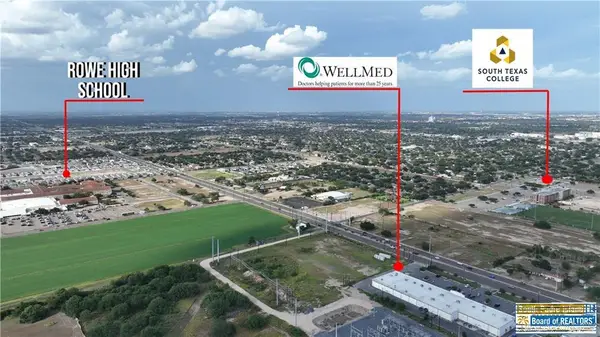 $1,850,000Active0 Acres
1617 N Ware Rd., McAllen, TX 78501
MLS# 106725Listed by: ZAPPHIRE REAL ESTATE GROUP - New
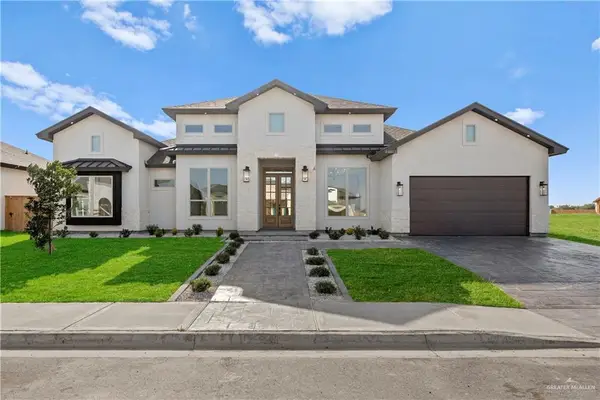 $489,000Active4 beds 3 baths2,330 sq. ft.
10015 N 33rd Lane, McAllen, TX 78504
MLS# 513550Listed by: Prime Luxury Real Estate Llc


Protect your home and budget from life's surprises with an Assurant Home Warranty, backed by a partner that supports you through every step of homeownership. Explore Plans.
©2026 Century 21 Real Estate LLC. All rights reserved. CENTURY 21®, the CENTURY 21 Logo and C21® are service marks owned by Century 21 Real Estate LLC. Century 21 Real Estate LLC fully supports the principles of the Fair Housing Act and the Equal Opportunity Act. Each office is independently owned and operated. Listing information is deemed reliable but not guaranteed accurate.