
8409 White Stallion Trail, McKinney, TX 75070
Local realty services provided by:CENTURY 21 Elite
8409 White Stallion Trail,McKinney, TX 75070
$449,000
- 4 Beds
- 2 Baths
- 2,104 sq. ft.
- Single family
- Active
Listed by: george herring
Office: re/max dfw associates
MLS#:21281788
Source:GDAR
Price summary
- Price:$449,000
- Price per sq. ft.:$213.4
- Monthly HOA dues:$77.5
About this home
This stunning 4-bedroom, 2-bathroom home is nestled in the highly sought-after Golf Course community of Craig Ranch, offering an unparalleled lifestyle in the heart of McKinney, Texas — home of the prestigious THE CJ CUP Byron Nelson at TPC Craig Ranch. Step inside this beautifully updated residence, where modern elegance meets everyday comfort. The entire home features new luxury vinyl plank (LVP) flooring that flows seamlessly throughout, creating a bright, open, and low-maintenance living space. The gourmet kitchen shines with quartz countertops, sleek stainless steel appliances, and stylish updates that make it the perfect hub for entertaining family and friends. Both bathrooms have been refreshed with quartz countertops and contemporary finishes, while new interior paint, light fixtures, and ceiling fans add a fresh, inviting ambiance to every room. The primary suite offers a peaceful retreat, and the additional three bedrooms provide ample space for family, guests, or a home office.Outside, the meticulously updated landscaping enhances curb appeal and creates a welcoming outdoor oasis. Whether you're enjoying morning coffee on the patio or hosting evening gatherings, this home delivers effortless style and functionality.Craig Ranch is a premier master-planned community known for its resort-style amenities, scenic trails, parks, and world-class golf at TPC Craig Ranch. Residents enjoy proximity to excellent schools, shopping, dining, and entertainment in one of North Texas's fastest-growing and most desirable areas. This move-in-ready gem combines thoughtful updates with an enviable location — perfect for those seeking golf course community living with modern conveniences. Don't miss your opportunity to call this beautiful home yours! Schedule your private showing today and experience the best of Craig Ranch living....
Contact an agent
Home facts
- Year built:2004
- Listing ID #:21281788
- Added:1 day(s) ago
- Updated:May 29, 2026 at 05:45 PM
Rooms and interior
- Bedrooms:4
- Total bathrooms:2
- Full bathrooms:2
- Flooring:Carpet, Ceramic Tile, Luxury Vinyl Plank
- Kitchen Description:Dishwasher, Disposal, Electric Oven, Gas Cooktop, Microwave
- Living area:2,104 sq. ft.
Heating and cooling
- Cooling:Ceiling Fans, Central Air, Electric
- Heating:Central, Natural Gas
- Central air:Yes
Structure and exterior
- Roof:Composition
- Year built:2004
- Building area:2,104 sq. ft.
- Lot area:0.14 Acres
- Lot Features:Few Trees, Interior Lot, Sprinkler System, Subdivision
- Architectural Style:Traditional
- Construction Materials:Brick
- Foundation Description:Slab
- Levels:1 Story
Schools
- High school:Emerson
- Middle school:Scoggins
- Elementary school:Ogle
Finances and disclosures
- Price:$449,000
- Price per sq. ft.:$213.4
Features and amenities
- Appliances:Dishwasher, Disposal, Electric Oven, Gas Cooktop, Gas Water Heater, Microwave
- Amenities:Smoke Detectors
Parking
- Garage:Yes
- Garage spaces:2
 Information provided, in part, by North Texas Real Estate Information Systems, Inc. Last Updated May 29, 2026 Listings with the NTREIS logo are listed by brokerages other than CENTURY 21 Elite. GDAR Member Broker: Mike Salter
New listings near 8409 White Stallion Trail
- New
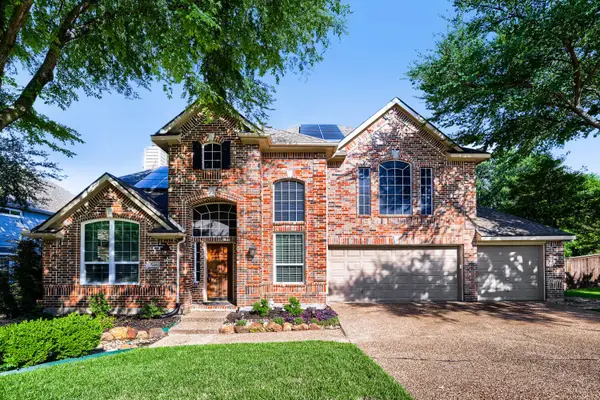 $525,000Active3 beds 3 baths2,368 sq. ft.
500 Lake Village Drive, McKinney, TX 75071
MLS# 21278476Listed by: ORCHARD BROKERAGE - Open Sat, 10am to 12pmNew
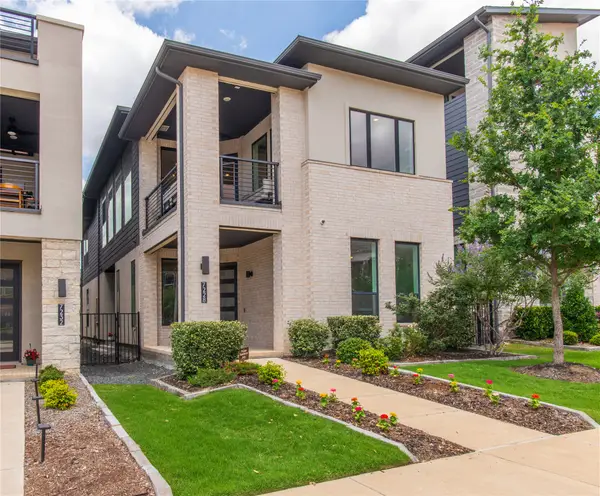 $725,000Active3 beds 4 baths2,452 sq. ft.
7228 Collin Mckinney Parkway, McKinney, TX 75070
MLS# 21282148Listed by: EXP REALTY LLC - New
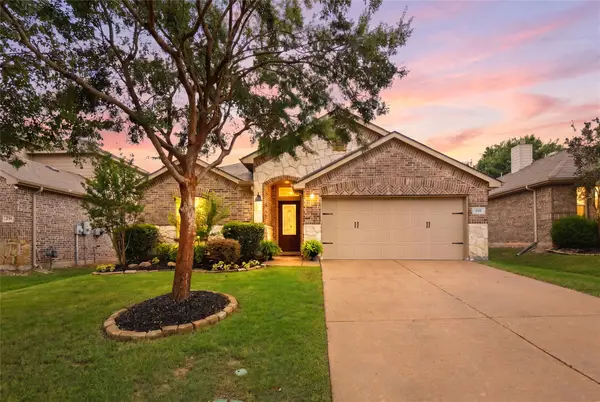 $425,000Active4 beds 2 baths2,405 sq. ft.
505 Wichita Trail, McKinney, TX 75071
MLS# 21283451Listed by: COMPASS RE TEXAS, LLC - Open Sun, 1 to 3pmNew
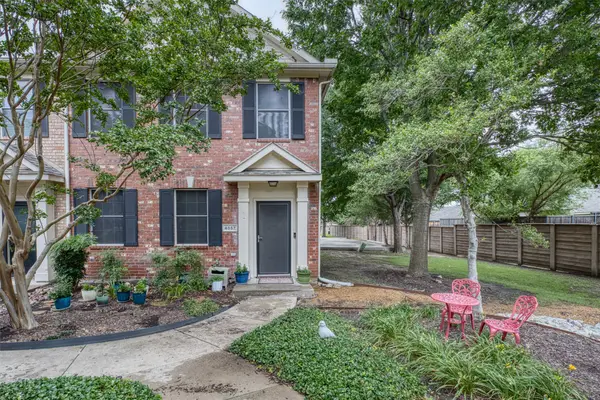 $300,000Active2 beds 3 baths1,497 sq. ft.
4857 Stone Gate Trail, McKinney, TX 75070
MLS# 21272048Listed by: KELLER WILLIAMS REALTY ALLEN - New
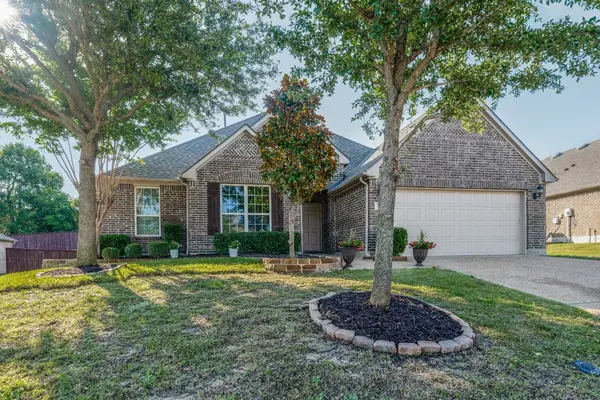 $589,000Active3 beds 2 baths2,821 sq. ft.
504 Peterhouse Drive, McKinney, TX 75071
MLS# 21284845Listed by: JPAR NORTH METRO - Open Sat, 1 to 3pmNew
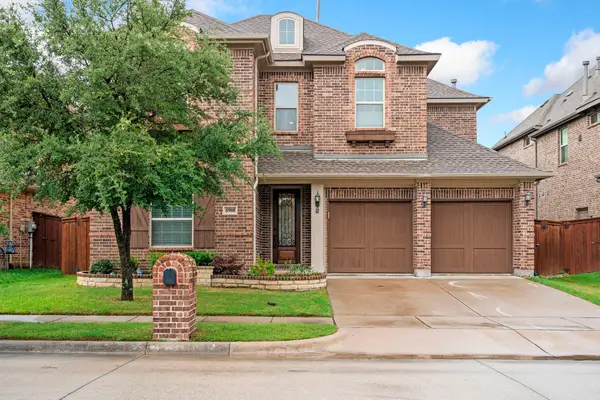 $650,000Active4 beds 3 baths3,149 sq. ft.
6908 Badlands Drive, McKinney, TX 75070
MLS# 21277447Listed by: ACQUISTO REAL ESTATE - New
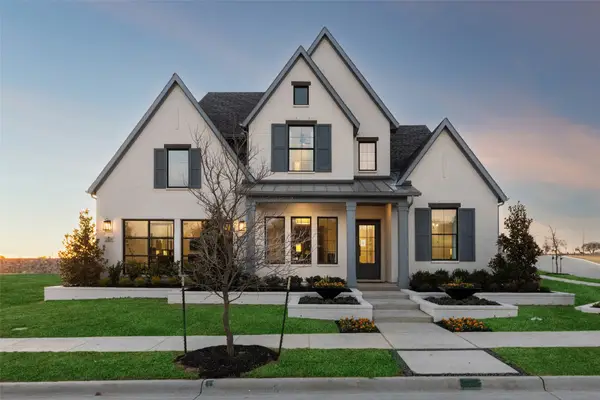 $1,513,515Active5 beds 6 baths4,190 sq. ft.
2321 Lacebark Lane, McKinney, TX 75071
MLS# 21284825Listed by: COLLEEN FROST REAL ESTATE SERV - Open Sat, 12 to 2pmNew
 $415,000Active3 beds 3 baths2,106 sq. ft.
2736 Fiddler Way, McKinney, TX 75071
MLS# 21280820Listed by: REGAL, REALTORS - Open Sun, 2 to 4pmNew
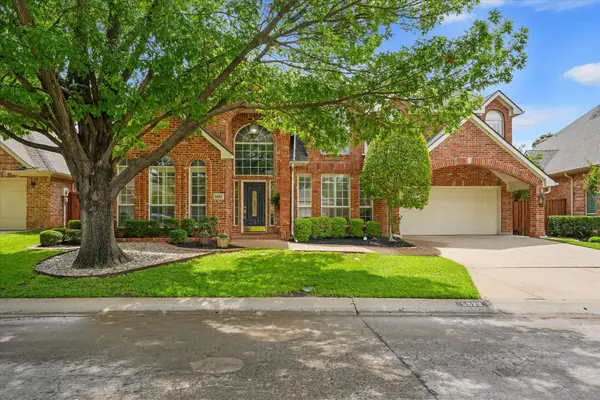 $550,000Active5 beds 3 baths3,075 sq. ft.
5923 La Cumbre Drive, McKinney, TX 75072
MLS# 21283921Listed by: KELLER WILLIAMS REALTY DPR


Protect your home and budget from life's surprises with an Assurant Home Warranty, backed by a partner that supports you through every step of homeownership. Explore Plans.
©2026 Century 21 Real Estate LLC. All rights reserved. CENTURY 21®, the CENTURY 21 Logo and C21® are service marks owned by Century 21 Real Estate LLC. Century 21 Real Estate LLC fully supports the principles of the Fair Housing Act and the Equal Opportunity Act. Each office is independently owned and operated. Listing information is deemed reliable but not guaranteed accurate.