
6621 Quail Ridge Drive, North Richland Hills, TX 76180
Local realty services provided by:CENTURY 21 Elite
Listed by: gabriel ho
Office: exp realty
MLS#:21329296
Source:GDAR
Price summary
- Price:$540,000
- Price per sq. ft.:$211.35
About this home
FULLY RENOVATED ONE-STORY IN PARKRIDGE ESTATES — NO HOA. A complete top-to-bottom transformation. This 4-bedroom, 3-bath home with an office has been reimagined with a modern, warm, and cozy design that feels brand new from the moment you walk in. The living room is a showstopper — a tray ceiling with layered recessed lighting, custom built-in cabinetry with bench seating, and a sleek fireplace with mounted TV, all wrapped in wide-plank hardwood floors and natural light from oversized windows. The open-concept kitchen is the centerpiece — quartz countertops, high-end custom cabinetry, and a layout built for entertaining. Every bathroom has been elevated to a resort-style retreat, and a dedicated home office adds flexible space for work or study. Low E glass windows replaced in 2023. 2 hot water heaters ensure comfort never runs short, no matter the household size. Set on a spacious lot in the established Parkridge Estates neighborhood, the backyard is made for everyday living — plenty of room to relax, entertain, and play, complete with a built-in basketball hoop. All furnitures and appliances are for sale. One-story living, zero HOA, and a renovation that leaves nothing untouched. Homes like this don't last — schedule your showing today....
Contact an agent
Home facts
- Year built:1984
- Subdivision & Development:Parkridge Estates
- Listing ID #:21329296
- Added:66 day(s) ago
- Updated:September 17, 2026 at 07:41 AM
Rooms and interior
- Bedrooms:4
- Total bathrooms:3
- Full bathrooms:3
- Kitchen Description:Convection Oven, Dishwasher, Electric Range, Microwave, Refrigerator
- Living area:2,555 sq. ft.
Structure and exterior
- Year built:1984
- Building area:2,555 sq. ft.
- Lot area:0.23 Acres
- Construction Materials:Wood Siding
- Levels:1 Story
Schools
- High school:Richland
- Middle school:Norichland
- Elementary school:Snowheight
Finances and disclosures
- Price:$540,000
- Price per sq. ft.:$211.35
- Tax amount:$7,092
Features and amenities
- Appliances:Convection Oven, Dishwasher, Dryer, Electric Range, Microwave, Refrigerator, Washer
- Laundry features:Dryer, Washer
Parking
- Garage:Yes
- Garage spaces:2
- Carport spaces:2
 Information provided, in part, by North Texas Real Estate Information Systems, Inc. Last Updated September 17, 2026 Listings with the NTREIS logo are listed by brokerages other than CENTURY 21 Elite. GDAR Member Broker: Mike Salter
New listings near 6621 Quail Ridge Drive
- New
 $375,000Active3 beds 2 baths1,567 sq. ft.
7536 Oak Park Drive, North Richland Hills, TX 76182
MLS# 21386280Listed by: PHELPS REALTY GROUP, LLC - New
 $343,000Active3 beds 2 baths1,635 sq. ft.
6216 Shirley Drive, North Richland Hills, TX 76180
MLS# 21388332Listed by: EBBY HALLIDAY, REALTORS - New
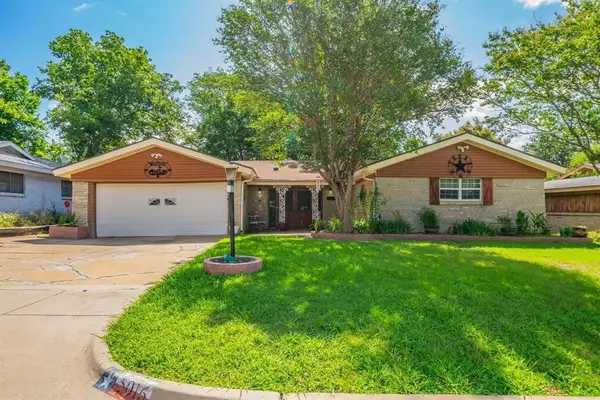 $274,900Active3 beds 2 baths1,756 sq. ft.
5016 Wyoming Trail, North Richland Hills, TX 76180
MLS# 21387618Listed by: READY REAL ESTATE LLC - New
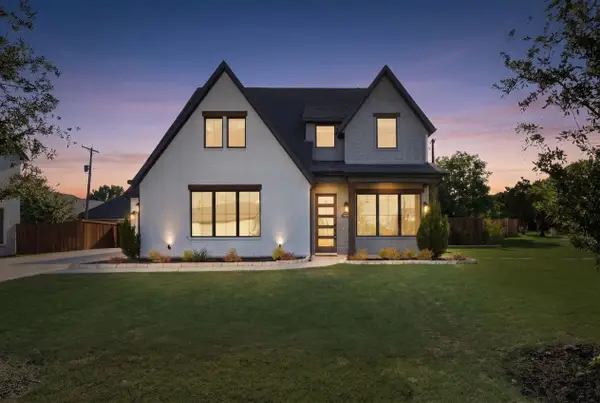 $650,000Active4 beds 4 baths2,639 sq. ft.
7129 Feather Crest Lane, North Richland Hills, TX 76182
MLS# 21386000Listed by: WORTH CLARK REALTY - New
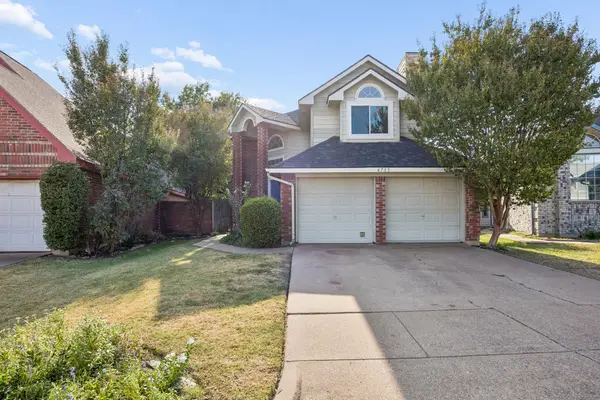 $275,000Active2 beds 2 baths1,500 sq. ft.
6733 Driffield Circle W, North Richland Hills, TX 76182
MLS# 21382865Listed by: MARKET EXPERTS REALTY - New
 $415,000Active3 beds 2 baths2,120 sq. ft.
6437 Suncrest Court, North Richland Hills, TX 76180
MLS# 21384347Listed by: VYBE REALTY - New
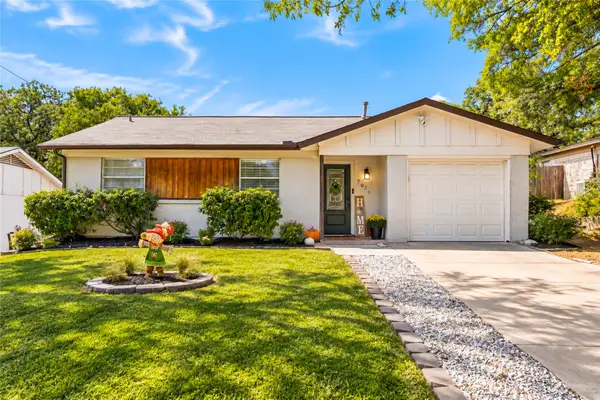 $249,900Active3 beds 2 baths1,034 sq. ft.
7021 Payte Lane, North Richland Hills, TX 76182
MLS# 21382289Listed by: BETTER HOMES & GARDENS, WINANS - New
 $775,000Active-- beds -- baths5,828 sq. ft.
5033 Winder Court, North Richland Hills, TX 76180
MLS# 21384379Listed by: ORCHARD BROKERAGE - New
 $230,000Active2 beds 2 baths1,059 sq. ft.
7712 Brandi Place #7712, North Richland Hills, TX 76182
MLS# 21359336Listed by: THE WALL TEAM REALTY ASSOC - New
 $235,000Active2 beds 2 baths1,059 sq. ft.
7714 Brandi Place #7714, North Richland Hills, TX 76182
MLS# 21359338Listed by: THE WALL TEAM REALTY ASSOC


Protect your home and budget from life's surprises with an Assurant Home Warranty, backed by a partner that supports you through every step of homeownership. Explore Plans.
©2026 Century 21 Real Estate LLC. All rights reserved. CENTURY 21®, the CENTURY 21 Logo and C21® are service marks owned by Century 21 Real Estate LLC. Century 21 Real Estate LLC fully supports the principles of the Fair Housing Act and the Equal Opportunity Act. Each office is independently owned and operated. Listing information is deemed reliable but not guaranteed accurate.