
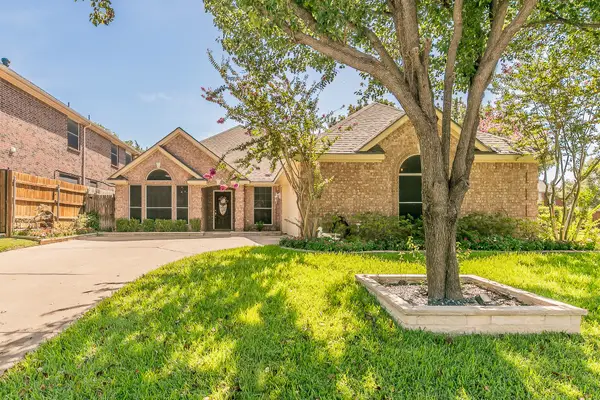
6705 Driffield Circle W, North Richland Hills, TX 76182
Local realty services provided by:CENTURY 21 Elite
Listed by: christy ray
Office: homesmart stars
MLS#:21365428
Source:GDAR
Price summary
- Price:$300,000
- Price per sq. ft.:$199.6
About this home
Welcome to 603 Driffield Dr! This updated 3-bedroom, 2-bathroom home offers 1,503 sq. ft. of comfortable living space and was built in 1996. Enjoy tile flooring at the entry, abundant natural light, and an open living area featuring a fireplace, ceiling fan, and laminate flooring. The kitchen features granite countertops and stainless steel appliances. The spacious primary suite includes a bath with double sinks, soaking tub, separate shower, and walk-in closet. Additional features include an inside laundry room, covered patio, and 2-car garage.
Contact an agent
Home facts
- Year built:1996
- Subdivision & Development:Windsor Park Add
- Listing ID #:21365428
- Added:2 day(s) ago
- Updated:August 23, 2026 at 11:49 AM
Rooms and interior
- Bedrooms:3
- Total bathrooms:2
- Full bathrooms:2
- Flooring:Carpet, Laminate, Tile
- Kitchen Description:Dishwasher, Electric Cooktop, Electric Oven
- Living area:1,503 sq. ft.
Structure and exterior
- Roof:Composition
- Year built:1996
- Building area:1,503 sq. ft.
- Lot area:0.09 Acres
- Lot Features:Landscaped
- Construction Materials:Stucco, Wood Siding
- Foundation Description:Slab
- Levels:1 Story
Schools
- High school:Birdville
- Middle school:Norichland
- Elementary school:Fostervill
Finances and disclosures
- Price:$300,000
- Price per sq. ft.:$199.6
- Tax amount:$5,928
Features and amenities
- Appliances:Dishwasher, Electric Cooktop, Electric Oven
- Amenities:Window Coverings
Parking
- Garage:Yes
- Garage spaces:2
 Information provided, in part, by North Texas Real Estate Information Systems, Inc. Last Updated August 23, 2026 Listings with the NTREIS logo are listed by brokerages other than CENTURY 21 Elite. GDAR Member Broker: Mike Salter
New listings near 6705 Driffield Circle W
- New
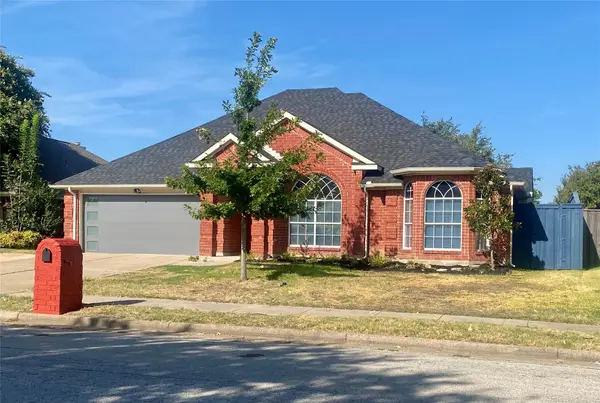 $339,000Active3 beds 2 baths1,744 sq. ft.
7659 Crosstimbers Lane, North Richland Hills, TX 76182
MLS# 21365283Listed by: PEGASUS REALTY, INC. - New
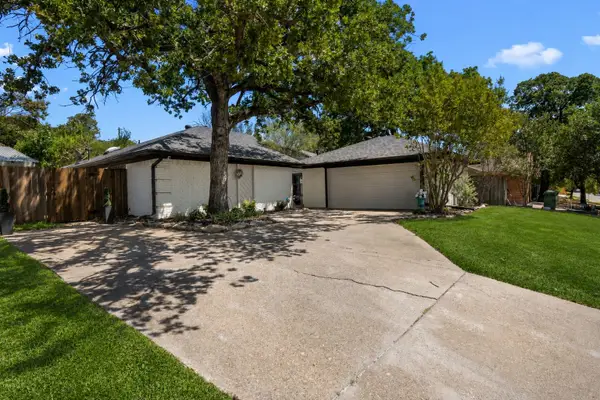 $349,999Active3 beds 2 baths1,641 sq. ft.
7300 Timberlane Drive, North Richland Hills, TX 76182
MLS# 21364158Listed by: REAL BROKER, LLC - New
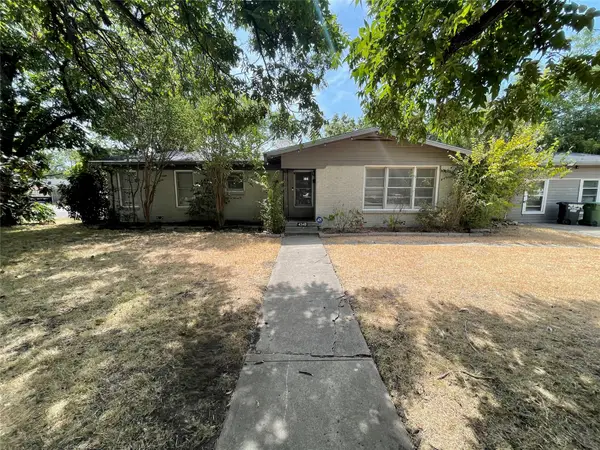 $249,990Active3 beds 3 baths1,953 sq. ft.
4340 Cummings Drive, North Richland Hills, TX 76180
MLS# 21367130Listed by: BLUE CROWN PROPERTIES - New
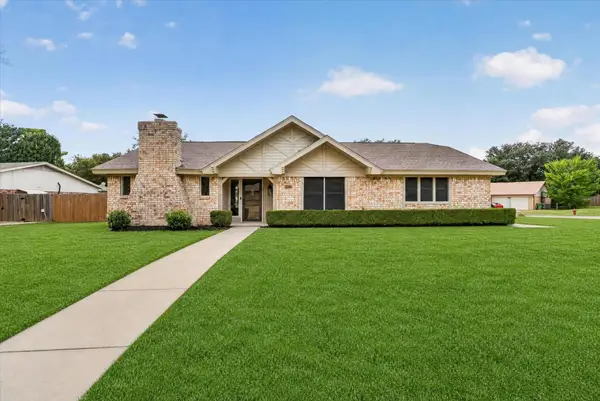 $384,900Active3 beds 2 baths1,662 sq. ft.
5817 Stone Drive, North Richland Hills, TX 76180
MLS# 21367064Listed by: BLANKS REALTY - New
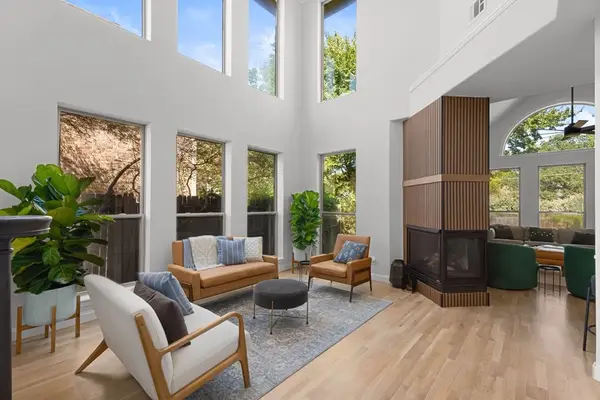 $725,000Active4 beds 4 baths3,257 sq. ft.
7908 Country Meadow Drive, North Richland Hills, TX 76182
MLS# 21366081Listed by: COLDWELL BANKER REALTY - New
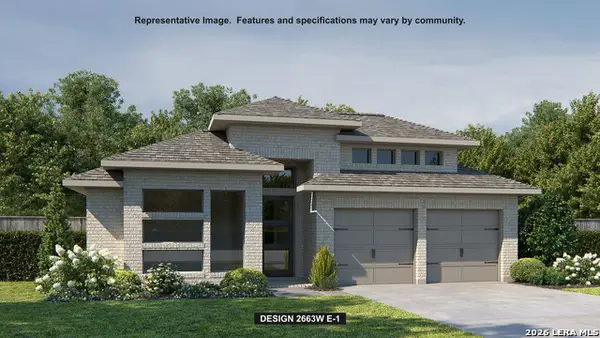 $593,900Active4 beds 3 baths2,663 sq. ft.
4028 Parchman, Schertz, TX 78124
MLS# 2010854Listed by: PERRY HOMES REALTY, LLC - New
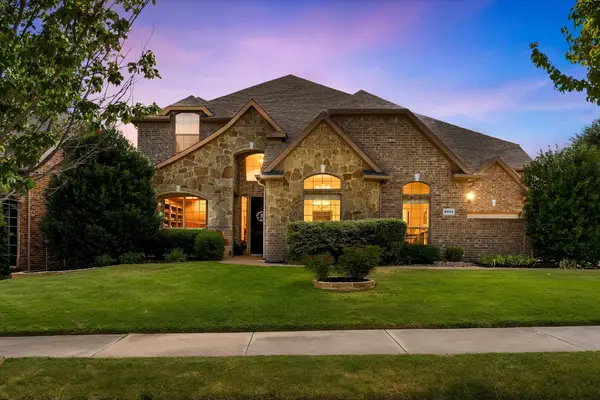 $750,000Active6 beds 4 baths4,321 sq. ft.
8012 Red River Run, North Richland Hills, TX 76180
MLS# 21362598Listed by: SERHANT TEXAS, LLC - New
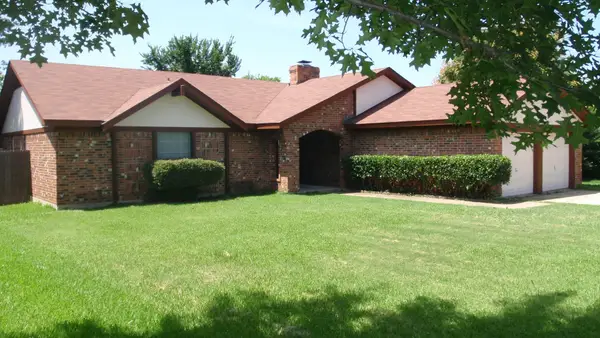 $293,300Active3 beds 2 baths1,620 sq. ft.
7612 Mary Drive, North Richland Hills, TX 76180
MLS# 21365917Listed by: ONE2THREE REALTY - New
 $460,000Active4 beds 2 baths2,052 sq. ft.
5544 Greenview Court, North Richland Hills, TX 76148
MLS# 21365294Listed by: KELLER WILLIAMS REALTY


Protect your home and budget from life's surprises with an Assurant Home Warranty, backed by a partner that supports you through every step of homeownership. Explore Plans.
©2026 Century 21 Real Estate LLC. All rights reserved. CENTURY 21®, the CENTURY 21 Logo and C21® are service marks owned by Century 21 Real Estate LLC. Century 21 Real Estate LLC fully supports the principles of the Fair Housing Act and the Equal Opportunity Act. Each office is independently owned and operated. Listing information is deemed reliable but not guaranteed accurate.