
7124 Chelsea Drive, North Richland Hills, TX 76180
Local realty services provided by:CENTURY 21 Mike Bowman, Inc.
7124 Chelsea Drive,North Richland Hills, TX 76180
$611,000
- 4 Beds
- 4 Baths
- 3,391 sq. ft.
- Single family
- Active
Upcoming open houses
- Sat, Sep 1911:00 am - 01:00 pm
- Sun, Sep 2011:00 am - 01:00 pm
Listed by: ana zavala
Office: regal, realtors
MLS#:21382178
Source:GDAR
Price summary
- Price:$611,000
- Price per sq. ft.:$180.18
- Monthly HOA dues:$57.75
About this home
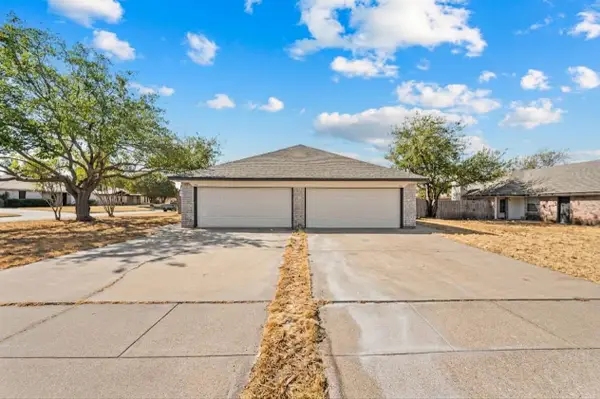
IMPRESSIVE SPACE, BEAUTIFUL DETAILS & A FANTASTIC NORTH RICHLAND HILLS LOCATION Welcome to 7124 Chelsea Dr, a beautiful 4-bedroom, 3.5-bath home designed for comfortable everyday living and entertaining. Step inside to soaring ceilings and a bright, open layout. Just off the entry, a versatile bonus space can serve as a home office or formal dining room. The spacious kitchen is the heart of the home, featuring granite countertops, abundant cabinetry, a large island and dedicated coffee station. The first-floor primary suite offers a relaxing retreat, while upstairs truly sets this home apart with an expansive game, flex area and wet bar with refrigerator,perfect for movie nights, entertaining or creating your own hangout space. Generously sized bedrooms and multiple living areas provide plenty of room to spread out. Beautiful stone-and-brick curb appeal completes the package. Located in a highly convenient North Richland Hills location near shopping, dining, entertainment and major highways with easy access throughout DFW. Space, versatility and location come together at 7124 Chelsea Dr, this is one you’ll want to experience in person...
Contact an agent
Home facts
- Year built:2016
- Subdivision & Development:Cambridge Village
- Listing ID #:21382178
- Added:5 day(s) ago
- Updated:September 16, 2026 at 12:04 PM
Rooms and interior
- Bedrooms:4
- Total bathrooms:4
- Full bathrooms:3
- Half bathrooms:1
- Flooring:Carpet, Ceramic Tile
- Kitchen Description:Dishwasher, Disposal, Gas Cooktop, Gas Oven, Microwave
- Living area:3,391 sq. ft.
Structure and exterior
- Year built:2016
- Building area:3,391 sq. ft.
- Lot area:0.14 Acres
- Foundation Description:Slab
- Levels:2 Story
Schools
- High school:Richland
- Middle school:Norichland
- Elementary school:Holiday
Finances and disclosures
- Price:$611,000
- Price per sq. ft.:$180.18
- Tax amount:$12,765
Features and amenities
- Appliances:Dishwasher, Disposal, Gas Cooktop, Gas Oven, Microwave
- Amenities:Window Coverings
Parking
- Garage:Yes
- Garage spaces:2
 Information provided, in part, by North Texas Real Estate Information Systems, Inc. Last Updated September 16, 2026 Listings with the NTREIS logo are listed by brokerages other than CENTURY 21 Mike Bowman, Inc.. GDAR Member Broker: Dave Bowman
New listings near 7124 Chelsea Drive
- New
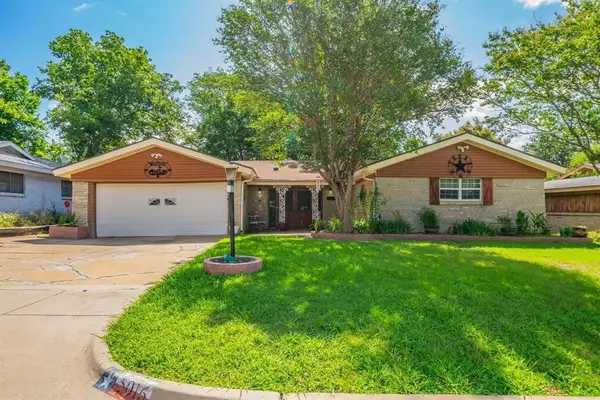 $274,900Active3 beds 2 baths1,756 sq. ft.
5016 Wyoming Trail, North Richland Hills, TX 76180
MLS# 21387618Listed by: READY REAL ESTATE LLC - New
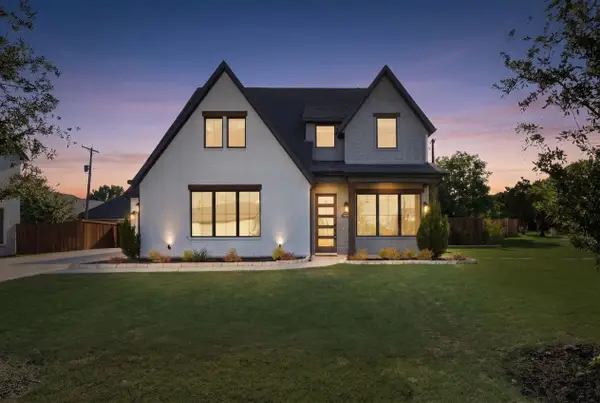 $650,000Active4 beds 4 baths2,639 sq. ft.
7129 Feather Crest Lane, North Richland Hills, TX 76182
MLS# 21386000Listed by: WORTH CLARK REALTY - New
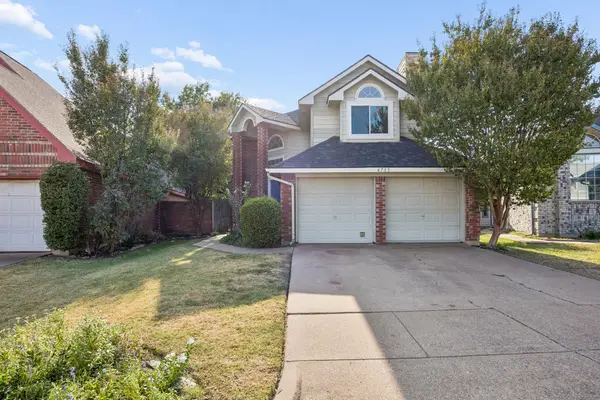 $275,000Active2 beds 2 baths1,500 sq. ft.
6733 Driffield Circle W, North Richland Hills, TX 76182
MLS# 21382865Listed by: MARKET EXPERTS REALTY - New
 $415,000Active3 beds 2 baths2,120 sq. ft.
6437 Suncrest Court, North Richland Hills, TX 76180
MLS# 21384347Listed by: VYBE REALTY - New
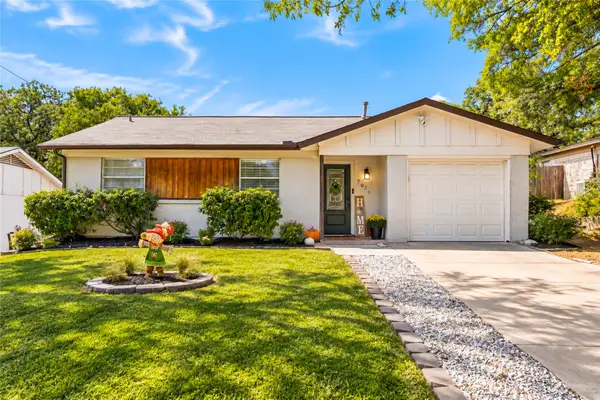 $249,900Active3 beds 2 baths1,034 sq. ft.
7021 Payte Lane, North Richland Hills, TX 76182
MLS# 21382289Listed by: BETTER HOMES & GARDENS, WINANS - New
 $775,000Active-- beds -- baths5,828 sq. ft.
5033 Winder Court, North Richland Hills, TX 76180
MLS# 21384379Listed by: ORCHARD BROKERAGE - New
 $230,000Active2 beds 2 baths1,059 sq. ft.
7712 Brandi Place #7712, North Richland Hills, TX 76182
MLS# 21359336Listed by: THE WALL TEAM REALTY ASSOC - New
 $235,000Active2 beds 2 baths1,059 sq. ft.
7714 Brandi Place #7714, North Richland Hills, TX 76182
MLS# 21359338Listed by: THE WALL TEAM REALTY ASSOC - New
 $439,000Active4 beds 4 baths1,059 sq. ft.
7712 Brandi Place, North Richland Hills, TX 76182
MLS# 21359341Listed by: THE WALL TEAM REALTY ASSOC - New
 $340,000Active3 beds 2 baths1,507 sq. ft.
6917 Smithfield Road, North Richland Hills, TX 76182
MLS# 21384687Listed by: REAL BROKER, LLC


Protect your home and budget from life's surprises with an Assurant Home Warranty, backed by a partner that supports you through every step of homeownership. Explore Plans.
©2026 Century 21 Real Estate LLC. All rights reserved. CENTURY 21®, the CENTURY 21 Logo and C21® are service marks owned by Century 21 Real Estate LLC. Century 21 Real Estate LLC fully supports the principles of the Fair Housing Act and the Equal Opportunity Act. Each office is independently owned and operated. Listing information is deemed reliable but not guaranteed accurate.