
9116 Edgemont Drive, North Richland Hills, TX 76182
Local realty services provided by:CENTURY 21 Alliance Properties
9116 Edgemont Drive,North Richland Hills, TX 76182
$595,000
- 3 Beds
- 2 Baths
- 2,435 sq. ft.
- Single family
- Active
Upcoming open houses
- Sun, Sep 1301:00 pm - 05:00 pm
Listed by: damon hannah
Office: jason mitchell real estate texas
MLS#:21382505
Source:GDAR
Price summary
- Price:$595,000
- Price per sq. ft.:$244.35
- Monthly HOA dues:$25
About this home
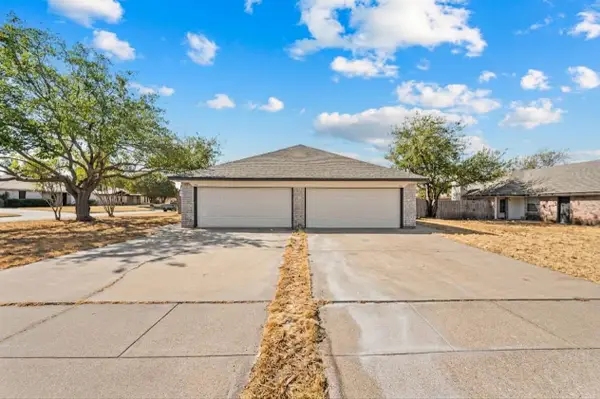
Welcome to this beautifully maintained single-family home nestled in the highly sought-after Thornbridge East neighborhood of North Richland Hills. Boasting three spacious bedrooms and two full bathrooms, this residence offers the perfect blend of comfort and functionality for anyone looking to enjoy an exceptional lifestyle in a vibrant community.
Step inside to discover a bright, open layout featuring a large kitchen with a central island and breakfast bar—ideal for casual meals and entertaining. The inviting living spaces flow effortlessly onto the back patio, perfect for relaxing or hosting gatherings. Retreat to the expansive master suite, including an attached enclosed patio. This home is situated within walking distance to a lovely park, including a newly updated playscape, and miles of scenic walking and riding trails—perfect for active lifestyles and nature lovers alike.
Whether you’re a first-time buyer, growing family, or looking to downsize without compromise, this charming residence is designed to meet your needs. Don’t miss your chance to own a meticulously cared-for home in one of North Richland Hills’ most desirable neighborhoods—schedule your private tour today and experience all this property has to offer!...
Contact an agent
Home facts
- Year built:1999
- Subdivision & Development:Thornbridge East Add
- Listing ID #:21382505
- Added:2 day(s) ago
- Updated:September 12, 2026 at 11:59 AM
Rooms and interior
- Bedrooms:3
- Total bathrooms:2
- Full bathrooms:2
- Flooring:Carpet, Ceramic Tile, Hardwood
- Kitchen Description:Convection Oven, Dishwasher, Disposal, Double Oven, Electric Cooktop, Electric Oven, Microwave, Trash Compactor
- Living area:2,435 sq. ft.
Heating and cooling
- Cooling:Ceiling Fans, Central Air, Electric
- Heating:Central, Fireplaces, Natural Gas
- Central air:Yes
Structure and exterior
- Year built:1999
- Building area:2,435 sq. ft.
- Lot area:0.23 Acres
- Lot Features:Landscaped, Sprinkler System
- Architectural Style:Traditional
- Construction Materials:Brick
- Levels:1 Story
Schools
- High school:Birdville
- Middle school:Smithfield
- Elementary school:Smithfield
Finances and disclosures
- Price:$595,000
- Price per sq. ft.:$244.35
- Tax amount:$11,751
Features and amenities
- Appliances:Convection Oven, Dishwasher, Disposal, Double Oven, Electric Cooktop, Electric Oven, Gas Water Heater, Microwave, Trash Compactor
- Amenities:Carbon Monoxide Detectors, Smoke Detectors, Window Coverings
Parking
- Garage:Yes
- Garage spaces:2
 Information provided, in part, by North Texas Real Estate Information Systems, Inc. Last Updated September 12, 2026 Listings with the NTREIS logo are listed by brokerages other than CENTURY 21 Alliance Properties. GDAR Member Broker: Roger Del Brandt II
New listings near 9116 Edgemont Drive
- New
 $415,000Active3 beds 2 baths2,120 sq. ft.
6437 Suncrest Court, North Richland Hills, TX 76180
MLS# 21384347Listed by: VYBE REALTY - New
 $249,900Active3 beds 2 baths1,034 sq. ft.
7021 Payte Lane, North Richland Hills, TX 76182
MLS# 21382289Listed by: BETTER HOMES & GARDENS, WINANS - New
 $775,000Active-- beds -- baths5,828 sq. ft.
5033 Winder Court, North Richland Hills, TX 76180
MLS# 21384379Listed by: ORCHARD BROKERAGE - New
 $230,000Active2 beds 2 baths1,059 sq. ft.
7712 Brandi Place #7712, North Richland Hills, TX 76182
MLS# 21359336Listed by: THE WALL TEAM REALTY ASSOC - New
 $235,000Active2 beds 2 baths1,059 sq. ft.
7714 Brandi Place #7714, North Richland Hills, TX 76182
MLS# 21359338Listed by: THE WALL TEAM REALTY ASSOC - New
 $439,000Active4 beds 4 baths1,059 sq. ft.
7712 Brandi Place, North Richland Hills, TX 76182
MLS# 21359341Listed by: THE WALL TEAM REALTY ASSOC - Open Sun, 1 to 3pmNew
 $240,000Active4 beds 2 baths1,634 sq. ft.
8413 Timberline Court, North Richland Hills, TX 76182
MLS# 21379545Listed by: KELLER WILLIAMS LONESTAR DFW - New
 $384,900Active3 beds 2 baths1,662 sq. ft.
5817 Stone Drive, North Richland Hills, TX 76180
MLS# 21384070Listed by: BLANKS REALTY - New
 $149,900Active0.29 Acres
6708 Nob Hill Court, North Richland Hills, TX 76182
MLS# 21380849Listed by: PRINCIPLE TRUST REALTY - New
 $159,900Active0.37 Acres
6704 Nob Hill Court, North Richland Hills, TX 76182
MLS# 21382441Listed by: PRINCIPLE TRUST REALTY


Protect your home and budget from life's surprises with an Assurant Home Warranty, backed by a partner that supports you through every step of homeownership. Explore Plans.
©2026 Century 21 Real Estate LLC. All rights reserved. CENTURY 21®, the CENTURY 21 Logo and C21® are service marks owned by Century 21 Real Estate LLC. Century 21 Real Estate LLC fully supports the principles of the Fair Housing Act and the Equal Opportunity Act. Each office is independently owned and operated. Listing information is deemed reliable but not guaranteed accurate.