
3413 Westfork Ranch Road, Northeast Tarrant, TX 76262
Local realty services provided by:CENTURY 21 Judge Fite Company
3413 Westfork Ranch Road,Fort Worth, TX 76262
$375,000Last list price
- 3 Beds
- 2 Baths
- - sq. ft.
- Single family
- Sold
Listed by: jamie storey
Office: exp realty llc.
MLS#:21339389
Source:GDAR
Sorry, we are unable to map this address
Price summary
- Price:$375,000
About this home
Come see the only house in The Ranches neighborhood with a swimming pool. This 3 bed 2 bath 1 story home is located on a quiet cul-de-sac conveniently near Highway 170 so you can get to everything easily. The in-ground pool and pergola covered patio can entertain guests year round. Step inside the house and you'll find an open concept layout with the primary and secondary bedrooms separated across the house. You'll also find a large and open kitchen with ample storage, a walk in pantry and a skylight to allow plentiful natural light in.
Contact an agent
Home facts
- Year built:2002
- Subdivision & Development:Lost Creek Ranch West Add
- Listing ID #:21339389
- Added:51 day(s) ago
- Updated:September 13, 2026 at 06:10 AM
Rooms and interior
- Bedrooms:3
- Total bathrooms:2
- Full bathrooms:2
- Flooring:Carpet, Ceramic Tile
- Kitchen Description:Dishwasher, Disposal, Electric Range, Microwave
Heating and cooling
- Cooling:Central Air, Electric
- Heating:Central, Electric
- Central air:Yes
Structure and exterior
- Year built:2002
- Lot Features:Cul De Sac
- Architectural Style:Traditional
- Construction Materials:Wood Siding
- Foundation Description:Slab
- Levels:1 Story
Schools
- High school:Byron Nelson
- Middle school:John M Tidwell
- Elementary school:Hughes
Finances and disclosures
- Price:$375,000
- Tax amount:$7,585
Features and amenities
- Appliances:Dishwasher, Disposal, Electric Range, Electric Water Heater, Microwave
Parking
- Garage:Yes
- Garage spaces:2
 Information provided, in part, by North Texas Real Estate Information Systems, Inc. Last Updated September 13, 2026 Listings with the NTREIS logo are listed by brokerages other than CENTURY 21 Judge Fite Company. GDAR Member Broker: Ashley Conlon
New listings near 3413 Westfork Ranch Road
- New
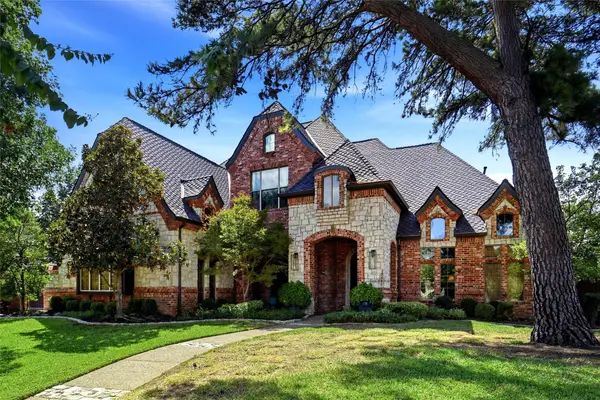 $1,750,000Active5 beds 5 baths4,974 sq. ft.
1804 Summit Court, Keller, TX 76262
MLS# 21384530Listed by: SHEA EDMONDS - RE BROKER - New
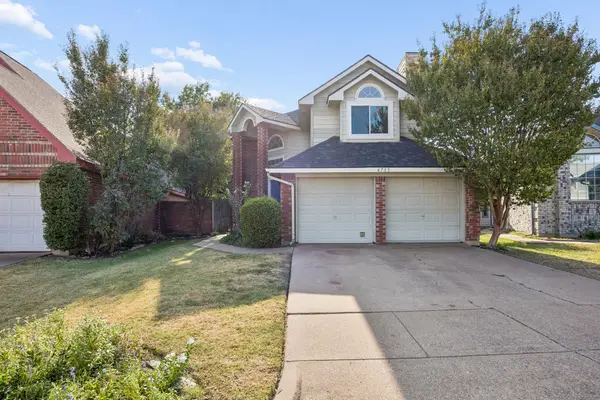 $275,000Active2 beds 2 baths1,500 sq. ft.
6733 Driffield Circle W, North Richland Hills, TX 76182
MLS# 21382865Listed by: MARKET EXPERTS REALTY - New
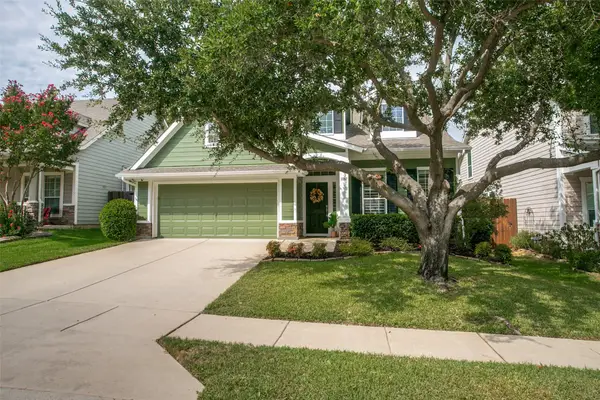 $600,000Active3 beds 2 baths2,083 sq. ft.
1037 Honeysuckle, Grapevine, TX 76051
MLS# 21385080Listed by: EBBY HALLIDAY, REALTORS - New
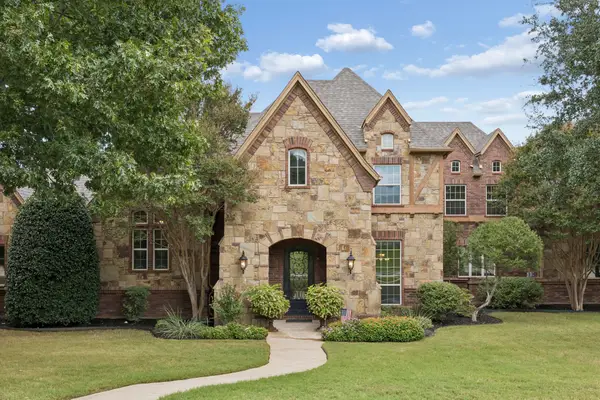 $1,195,000Active4 beds 4 baths4,470 sq. ft.
1313 Vanderbilt Drive, Keller, TX 76262
MLS# 21365249Listed by: COMPASS RE TEXAS, LLC - New
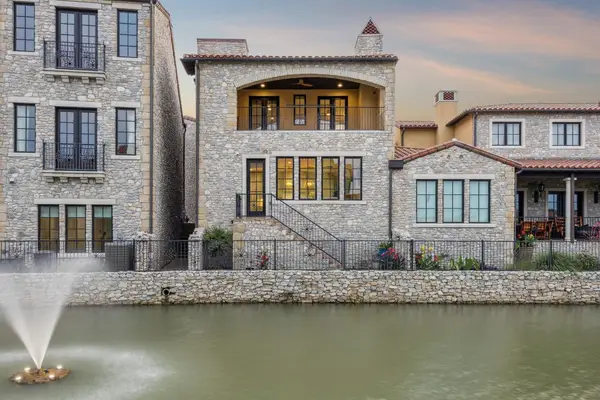 $2,150,000Active4 beds 5 baths4,199 sq. ft.
24 Comillas Drive, Westlake, TX 76262
MLS# 21382227Listed by: COMPASS RE TEXAS, LLC - New
 $767,900Active4 beds 3 baths3,295 sq. ft.
775 Blackberry Road, Haslet, TX 76052
MLS# 21385043Listed by: PERRY HOMES REALTY LLC - New
 $450,000Active3 beds 2 baths1,904 sq. ft.
307 Shadow Lane, Euless, TX 76039
MLS# 21377773Listed by: RTR MID-CITIES - New
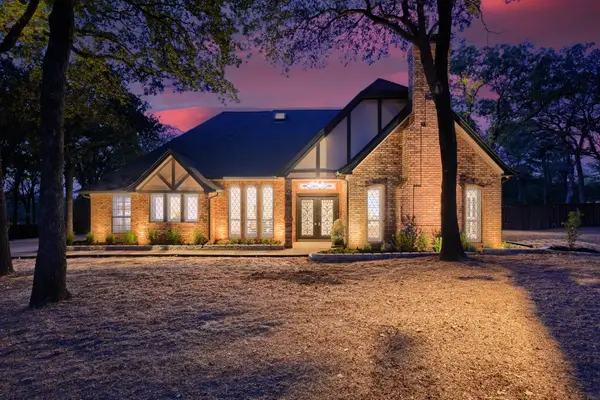 $1,250,000Active4 beds 3 baths3,565 sq. ft.
1022 Alamo Drive, Southlake, TX 76092
MLS# 21378107Listed by: REKONNECTION, LLC - New
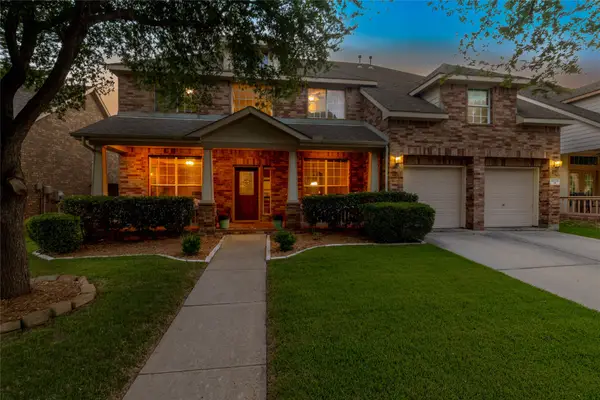 $575,000Active4 beds 4 baths3,442 sq. ft.
9605 Lacey Lane, Fort Worth, TX 76244
MLS# 21384888Listed by: RUBICON HOME TEAM REALTY LLC - Open Sun, 2 to 4pmNew
 $860,000Active6 beds 4 baths4,043 sq. ft.
805 Belinda Drive, Keller, TX 76248
MLS# 21383410Listed by: EXP REALTY, LLC


Protect your home and budget from life's surprises with an Assurant Home Warranty, backed by a partner that supports you through every step of homeownership. Explore Plans.
©2026 Century 21 Real Estate LLC. All rights reserved. CENTURY 21®, the CENTURY 21 Logo and C21® are service marks owned by Century 21 Real Estate LLC. Century 21 Real Estate LLC fully supports the principles of the Fair Housing Act and the Equal Opportunity Act. Each office is independently owned and operated. Listing information is deemed reliable but not guaranteed accurate.