
2710 E Bella Vista Avenue, Palmhurst, TX 78573
Local realty services provided by:CENTURY 21 Johnston Company
2710 E Bella Vista Avenue,Palmhurst, TX 78573
$294,500
- 3 Beds
- 2 Baths
- 1,763 sq. ft.
- Single family
- Active
Listed by: francisco gonzalez-ortega
Office: monarca real estate group llc
MLS#:515826
Source:TX_GMAR
Price summary
- Price:$294,500
- Price per sq. ft.:$167.04
- Monthly HOA dues:$33.33
About this home
OWNER FINANCING AVAILABLE/FOR SALE BY OWNER — ONLY $30,000 DOWN AT 7.75% INTEREST! - No Ballon - 30 Year Amortizaton. Discover comfort and modern living in this beautifully maintained, move-in-ready home nestled in a newly developed, peaceful community within Sharyland ISD. Featuring 3 spacious bedrooms, 2 full bathrooms, and a dedicated office that can serve as a flex space, this home offers a functional open-concept layout filled with natural light. The inviting kitchen flows seamlessly into the living area, perfect for everyday living and entertaining. Enjoy a spacious primary suite with a private bathroom, thoughtfully designed living spaces, and a convenient location near shopping, dining, and major roadways. Don't miss this opportunity to own a beautiful home with owner financing available. Schedule your private showing today!
Contact an agent
Home facts
- Year built:2022
- Listing ID #:515826
- Added:1 day(s) ago
- Updated:September 21, 2026 at 06:50 PM
Rooms and interior
- Bedrooms:3
- Total bathrooms:2
- Full bathrooms:2
- Flooring:Tile
- Dining Description:1 Dining Area(s)
- Bathrooms Description:Double Vanity
- Kitchen Description:Countertops (Granite), Electric Water Heater, Microwave, Refrigerator, Stove/Range-Electric Smooth
- Living area:1,763 sq. ft.
Heating and cooling
- Cooling:Ceiling Fan(s), Central Air
- Heating:Central
- Central air:Yes
Structure and exterior
- Roof:Shingle
- Year built:2022
- Building area:1,763 sq. ft.
- Construction Materials:Stone
- Exterior Features:Covered Patio, Sprinkler System
- Foundation Description:Slab
Schools
- High school:Sharyland Pioneer H.S.
- Middle school:Sharyland North Junior
- Elementary school:Jensen
Utilities
- Water:Electric Water Heater, Public Water
- Sewer:City Sewer
Finances and disclosures
- Price:$294,500
- Price per sq. ft.:$167.04
- Tax amount:$7,274
Features and amenities
- Appliances:Microwave, Refrigerator, Stove/Range-Electric Smooth
- Laundry features:Laundry Area
- Amenities:Sidewalks, Sprinkler System, Street Lights
Parking
- Parking description:Attached
- Garage:Yes
- Garage spaces:2
New listings near 2710 E Bella Vista Avenue
- New
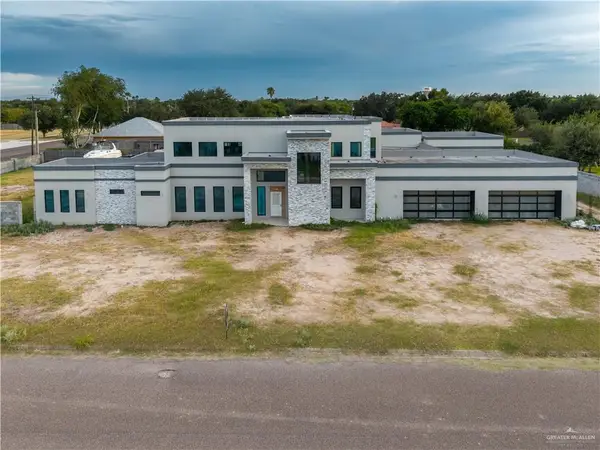 $2,150,000Active6 beds 8 baths5,054 sq. ft.
2330 Martha's Lane, Palmhurst, TX 78573
MLS# 515390Listed by: Keller Williams Realty Rgv - New
 $985,000Active6 beds 4 baths4,251 sq. ft.
4711 N Stewart Road, Palmhurst, TX 78573
MLS# 515398Listed by: Keller Williams Realty Rgv - New
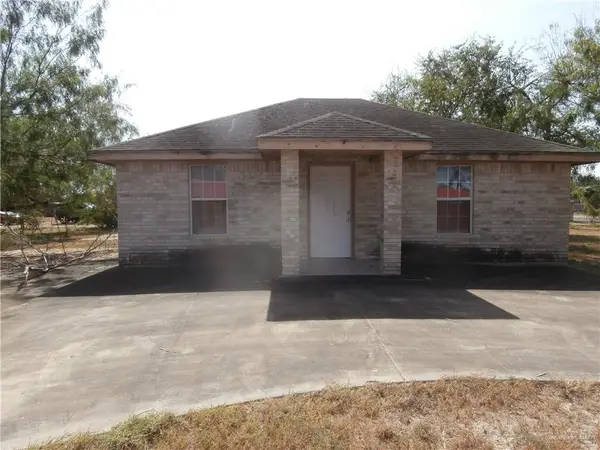 $149,000Active3 beds 1 baths832 sq. ft.
0 E Saint Francis Street, Palmhurst, TX 78573
MLS# 514346Listed by: Star Realty Group, Llc - New
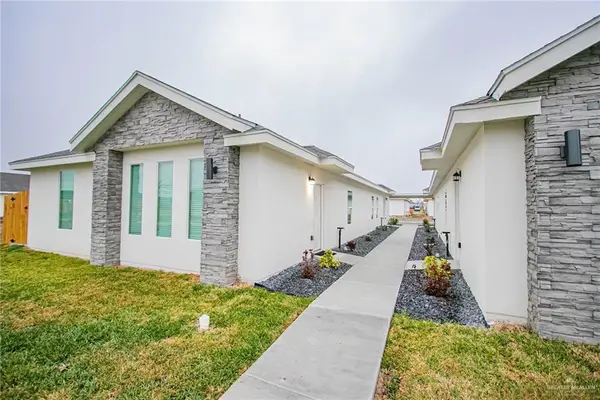 $535,000Active-- beds -- baths4,256 sq. ft.
6902 N 56th Lane, Palmhurst, TX 78573
MLS# 515122Listed by: Rightkeys Realty Llc - New
 $535,000Active-- beds -- baths4,256 sq. ft.
5608 Quail Avenue, Palmhurst, TX 78573
MLS# 515124Listed by: Rightkeys Realty Llc  $1,195,000Active5 beds 5 baths5,511 sq. ft.
4308 Sierra Drive, Mission, TX 78573
MLS# 514625Listed by: Api Real Estate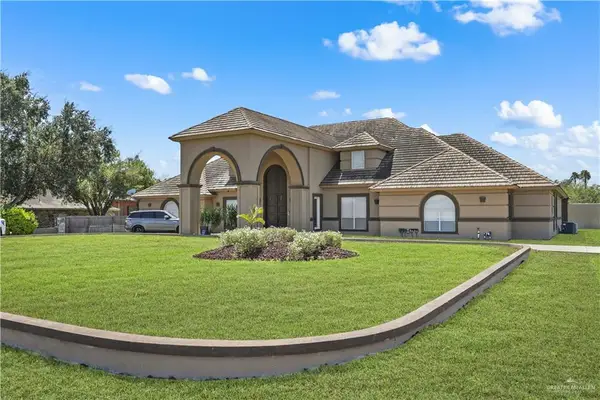 $1,199,000Active5 beds 6 baths6,623 sq. ft.
800 E Mile 3 Road, Mission, TX 78573
MLS# 513665Listed by: Re/Max Elite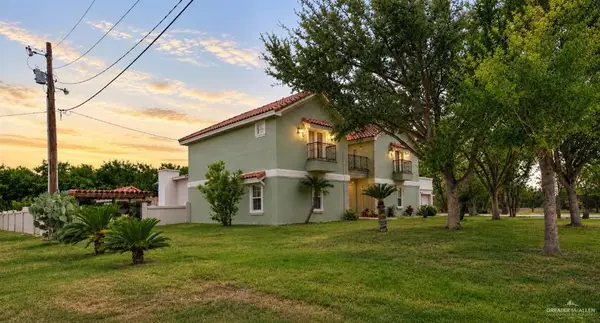 $1,000,000Active6 beds 6 baths4,960 sq. ft.
1615 Sunset Lane, Palmhurst, TX 78573
MLS# 512276Listed by: Big Realty $1,500,000Active5 beds 5 baths5,816 sq. ft.
3815 N Glasscock Road, Palmhurst, TX 78573
MLS# 512990Listed by: Keller Williams Realty Rgv


Protect your home and budget from life's surprises with an Assurant Home Warranty, backed by a partner that supports you through every step of homeownership. Explore Plans.
©2026 Century 21 Real Estate LLC. All rights reserved. CENTURY 21®, the CENTURY 21 Logo and C21® are service marks owned by Century 21 Real Estate LLC. Century 21 Real Estate LLC fully supports the principles of the Fair Housing Act and the Equal Opportunity Act. Each office is independently owned and operated. Listing information is deemed reliable but not guaranteed accurate.