
2140 Sutton Place, Plano, TX 75093
Local realty services provided by:CENTURY 21 Crew
2140 Sutton Place,Plano, TX 75093
$1,050,000
- 3 Beds
- 3 Baths
- 3,117 sq. ft.
- Single family
- Active
Listed by: cheryl mccarter
Office: keller williams legacy
MLS#:21373250
Source:GDAR
Price summary
- Price:$1,050,000
- Price per sq. ft.:$336.86
- Monthly HOA dues:$313.25
About this home
Located in esteemed Willow Bend Polo, this stunning custom home combines luxury & low-maintenance living in one of Plano's most desirable neighborhoods. Upon entry, a grand foyer, elegant staircase, & well-appointed dining room create a memorable first impression. The private study features floor-to-ceiling custom millwork, built-in bookshelves, & ample cabinetry, making it ideal for a home office.
The open-concept kitchen, equipped with premium Bosch appliances & a built-in KitchenAid refrigerator, flows seamlessly into the spacious family room. Cathedral ceilings, a fireplace, integrated built-ins, & views of the landscaped backyard make this the heart of the home.
The first-floor primary suite offers a private retreat with a sitting area, fireplace, direct backyard access, & a custom walk-in closet with a vanity area, inset shelves, drawers & a concealed storage nook. The updated powder bath delivers designer finishes, including custom flooring, vanity, lighting, & mirror. Upstairs, two guest bedrooms feature walk-in closets, & each has a private sink & shared bath. Additional features include a laundry chute & a large walk-in attic with floored storage. The home has over $85,000 in recent updates, including new HVAC systems (2024), Class 3 impact-resistant roof (2024), tankless water heater (2025), designer powder bath renovation (2025), high-efficiency Toto & Kohler toilets (2026), LED lighting (2023), interior paint (2023), & updated smoke detectors (2023). Additional features include nailed-down hardwood flooring, Pella windows, plantation shutters, solid-core doors, & timed landscape lighting. The HOA maintains both front & back yards, offering a lock-and-leave lifestyle ideal for those seeking effortless luxury. Located minutes from Gleneagles Country Club, Legacy West, top dining, shopping, & the Dallas North Tollway, this residence combines city convenience with the charm & exclusivity of one of Plano's most coveted luxury communities....
Contact an agent
Home facts
- Year built:1996
- Subdivision & Development:Willow Bend Polo Estates Ph C
- Listing ID #:21373250
- Added:1 day(s) ago
- Updated:September 16, 2026 at 03:47 PM
Rooms and interior
- Bedrooms:3
- Total bathrooms:3
- Full bathrooms:2
- Half bathrooms:1
- Flooring:Carpet, Hardwood, Tile
- Kitchen Description:Built In Refrigerator, Dishwasher, Disposal, Double Oven, Gas Cooktop, Microwave, Some Commercial Grade
- Living area:3,117 sq. ft.
Heating and cooling
- Cooling:Ceiling Fans, Central Air, Electric, Zoned
- Heating:Central, Natural Gas, Zoned
- Central air:Yes
Structure and exterior
- Roof:Composition
- Year built:1996
- Building area:3,117 sq. ft.
- Lot area:0.19 Acres
- Lot Features:Sprinkler System, Subdivision, Zero Lot Line
- Architectural Style:Traditional
- Construction Materials:Brick
- Foundation Description:Slab
- Levels:2 Story
Schools
- High school:Shepton,Plano West
- Middle school:Renner
- Elementary school:Centennial
Finances and disclosures
- Price:$1,050,000
- Price per sq. ft.:$336.86
- Tax amount:$11,941
Features and amenities
- Appliances:Built In Refrigerator, Dishwasher, Disposal, Double Oven, Gas Cooktop, Gas Water Heater, Microwave, Plumbed For Gas, Range, Some Commercial Grade, Some Gas Appliances
- Amenities:Window Coverings
Parking
- Garage:Yes
- Garage spaces:2
 Information provided, in part, by North Texas Real Estate Information Systems, Inc. Last Updated September 16, 2026 Listings with the NTREIS logo are listed by brokerages other than CENTURY 21 Crew. GDAR Member Broker: William Medlock
New listings near 2140 Sutton Place
- New
 $999,000Active5 beds 3 baths3,529 sq. ft.
2820 Prestonwood Drive, Plano, TX 75093
MLS# 21381048Listed by: EBBY HALLIDAY REALTORS - New
 $880,000Active3 beds 3 baths2,734 sq. ft.
5929 Newgate Lane, Plano, TX 75093
MLS# 21383878Listed by: BRIGGS FREEMAN SOTHEBY'S INT'L - New
 $345,000Active2 beds 3 baths1,535 sq. ft.
3208 Parma Lane, Plano, TX 75093
MLS# 21384202Listed by: COLDWELL BANKER APEX, REALTORS - New
 $2,120,000Active5 beds 6 baths5,953 sq. ft.
5324 Mariners Drive, Plano, TX 75093
MLS# 21380550Listed by: COLDWELL BANKER REALTY FRISCO - New
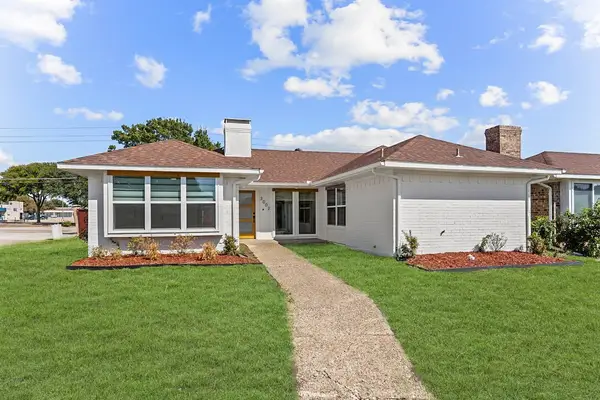 $365,000Active3 beds 2 baths1,500 sq. ft.
3002 University Drive, Plano, TX 75075
MLS# 21381182Listed by: LPT REALTY LLC - New
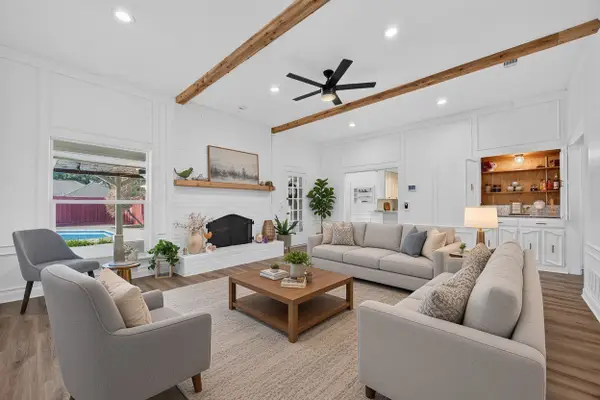 $480,000Active4 beds 3 baths2,196 sq. ft.
1712 Copper Creek Drive, Plano, TX 75075
MLS# 21386271Listed by: JPAR DALLAS  $699,900Pending4 beds 3 baths2,939 sq. ft.
3921 Gettysburg Circle, Plano, TX 75023
MLS# 21360434Listed by: COMPASS RE TEXAS, LLC- New
 $159,000Active1 beds 1 baths746 sq. ft.
3140 Devonshire Drive #237, Plano, TX 75075
MLS# 21386352Listed by: FATHOM REALTY - New
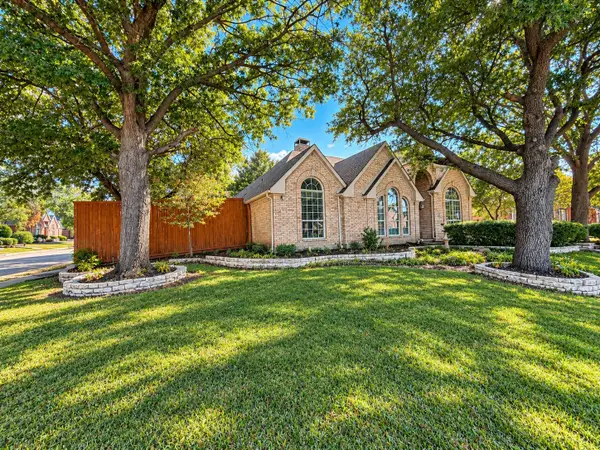 $490,000Active3 beds 2 baths1,993 sq. ft.
3900 Newhall Drive, Plano, TX 75023
MLS# 21380873Listed by: REGAL, REALTORS


Protect your home and budget from life's surprises with an Assurant Home Warranty, backed by a partner that supports you through every step of homeownership. Explore Plans.
©2026 Century 21 Real Estate LLC. All rights reserved. CENTURY 21®, the CENTURY 21 Logo and C21® are service marks owned by Century 21 Real Estate LLC. Century 21 Real Estate LLC fully supports the principles of the Fair Housing Act and the Equal Opportunity Act. Each office is independently owned and operated. Listing information is deemed reliable but not guaranteed accurate.