
6741 Biltmore Place, Plano, TX 75023
Local realty services provided by:CENTURY 21 Middleton
6741 Biltmore Place,Plano, TX 75023
$519,000Last list price
- 3 Beds
- 2 Baths
- - sq. ft.
- Single family
- Sold
Listed by: sarah fakih, eleni agkafanidou
Office: compass re texas, llc.
MLS#:21371894
Source:GDAR
Sorry, we are unable to map this address
Price summary
- Price:$519,000
About this home
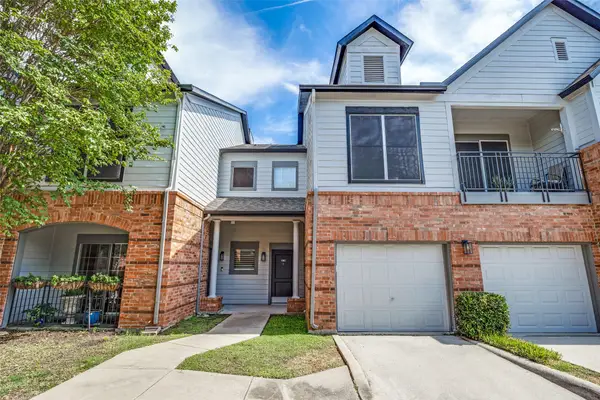
Classic Plano, completely reimagined. This is the best of both worlds: the lush, established feel of one of Plano’s most loved neighborhoods, with the open layout, finishes, and major updates you’d expect from new construction.
Fully renovated and redesigned for the way you actually want to live, this home feels fresh from the moment you walk in. Soaring ceilings and an incredible open-concept flow connect the living, kitchen, and entertaining spaces, while a flexible bonus space can work as a home office, second dining area, playroom, or whatever fits your life.
The kitchen is the showstopper, with quartz waterfall countertops, a 36-inch five-burner gas range, commercial-style vent hood, touchless faucet, soft-close cabinetry, and plenty of storage. And the updates go far beyond what you can see: a new 2025 roof, updated electrical panel, foundation repairs supported by an engineer’s report, and approximately $30,000 in all-new Schedule 40 PVC plumbing beneath the home, inspected and approved by the City of Plano.
Outside, mature trees create a lush, private backdrop with a deck ready for dinners, drinks, and entertaining. And the location? Hard to beat. Walk to Carpenter Park Recreation Center and Bluebonnet Trail, with highly rated Plano schools nearby, and you’re just a stone’s throw from Legacy West and Legacy North for some of North Dallas’ best dining, shopping, and entertainment, with quick access to the Dallas North Tollway.
New-construction style. Classic Plano character. An incredible location. And a floor plan that just works....
Contact an agent
Home facts
- Year built:1986
- Subdivision & Development:Kemper Estates
- Listing ID #:21371894
- Added:63 day(s) ago
- Updated:October 31, 2026 at 06:01 AM
Rooms and interior
- Bedrooms:3
- Total bathrooms:2
- Full bathrooms:2
- Flooring:Laminate, Tile
- Kitchen Description:Dishwasher, Disposal, Gas Cooktop, Microwave
Heating and cooling
- Cooling:Ceiling Fans, Central Air, Electric
- Heating:Central
- Central air:Yes
Structure and exterior
- Year built:1986
- Lot Features:Interior Lot
- Levels:1 Story
Schools
- High school:Jasper
- Middle school:Robinson
- Elementary school:Gulledge
Finances and disclosures
- Price:$519,000
- Tax amount:$6,984
Features and amenities
- Appliances:Dishwasher, Disposal, Gas Cooktop, Microwave
Parking
- Garage:Yes
- Garage spaces:2
 Information provided, in part, by North Texas Real Estate Information Systems, Inc. Last Updated October 31, 2026 Listings with the NTREIS logo are listed by brokerages other than CENTURY 21 Middleton.
New listings near 6741 Biltmore Place
- New
 $288,000Active2 beds 2 baths1,279 sq. ft.
2524 Preston Road #206, Plano, TX 75093
MLS# 21394735Listed by: COMPASS RE TEXAS, LLC. - New
 $559,000Active5 beds 4 baths3,523 sq. ft.
1014 Vitex Drive, Plano, TX 75094
MLS# 21422773Listed by: SIGNATURE LEASING & MANAGEMENT - New
 $699,000Active4 beds 3 baths3,408 sq. ft.
8108 Spring Valley Lane, Plano, TX 75025
MLS# 21424631Listed by: EASY LIFE REALTY - New
 $275,000Active4 beds 3 baths1,775 sq. ft.
3717 18th Street, Plano, TX 75074
MLS# 21424442Listed by: ONDEMAND REALTY - New
 $725,000Active4 beds 3 baths3,144 sq. ft.
4517 Helston Drive, Plano, TX 75024
MLS# 21401205Listed by: KELLER WILLIAMS REALTY ALLEN - New
 $599,990Active4 beds 3 baths2,719 sq. ft.
9817 Sota Grande Drive, Plano, TX 75025
MLS# 21414179Listed by: MONUMENT REALTY - New
 $425,000Active3 beds 3 baths2,045 sq. ft.
2909 Province Place, Plano, TX 75075
MLS# 21424643Listed by: KELLER WILLIAMS REALTY - New
 $699,000Active4 beds 4 baths3,896 sq. ft.
3916 Cross Bend Road, Plano, TX 75023
MLS# 21420688Listed by: EBBY HALLIDAY REALTORS - New
 $625,000Active3 beds 3 baths2,769 sq. ft.
6513 Riveredge Drive, Plano, TX 75024
MLS# 21422049Listed by: EBBY HALLIDAY REALTORS - New
 $579,000Active6 beds 3 baths3,136 sq. ft.
9732 Indian Canyon Drive, Plano, TX 75025
MLS# 21424285Listed by: COMPASS RE TEXAS, LLC.


Protect your home and budget from life's surprises with an Assurant Home Warranty, backed by a partner that supports you through every step of homeownership. Explore Plans.
©2026 Century 21 Real Estate LLC. All rights reserved. CENTURY 21®, the CENTURY 21 Logo and C21® are service marks owned by Century 21 Real Estate LLC. Century 21 Real Estate LLC fully supports the principles of the Fair Housing Act and the Equal Opportunity Act. Each office is independently owned and operated. Listing information is deemed reliable but not guaranteed accurate.