
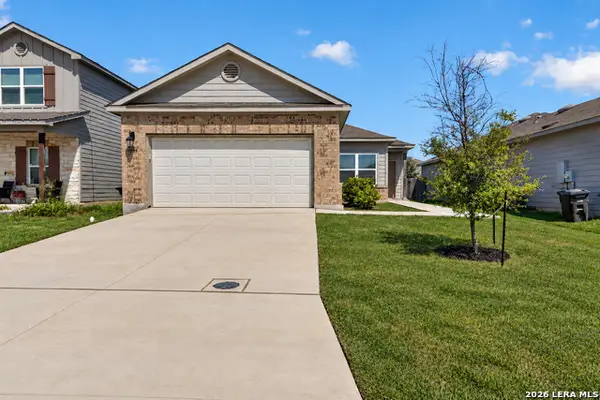
7638 Birch Pass, San Antonio, TX 78252
Local realty services provided by:CENTURY 21 Middleton
Listed by: brock bremmer
Office: exp realty
MLS#:2009854
Source:LERA
Price summary
- Price:$300,000
- Price per sq. ft.:$142.65
- Monthly HOA dues:$75
About this home
Saturday morning starts with coffee on the patio, taking in a backyard that's rare for this neighborhood, plenty of room to spread out, garden, entertain, or just enjoy the extra space. That's the kind of setup you get here, and paired with a location outside city limits (no city property taxes), it's the kind of detail that makes people stop scrolling. Here's another reason to keep reading: this home comes with an assumable VA loan at a 3.99% interest rate. In today's market, that's a rate worth talking about. The seller is also offering up to $10,000 in concessions with an acceptable offer, and both the blinds and garage door opener convey with the home. Ask me for details on how the assumable loan works. Inside, the downstairs opens up around you, kitchen, dining, and living all connected, so you're never far from the conversation whether you're cooking dinner or just passing through. Granite countertops in the kitchen, easy-to-clean vinyl flooring in the high-traffic spots, and carpet underfoot in the living room where you'll actually want it. Head upstairs and all four bedrooms are up here together, tucked away from the noise, plus a loft that becomes whatever you need it to be this year: a home office, a media room, a workout space, you name it. Two and a half bathrooms mean mornings don't turn into a negotiation. Then there's the evenings. Long summer nights in that oversized backyard, cookouts that actually have room to spread out, or a lazy afternoon at the community pool floating the lazy river because why not, it's right there. A nearby park rounds things out for whenever you want a change of scenery without leaving the neighborhood. And with Lackland Air Force Base just minutes away, the commute stays easy too. This isn't just a house. It's Saturday mornings, weeknight dinners, and a backyard big enough for whatever comes next....
Contact an agent
Home facts
- Year built:2024
- Subdivision & Development:HENNERSBY HOLLOW
- Listing ID #:2009854
- Added:28 day(s) ago
- Updated:September 16, 2026 at 01:41 PM
Rooms and interior
- Bedrooms:4
- Total bathrooms:3
- Full bathrooms:2
- Half bathrooms:1
- Flooring:Carpeting, Vinyl
- Dining Description:Separate Dining Room
- Bathrooms Description:Shower Only, Single Vanity
- Kitchen Description:Disposal, Ice Maker Connection, Island Kitchen, Microwave Oven, Solid Counter Tops, Stove/Range, Walk-In Pantry
- Bedroom Description:All Bedrooms Upstairs, Full Bath, Master Bedroom Upstairs, Walk-In Closet, Walk-In Closets
- Living area:2,103 sq. ft.
Heating and cooling
- Cooling:One Central
- Heating:1 Unit, Central, Electric
Structure and exterior
- Roof:Composition
- Year built:2024
- Building area:2,103 sq. ft.
- Lot area:0.14 Acres
- Architectural Style:Two Story
- Construction Materials:Cement Fiber
- Foundation Description:Slab
- Levels:2 Story
Schools
- High school:Medina Valley
- Middle school:Medina Valley
- Elementary school:Silos
Utilities
- Water:City, Water System
- Sewer:City
Finances and disclosures
- Price:$300,000
- Price per sq. ft.:$142.65
- Tax amount:$2,774 (2025)
Features and amenities
- Laundry features:Dryer Connection, Laundry Upper Level, Washer Connection
- Amenities:Ceiling Fans, Clubhouse, Electric Water Heater, High Speed Internet, Park/Playground
Parking
- Parking description:Attached Garage, Two Car Garage
 IDX information is provided exclusively for consumers’ personal, non-commercial use, that it may not be used for any purpose other than to identify prospective properties consumers may be interested in purchasing, and that the data is deemed reliable but is not guaranteed accurate by LERA MLS (Local Expertise Regional Access). The MLS may, at its discretion, require use of other disclaimers as necessary to protect participants and/or the MLS from liability.
 New listings near 7638 Birch Pass
- New
 $75,000Active0.36 Acres
3111 Shane Rd, San Antonio, TX 78223
MLS# 2016956Listed by: REAL BROKER, LLC - New
 $368,900Active3 beds 2 baths1,771 sq. ft.
12607 Lotus Rdg, San Antonio, TX 78253
MLS# 2016961Listed by: REAL BROKER, LLC - New
 $659,900Active3 beds 4 baths2,372 sq. ft.
22602 Estacado, San Antonio, TX 78261
MLS# 2016938Listed by: KELLER WILLIAMS HERITAGE - New
 $365,000Active3 beds 3 baths2,056 sq. ft.
5843 Whitby Rd #11, San Antonio, TX 78240
MLS# 2016940Listed by: REDEFINING HOME REAL ESTATE BROKERAGE - New
 $348,000Active3 beds 4 baths1,696 sq. ft.
415 Ira Ave #UNIT 2102, San Antonio, TX 78209
MLS# 2016932Listed by: DALTON WADE, INC - New
 $255,000Active3 beds 2 baths1,660 sq. ft.
3239 Farm Oak, San Antonio, TX 78223
MLS# 2016933Listed by: COLDWELL BANKER D'ANN HARPER - Open Fri, 5 to 7pmNew
 $360,000Active3 beds 2 baths1,791 sq. ft.
27235 Volcano Dr, San Antonio, TX 78260
MLS# 2014243Listed by: KELLER WILLIAMS HERITAGE - New
 $425,000Active3 beds 2 baths1,855 sq. ft.
2326 Pesaro Point, San Antonio, TX 78259
MLS# 2015857Listed by: KUPER SOTHEBY'S INT'L REALTY - New
 $262,000Active3 beds 2 baths1,380 sq. ft.
15822 Manes Grv, San Antonio, TX 78247
MLS# 2016121Listed by: VORTEX REALTY - New
 $280,000Active2 beds 2 baths2,033 sq. ft.
6759 Congressional Blvd, San Antonio, TX 78244
MLS# 2016865Listed by: KELLER WILLIAMS CITY-VIEW


Protect your home and budget from life's surprises with an Assurant Home Warranty, backed by a partner that supports you through every step of homeownership. Explore Plans.
©2026 Century 21 Real Estate LLC. All rights reserved. CENTURY 21®, the CENTURY 21 Logo and C21® are service marks owned by Century 21 Real Estate LLC. Century 21 Real Estate LLC fully supports the principles of the Fair Housing Act and the Equal Opportunity Act. Each office is independently owned and operated. Listing information is deemed reliable but not guaranteed accurate.