
1110 E 8th Street, San Juan, TX 78589
Local realty services provided by:CENTURY 21 Johnston Company
1110 E 8th Street,San Juan, TX 78589
$235,000
- 3 Beds
- 3 Baths
- 1,688 sq. ft.
- Single family
- Active
Listed by: samantha cuevas
Office: stx real estate group
MLS#:500523
Source:TX_GMAR
Price summary
- Price:$235,000
- Price per sq. ft.:$139.22
- Monthly HOA dues:$45.33
About this home
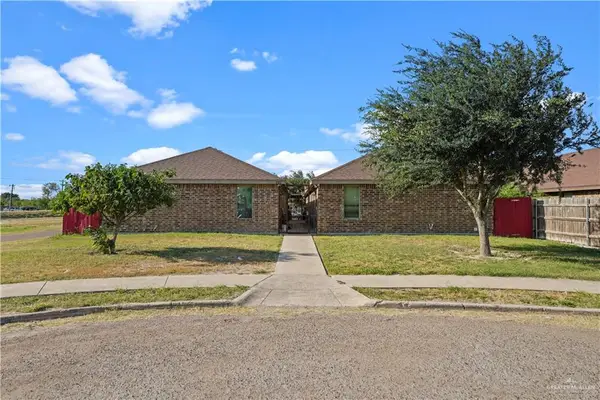
Welcome to your new home in the exclusive gated community of VIP EAST! This spacious and well- maintained 3-bedroom, 2.5-bath residence offers comfort, security, and convenience in a prime location. Featuring two dining areas, this home is perfect for entertaining. The kitchen comes fully equipped with a refrigerator, stove, and even a mini fridge in the wet bar. A washer and dryer are also included, making this home truly move-in ready. The 2-car garage boasts a unique feature—a half bathroom and a projector screen, perfect for movie nights or game day gatherings. Additional highlights include a security system with video surveillance for peace of mind, energy-efficient solar screens, and an outdoor storage shed for extra convenience. Step outside to enjoy the mature trees and a covered patio, offering a serene space for relaxing or outdoor entertaining. Schedule your private tour today!
Contact an agent
Home facts
- Year built:2006
- Listing ID #:500523
- Added:111 day(s) ago
- Updated:July 20, 2026 at 03:13 PM
Rooms and interior
- Bedrooms:3
- Total bathrooms:3
- Full bathrooms:2
- Half bathrooms:1
- Flooring:Tile
- Dining Description:1 Dining Area(s)
- Kitchen Description:Countertops (Granite), Dishwasher, Electric Water Heater, Microwave, Refrigerator, Smooth Electric Cooktop, Wine Cooler
- Bedroom Description:Walk-In Closet(s)
- Living area:1,688 sq. ft.
Heating and cooling
- Cooling:Ceiling Fan(s), Central Air, Electric
- Heating:Central, Electric
- Central air:Yes
Structure and exterior
- Roof:Composition Shingle
- Year built:2006
- Building area:1,688 sq. ft.
- Lot Features:Mature Trees, Sidewalks
- Construction Materials:Brick
- Exterior Features:Mature Trees, Patio Slab, Sidewalks, Storage
- Foundation Description:Slab
Schools
- High school:PSJA Memorial H.S.
- Middle school:Austin
- Elementary school:Sorenson
Utilities
- Water:Electric Water Heater, Water Available, Water Heater (In Garage)
- Sewer:City Sewer
Finances and disclosures
- Price:$235,000
- Price per sq. ft.:$139.22
- Tax amount:$5,516
Features and amenities
- Appliances:Microwave, Refrigerator, Washer
- Laundry features:Dryer, Laundry Closet, Washer
- Amenities:Dishwasher, Entrance Foyer, Mature Trees, Sidewalks, Street Lights, Vertical Blinds, Water Heater (In Garage), Wine Cooler
Parking
- Parking description:Attached, Garage Faces Front
- Garage:Yes
- Garage spaces:2
New listings near 1110 E 8th Street
- New
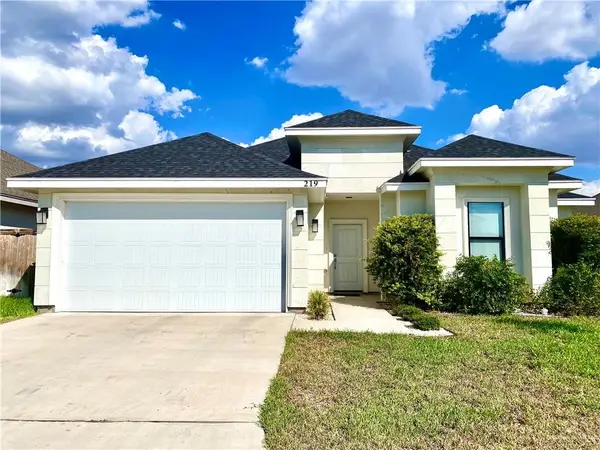 $279,000Active3 beds 3 baths1,681 sq. ft.
219 Paxton Drive, San Juan, TX 78589
MLS# 509909Listed by: Brick & Stone Realty - New
 $550,000Active-- beds -- baths4,400 sq. ft.
1905 Monaco Drive, San Juan, TX 78589
MLS# 509386Listed by: Keller Williams Realty Rgv - New
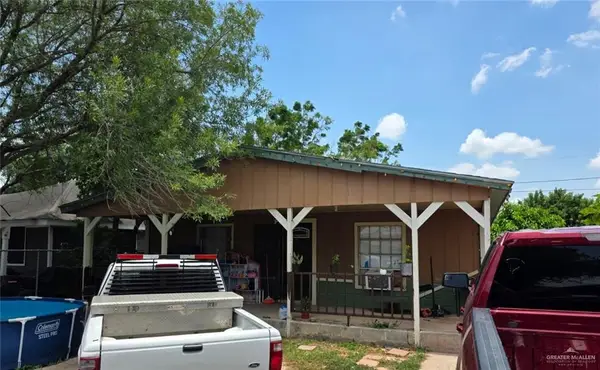 $97,000Active4 beds 1 baths1,088 sq. ft.
1927 Loma Vista Street, San Juan, TX 78589
MLS# 509925Listed by: Exp Realty Llc - New
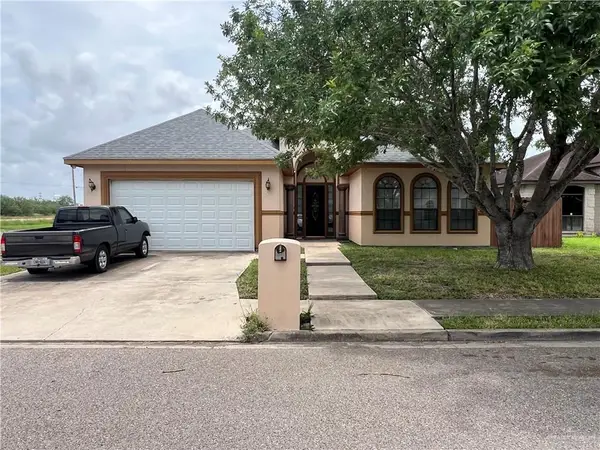 $188,000Active3 beds 3 baths1,793 sq. ft.
401 Zebra Court, San Juan, TX 78589
MLS# 509529Listed by: Meridian Rgv, Llc - New
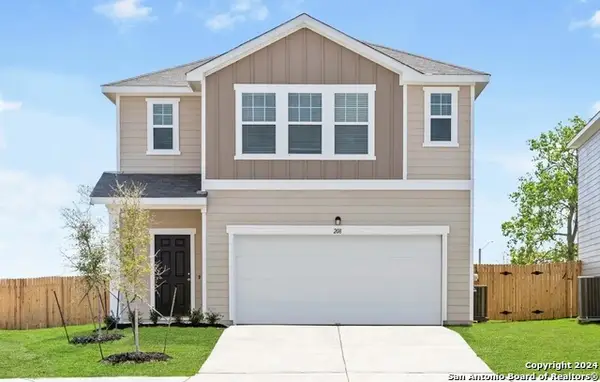 $344,990Active5 beds 3 baths2,609 sq. ft.
1105 King Eider, Adkins, TX 78101
MLS# 2000909Listed by: CA & COMPANY, REALTORS - New
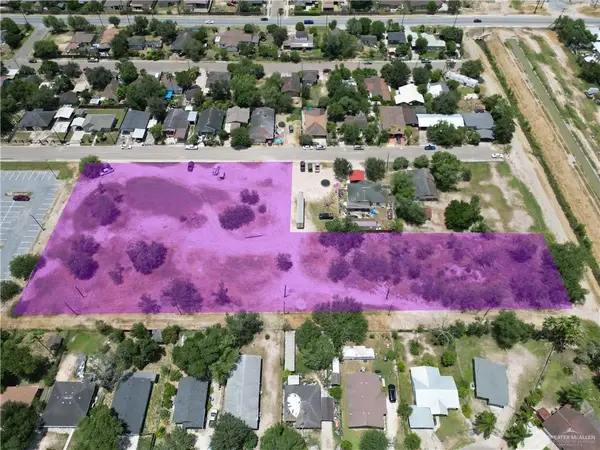 $295,000Active0 Acres
TBD E Thelma Street, San Juan, TX 78589
MLS# 509637Listed by: Eric Real Estate Group, Llc - New
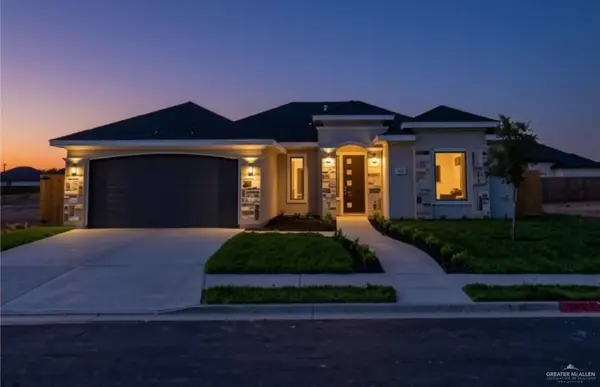 $278,500Active3 beds 2 baths1,608 sq. ft.
2812 Dhalia Drive, San Juan, TX 78589
MLS# 509503Listed by: Exp Realty Llc - New
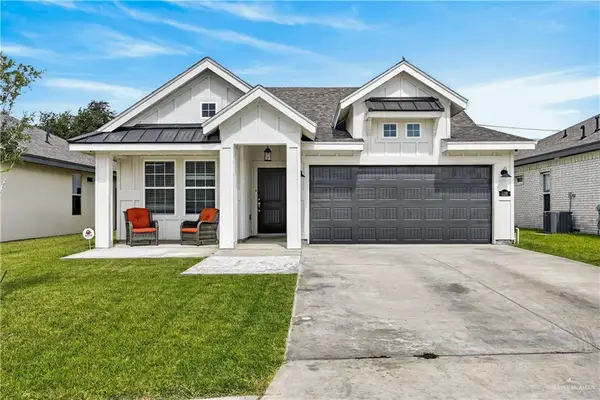 $240,000Active3 beds 2 baths1,424 sq. ft.
526 Palo Blanco Street, San Juan, TX 78589
MLS# 509470Listed by: Capstone Realty Pllc - New
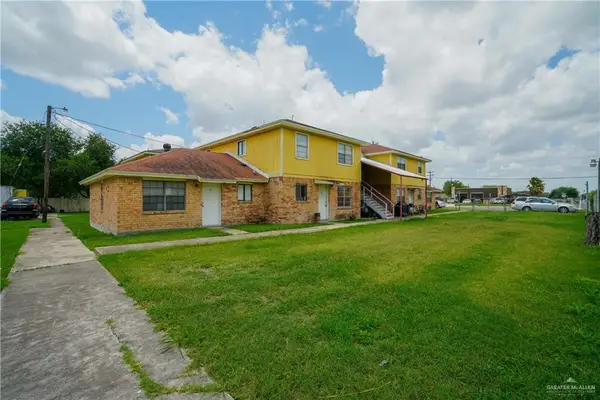 $795,000Active-- beds -- baths7,467 sq. ft.
2911 and 2913 N Veterans Boulevard, San Juan, TX 78589
MLS# 509448Listed by: Keller Williams Realty Rgv - New
 $375,000Active-- beds -- baths3,250 sq. ft.
308 W Amy Drive, San Juan, TX 78589
MLS# 508894Listed by: The Firm Real Estate Co. Llc


Protect your home and budget from life's surprises with an Assurant Home Warranty, backed by a partner that supports you through every step of homeownership. Explore Plans.
©2026 Century 21 Real Estate LLC. All rights reserved. CENTURY 21®, the CENTURY 21 Logo and C21® are service marks owned by Century 21 Real Estate LLC. Century 21 Real Estate LLC fully supports the principles of the Fair Housing Act and the Equal Opportunity Act. Each office is independently owned and operated. Listing information is deemed reliable but not guaranteed accurate.