
5108 Buchanan Loop Rd., Texarkana, TX 75501
Local realty services provided by:CENTURY 21 Platinum Partners
Listed by: landon huffer, amanda huffer
Office: realty fanatics group
MLS#:206511
Source:AR_TMLS
Price summary
- Price:$539,000
- Price per sq. ft.:$235.99
About this home
COUNTRY ESTATE ON 10.3 ACRES – DISTINCTIVE KITCHEN, STOCKED FISHING POND & TWO LARGE SHOPS! Discover exceptional country living in this approximately 2,300 sq. ft., 3-bedroom, 2-bath home situated on 10.3 beautiful acres in the Texarkana area. The home features a charming country kitchen that was featured in Taste of Home magazine, complete with two sinks, double ovens, an electric stove cooktop, and a separate Jenn-Air cooktop. A large picture window overlooks the stocked fishing pond and surrounding property, while beautiful views can be enjoyed from every window in the home. The engineered fishing pond is a recreational centerpiece featuring a decorative fountain, bridge, and three fishing docks. Enjoy the outdoors from the screened-in back patio with hot tub. Two tall, fully functioning ornamental windmills add unique character to the landscape. Exceptional Additional Improvements: * 50' x 50' insulated shop with two roll-up doors, electricity, half bath, and kitchenette. * 30' x 40' insulated, brick-veneer shop with electricity, office, half bath, and HVAC. * Approximately 3,700 sq. ft. of additional insulated shop space. * 20' x 24' open barn on the back three acres. * Partially fenced acreage. Whether you're looking for a peaceful country retreat, a place for your business, hobby-farm potential, or a private fishing getaway, this property offers a rare combination of comfortable living, beautiful scenery, recreational amenities, and exceptional workspace. A unique opportunity to live, work, fish, and enjoy the beauty of country living!...
Contact an agent
Home facts
- Year built:1962
- Subdivision & Development:*
- Listing ID #:206511
- Added:1 day(s) ago
- Updated:November 21, 2026 at 09:45 PM
Rooms and interior
- Bedrooms:3
- Total bathrooms:2
- Full bathrooms:2
- Flooring:Carpet, Tile, Vinyl
- Bathrooms Description:Shower Only
- Kitchen Description:Disposal, Double Oven, Electric Cooktop, Exhaust Fan, Formica Countertops, Gas Oven, Indoor Grill, Kitchen Island, Microwave, Refrigerator, Trash Compactor, Vented Exhaust Fan
- Living area:2,284 sq. ft.
Heating and cooling
- Cooling:Central Air, Electric
- Heating:Natural Gas
- Central air:Yes
Structure and exterior
- Roof:Architectural Shingles
- Year built:1962
- Building area:2,284 sq. ft.
- Lot area:10.3 Acres
- Lot Features:Pond on Lot
- Architectural Style:Ranch
- Construction Materials:Brick
- Exterior Features:Covered, Enclosed, Lighting, Patio, Rain Gutters, Screened, Sprinkler System, Storage
- Foundation Description:Slab
- Levels:1 Story
Utilities
- Water:Public, Well
- Sewer:Private Sewer, Septic Tank
Finances and disclosures
- Price:$539,000
- Price per sq. ft.:$235.99
- Tax amount:$5,745 (2026)
Features and amenities
- Appliances:Disposal, Double Oven, Electric Cooktop, Electric Water Heater, Exhaust Fan, Gas Oven, Indoor Grill, Microwave, Refrigerator, Trash Compactor, Vented Exhaust Fan
- Laundry features:Electric Dryer Hookup, Gas Dryer Hookup, Inside, Washer Hookup
- Amenities:Ceiling Fan(s), Security System, Smart Thermostat, Wallpaper
Parking
- Total parking spaces:4
- Parking description:Attached Carport, Detached Carport, Garage Faces Front, Golf Cart Garage, Parking Pad, RV Access/Parking, Workshop in Garage
- Garage spaces:1
- Carport spaces:3
New listings near 5108 Buchanan Loop Rd.
- New
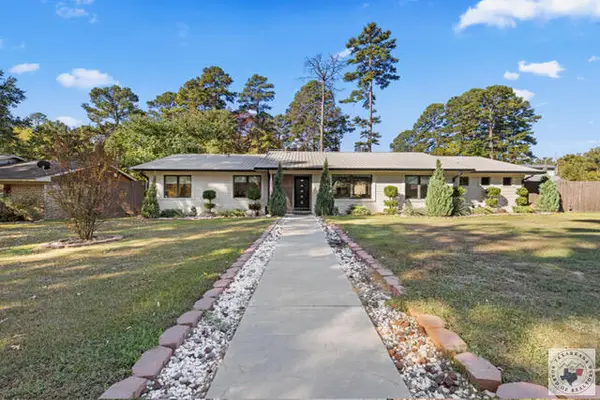 $319,500Active3 beds 2 baths2,123 sq. ft.
11 Tamar Dr, Texarkana, TX 75503
MLS# 206505Listed by: Mossy Oak Properties Land & Home - New
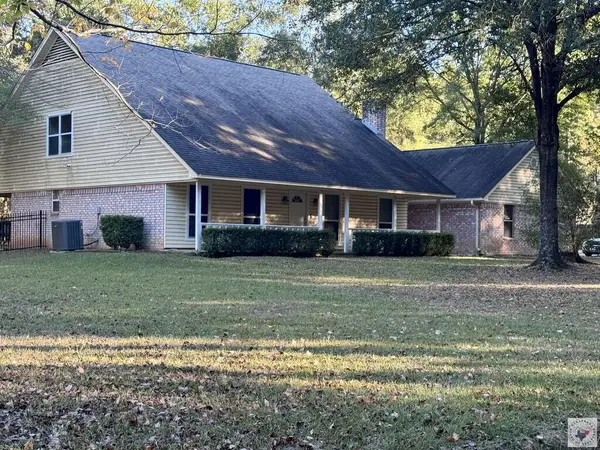 $378,952Active4 beds 4 baths2,948 sq. ft.
8818 Red Dot Rd, Texarkana, TX 75503
MLS# 206507Listed by: Better Homes & Gardens Real Estate Infinity - New
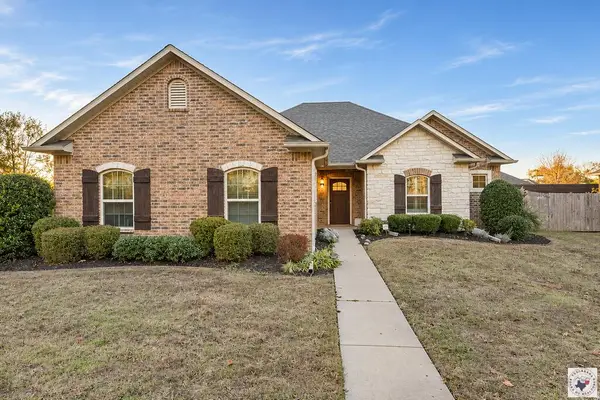 $320,000Active3 beds 3 baths1,738 sq. ft.
540 Arnold Ln, Texarkana, TX 75503
MLS# 206508Listed by: Elite Realty Group - New
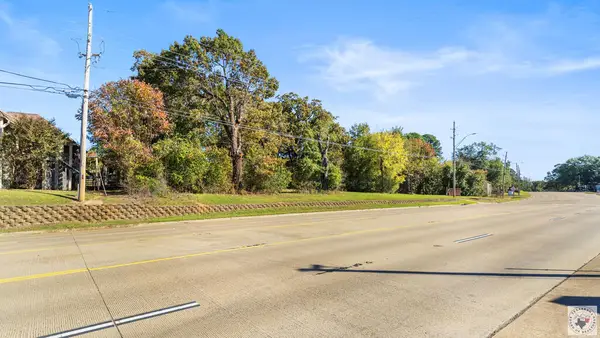 $99,900Active2.89 Acres
1406 Richmond Rd., Texarkana, TX 75503
MLS# 206501Listed by: Realty Fanatics Commercial - New
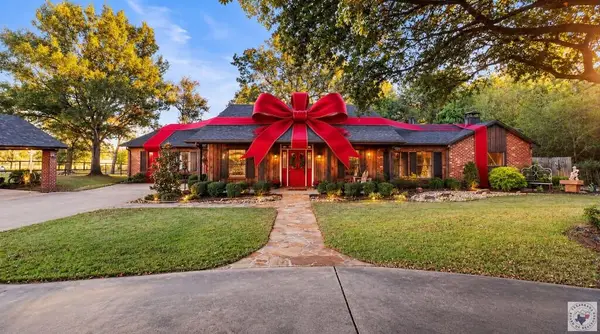 $749,900Active3 beds 2 baths3,228 sq. ft.
327 Crudip Ln, Texarkana, TX 75501
MLS# 206497Listed by: eXp Realty, LLC- TX - New
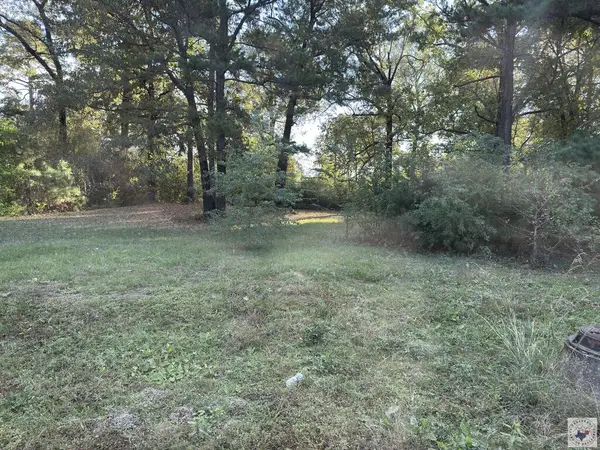 $20,000Active0.38 Acres
Shellwood Shellwood, Texarkana, TX 75501
MLS# 206499Listed by: NAI-American Realty - New
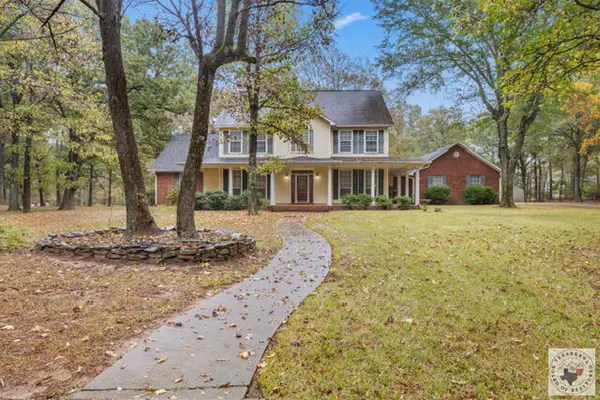 $485,000Active5 beds 4 baths3,121 sq. ft.
8502 Thames Ave, Texarkana, TX 75503
MLS# 206493Listed by: Mossy Oak Properties Land & Home - New
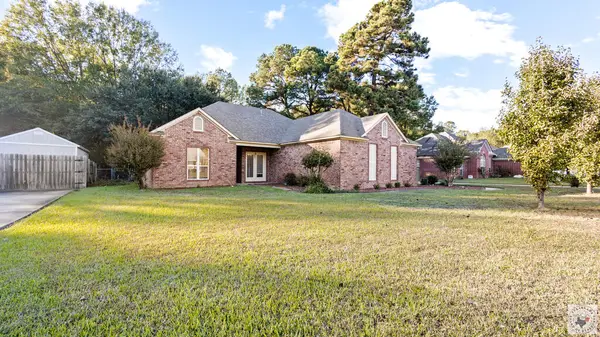 $275,000Active3 beds 2 baths2,037 sq. ft.
6009 Ruston Rd, Texarkana, TX 75503
MLS# 206488Listed by: RE/MAX Preferred 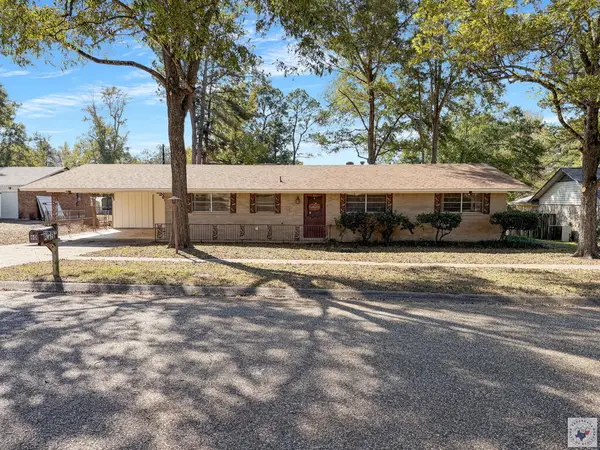 $175,000Pending3 beds 2 baths1,350 sq. ft.
60 Sunset Pl, Texarkana, TX 75501
MLS# 206485Listed by: RE/MAX Preferred


Protect your home and budget from life's surprises with an Assurant Home Warranty, backed by a partner that supports you through every step of homeownership. Explore Plans.
©2026 Century 21 Real Estate LLC. All rights reserved. CENTURY 21®, the CENTURY 21 Logo and C21® are service marks owned by Century 21 Real Estate LLC. Century 21 Real Estate LLC fully supports the principles of the Fair Housing Act and the Equal Opportunity Act. Each office is independently owned and operated. Listing information is deemed reliable but not guaranteed accurate.