
120 Lee St., Waskom, TX 75692
Local realty services provided by:CENTURY 21 Platinum Partners
120 Lee St.,Waskom, TX 75692
$187,500
- 3 Beds
- 2 Baths
- 1,523 sq. ft.
- Single family
- Active
Listed by: tracy bailey
Office: miller homes group - gladewater
MLS#:20265641
Source:TX_LAAR
Price summary
- Price:$187,500
- Price per sq. ft.:$123.11
About this home
Welcome Home to this charming 3-bedroom, 2-bath home, situated on a corner lot in the heart of Waskom. Home features spacious rooms, granite countertops, gas stove, bay windows, formal dining or additional living area, covered parking, and plenty of storage. Enjoy peace of mind with recent updates, including a new 30-year architectural shingle roof (installed Spring 2026), and newer windows installed throughout (approximately 2 years ago). Easy access to I-20 makes morning/evening commutes a breeze! Schedule your showing - and see all this home has to offer!
Contact an agent
Home facts
- Year built:1960
- Listing ID #:20265641
- Added:1 day(s) ago
- Updated:August 07, 2026 at 07:28 PM
Rooms and interior
- Bedrooms:3
- Total bathrooms:2
- Full bathrooms:2
- Rooms Total:6
- Kitchen Description:Gas Range/oven
- Basement Description:Slab
- Living area:1,523 sq. ft.
Heating and cooling
- Cooling:Central Electric
- Heating:Central Gas
Structure and exterior
- Year built:1960
- Building area:1,523 sq. ft.
- Lot area:0.33 Acres
- Architectural Style:Traditional
- Foundation Description:Slab
- Levels:1 Story
Utilities
- Water:Public Water
- Sewer:Public Sewer
Finances and disclosures
- Price:$187,500
- Price per sq. ft.:$123.11
- Tax amount:$1,768
Features and amenities
- Laundry features:Inside Room
- Amenities:Gas Water Heater
Parking
- Parking description:Carport
- Garage spaces:2
New listings near 120 Lee St.
- New
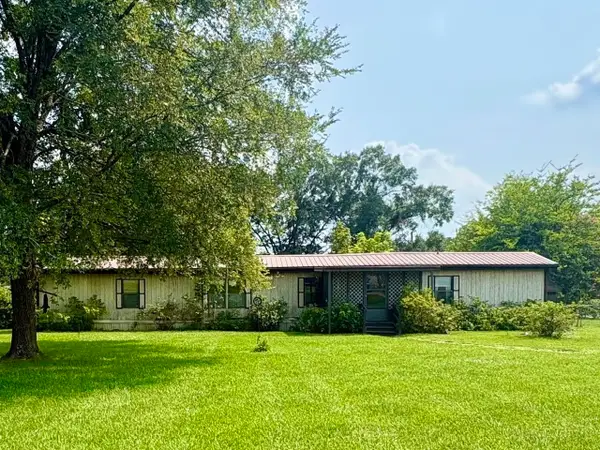 $89,995Active3 beds 2 baths1,064 sq. ft.
125 Chris Circle, Waskom, TX 75692
MLS# 20265576Listed by: BOLD REAL ESTATE GROUP - New
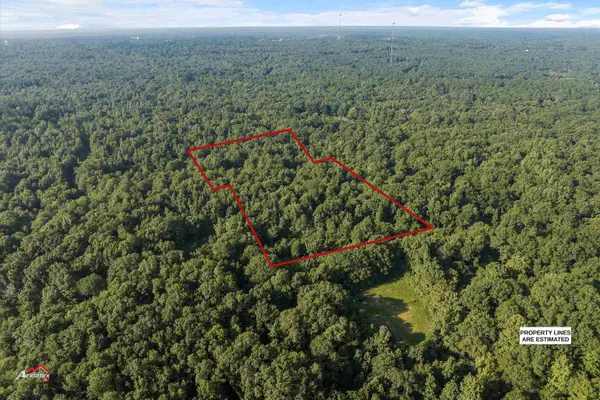 $15,000Active6.7 Acres
TBD Furrh Rd, Waskom, TX 75692
MLS# 20265537Listed by: EAST TEXAS PREFERRED PROPERTIES, LLC - KILGORE - New
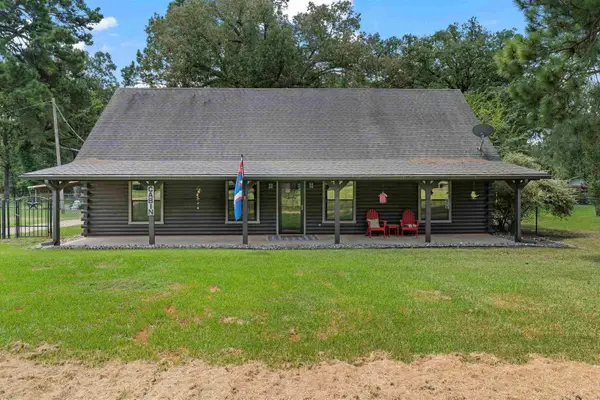 $350,000Active3 beds 3 baths2,048 sq. ft.
255 Corrine PL, Waskom, TX 75692
MLS# 20265400Listed by: SCARBOROUGH REALTY GROUP TX -CARTHAGE 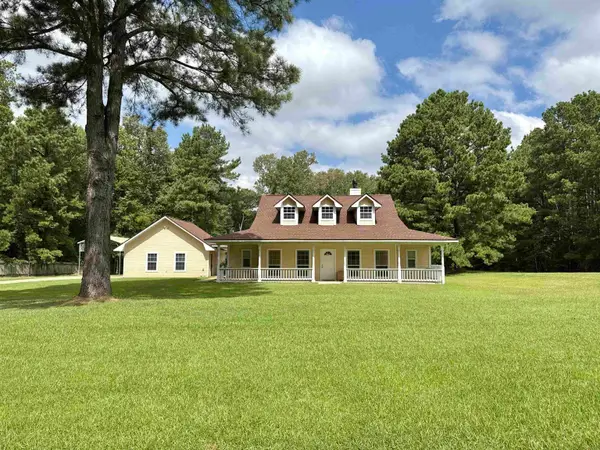 $315,129Active3 beds 3 baths2,872 sq. ft.
251 Oden Dr., Waskom, TX 75692
MLS# 20265345Listed by: SUMMERS COOK & COMPANY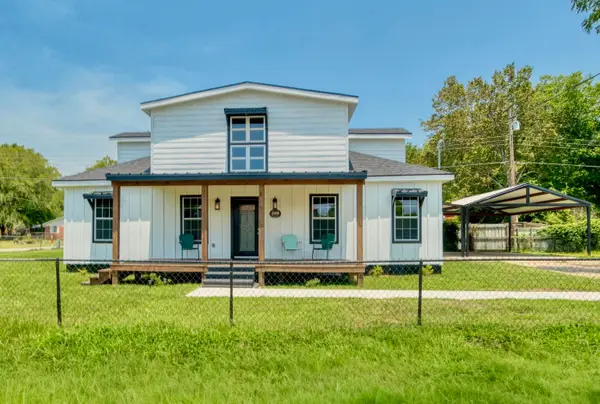 $309,900Active3 beds 3 baths2,300 sq. ft.
400 N Lake St., Waskom, TX 75692
MLS# 20265325Listed by: BOLD REAL ESTATE GROUP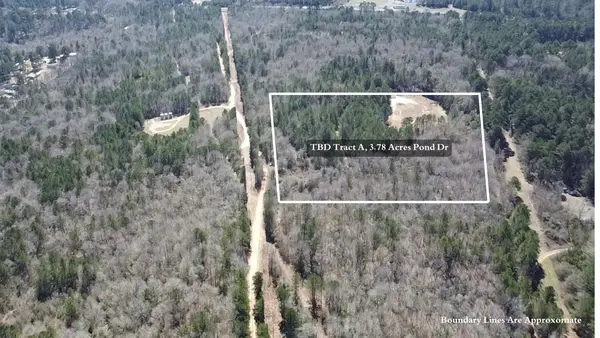 $62,500Active3.77 Acres
TBD Pond TBD Pond, Waskom, TX 75692
MLS# 20265314Listed by: TX FARMS & RANCHES/PARK VILLAGE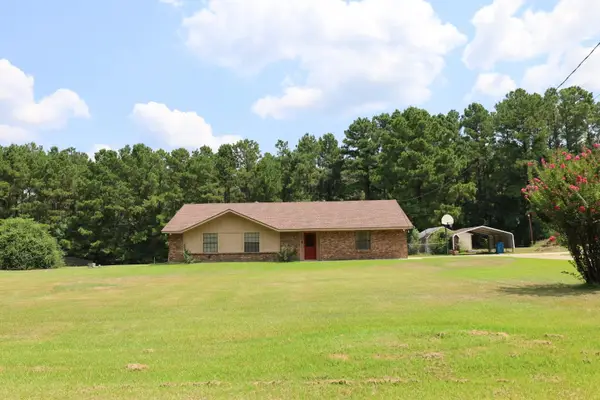 $280,000Active3 beds 2 baths2,329 sq. ft.
325 Roma Rd, Waskom, TX 75692
MLS# 20265265Listed by: MILLER HOMES GROUP LONGVIEW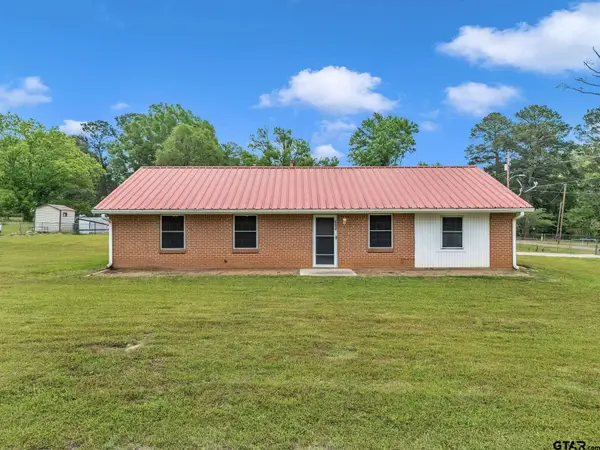 $170,000Active3 beds 2 baths1,618 sq. ft.
600 N Lake St, Waskom, 75692
MLS# 26009974Listed by: BOLD REAL ESTATE GROUP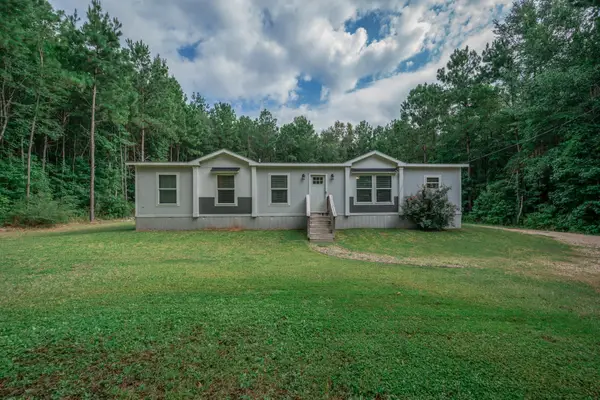 $225,000Active3 beds 2 baths1,456 sq. ft.
10425 US Hwy 80 E, Waskom, TX 75692
MLS# 20264942Listed by: EMBER REALTY


Protect your home and budget from life's surprises with an Assurant Home Warranty, backed by a partner that supports you through every step of homeownership. Explore Plans.
©2026 Century 21 Real Estate LLC. All rights reserved. CENTURY 21®, the CENTURY 21 Logo and C21® are service marks owned by Century 21 Real Estate LLC. Century 21 Real Estate LLC fully supports the principles of the Fair Housing Act and the Equal Opportunity Act. Each office is independently owned and operated. Listing information is deemed reliable but not guaranteed accurate.