
400 N Lake St., Waskom, TX 75692
Local realty services provided by:CENTURY 21 A Select Group
400 N Lake St.,Waskom, TX 75692
$309,900
- 3 Beds
- 3 Baths
- 2,300 sq. ft.
- Single family
- Active
Listed by: diane shelton, brent shelton
Office: bold real estate group
MLS#:20265325
Source:TX_LAAR
Price summary
- Price:$309,900
- Price per sq. ft.:$134.74
About this home
Welcome home to 400 N Lake Street in Waskom, Texas—where timeless character meets modern luxury. Originally built in 1935, this beautiful home has been completely transformed into a stunning Texas-style farmhouse while preserving the warmth and charm that make historic homes so special. Every detail has been thoughtfully rebuilt with quality and comfort in mind. Nearly everything is brand new, including the plumbing, electrical system, roof, windows, doors, second story addition, insulation, kitchen cabinetry, countertops, lighting, ceiling fans, real pine hardwood flooring, and carport. This is essentially a new home wrapped in classic farmhouse character. Offering approximately 2,300 square feet, the home features 3 spacious bedrooms, 3 full bathrooms, and a flexible bonus room that can easily serve as a fourth bedroom, home office, playroom, or media room. The private primary suite is a true retreat, complete with a one-of-a-kind hidden safe room concealed behind a custom bookcase. The heart of the home is the beautifully designed farmhouse kitchen, featuring a large center island, abundant cabinetry, and modern finishes perfect for entertaining or everyday living. Even better, the refrigerator, washer, and dryer are included, making this home truly move-in ready. Step outside to the expansive covered front porch, the perfect place to enjoy breathtaking Texas sunsets or cheer on a baseball game at the field just across the street or gaze at the amazing pecan trees that will soon yield many pecans for your tasty enjoyment! Whether you're relaxing with your morning coffee or unwinding in the evening, this inviting outdoor space is sure to become a favorite. Conveniently located just 5 minutes from Interstate 20, you'll enjoy small-town living with easy access to nearby cities—only 15 minutes to Shreveport and 45 minutes to Longview. If you've been searching for a home that combines historic charm, modern craftsmanship, and unique character, 400 N Lake Street is truly one of a kind. Schedule your private showing today and experience this exceptional Texas farmhouse for yourself. Schedule an appointment today to view this beauty!...
Contact an agent
Home facts
- Year built:1935
- Listing ID #:20265325
- Added:3 day(s) ago
- Updated:July 28, 2026 at 02:38 PM
Rooms and interior
- Bedrooms:3
- Total bathrooms:3
- Full bathrooms:3
- Rooms Total:10
- Dining Description:Kitchen/eating Combo
- Bathrooms Description:Ceramic Tile, Double Lavatory, Shower/tub
- Kitchen Description:Dishwasher, Disposal, Electric Range/Oven, Granite Counter Tops, Microwave, Pantry, Refrigerator, Vent Fan
- Bedroom Description:Master Bedroom Split, Walk-in Closet
- Basement Description:Pier And Beam
- Living area:2,300 sq. ft.
Heating and cooling
- Cooling:Central Electric
- Heating:Central Electric
Structure and exterior
- Roof:Composition
- Year built:1935
- Building area:2,300 sq. ft.
- Lot area:0.29 Acres
- Lot Features:Corner, Landscaped
- Architectural Style:Traditional
- Construction Materials:Siding, Wood/Frame
- Exterior Features:Deck Covered, Security Lighting
- Foundation Description:Pier And Beam
- Levels:2 Stories, 2 Story
Utilities
- Water:Public Water
- Sewer:Public Sewer
Finances and disclosures
- Price:$309,900
- Price per sq. ft.:$134.74
- Tax amount:$1,244
Features and amenities
- Laundry features:Dryer/electric, Inside Room, Washer Connection
- Amenities:Electric Water Heater, Gutter(s), Security Lighting
Parking
- Parking description:Attached, Carport, Paved Driveway
- Garage spaces:2
New listings near 400 N Lake St.
- New
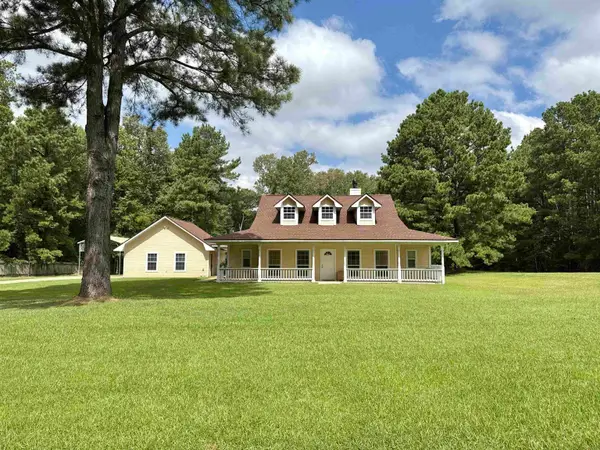 $315,129Active3 beds 3 baths2,872 sq. ft.
251 Oden Dr., Waskom, TX 75692
MLS# 20265345Listed by: SUMMERS COOK & COMPANY - New
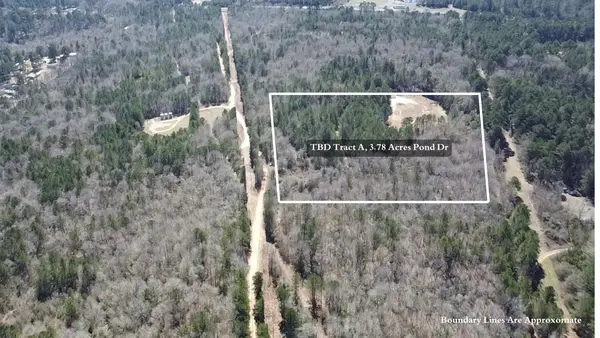 $62,500Active3.77 Acres
TBD Pond TBD Pond, Waskom, TX 75692
MLS# 20265314Listed by: TX FARMS & RANCHES/PARK VILLAGE - New
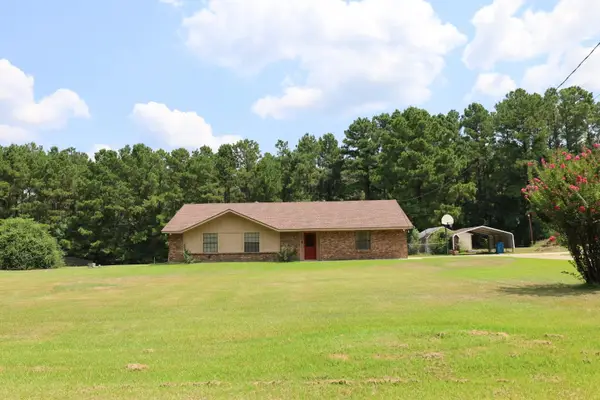 $280,000Active3 beds 2 baths2,329 sq. ft.
325 Roma Rd, Waskom, TX 75692
MLS# 20265265Listed by: MILLER HOMES GROUP LONGVIEW - New
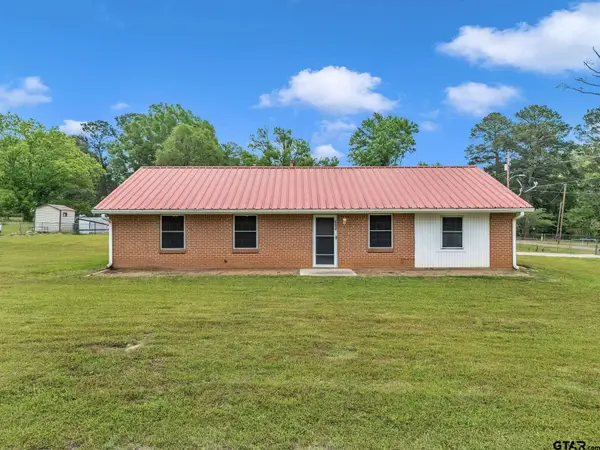 $170,000Active3 beds 2 baths1,618 sq. ft.
600 N Lake St, Waskom, 75692
MLS# 26009974Listed by: BOLD REAL ESTATE GROUP 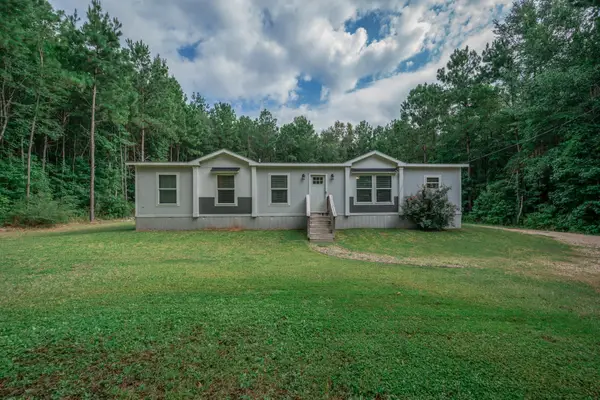 $225,000Active3 beds 2 baths1,456 sq. ft.
10425 US Hwy 80 E, Waskom, TX 75692
MLS# 20264942Listed by: EMBER REALTY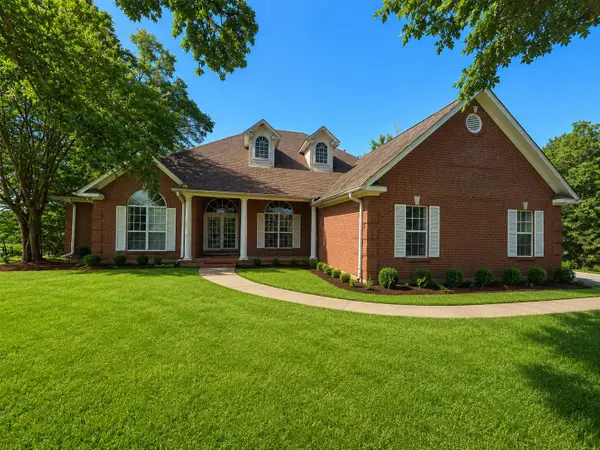 $459,995Active4 beds 4 baths2,952 sq. ft.
3952 Fm 451, Waskom, TX 75692
MLS# 21321485Listed by: THE REAL ESTATE POWER HOUSES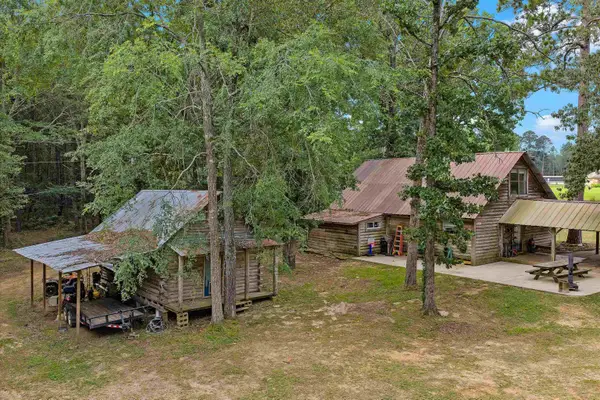 $224,900Active3 beds 2 baths1,640 sq. ft.
451 Connie Lane, Waskom, TX 75692
MLS# 20264740Listed by: JR REALTY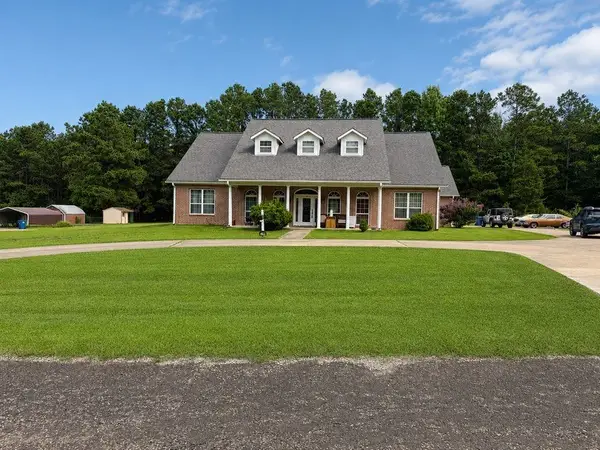 $440,000Active3 beds 3 baths3,558 sq. ft.
375 Roma Road, Waskom, TX 75692
MLS# 21317582Listed by: THE REAL ESTATE POWER HOUSES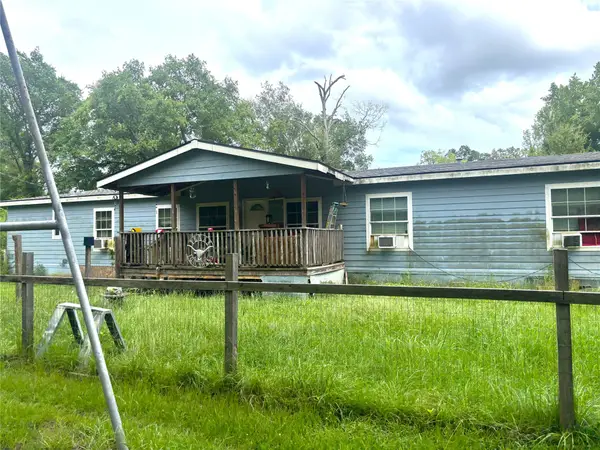 $189,900Active3 beds 2 baths1,112 sq. ft.
1615 Waskom Elysian Fields Road, Waskom, TX 75692
MLS# 21317341Listed by: KAREN DAVIS PROPERTIES


Protect your home and budget from life's surprises with an Assurant Home Warranty, backed by a partner that supports you through every step of homeownership. Explore Plans.
©2026 Century 21 Real Estate LLC. All rights reserved. CENTURY 21®, the CENTURY 21 Logo and C21® are service marks owned by Century 21 Real Estate LLC. Century 21 Real Estate LLC fully supports the principles of the Fair Housing Act and the Equal Opportunity Act. Each office is independently owned and operated. Listing information is deemed reliable but not guaranteed accurate.