
2277 W 2650 N, Cedar City, UT 84721
Local realty services provided by:CENTURY 21 Bushnell
2277 W 2650 N,Cedar City, UT 84721
$780,000
- 7 Beds
- 4 Baths
- 5,126 sq. ft.
- Single family
- Active
Listed by: chad snow
Office: redfin corporation
MLS#:2185349
Source:SL
Price summary
- Price:$780,000
- Price per sq. ft.:$152.17
About this home
Welcome home where peace and serenity are invited to stay. This property has a fully landscaped acre and nearly 5,200 square foot home. This property offers room to spread out, a private-feeling setting, and convenient access to everyday needs. Like only being 8 minutes to the University or hospital. The main level features generous living spaces, new energy-efficient windows, and a remodeled primary bathroom. Downstairs, a finished lower level with an awesome theater room, kitchenette, separate entrance, laundry, and dedicated cooling creates flexible space for guests, extended living, hobbies, or working from home. Outside, mature landscaping, a garden area, established fruit trees, and an expansive front porch add to the outdoor experience. Owned solar panels with a Tesla Powerwall provide energy features, while the heated four-car garage offers 1152 sqft, substantial room for vehicles, equipment, and storage. Built-in shelving throughout and a dedicated theater room add further functionality for daily living and entertaining. Schedule a time to see this today!...
Contact an agent
Home facts
- Year built:2005
- Subdivision & Development:FLYING L RANCH
- Listing ID #:2185349
- Added:2 day(s) ago
- Updated:September 21, 2026 at 11:35 AM
Rooms and interior
- Bedrooms:7
- Total bathrooms:4
- Full bathrooms:3
- Half bathrooms:1
- Rooms Total:20
- Flooring:Carpet, Linoleum, Tile, Vinyl
- Bathrooms Description:Bath: Sep. Tub/Shower
- Kitchen Description:Disposal, Microwave, Oven: Double, Oven: Gas, Range Hood, Range/Oven: Built-In, Range: Countertop, Range: Down Vent, Range: Gas, Refrigerator
- Basement Description:Entrance, Full
- Living area:5,126 sq. ft.
Heating and cooling
- Cooling:Central Air
- Heating:Forced Air, Gas: Central
Structure and exterior
- Roof:Asphalt
- Year built:2005
- Building area:5,126 sq. ft.
- Lot area:1 Acres
- Lot Features:Corner Lot, Fenced: Partial, Flat, Road: Paved, Sprinkler: Auto-Partial, Sprinkler: Manual-Partial
- Architectural Style:Rambler/Ranch
- Construction Materials:Brick
- Exterior Features:Basement Entrance, Lighting, Out Buildings, Patio: Open, Porch: Open
- Levels:2 Story
Schools
- High school:Canyon View
- Middle school:Canyon View Middle
Utilities
- Water:Private, Shares, Water Connected
- Sewer:Sewer Connected, Sewer: Connected, Sewer: Public
Finances and disclosures
- Price:$780,000
- Price per sq. ft.:$152.17
- Tax amount:$3,424
Features and amenities
- Laundry features:Dryer, Gas Dryer Hookups, Washer
- Amenities:Bar: Wet, Closet: Walk-In, Gas Logs, Gazebo, Projector, Storage Shed(s), Theater Room, Water Softener Owned
Parking
- Total parking spaces:10
- Parking description:4 Car Garage, Attached, Attached Garage, Extra Width, Heated Garage, Rv Parking
- Garage spaces:4
New listings near 2277 W 2650 N
- New
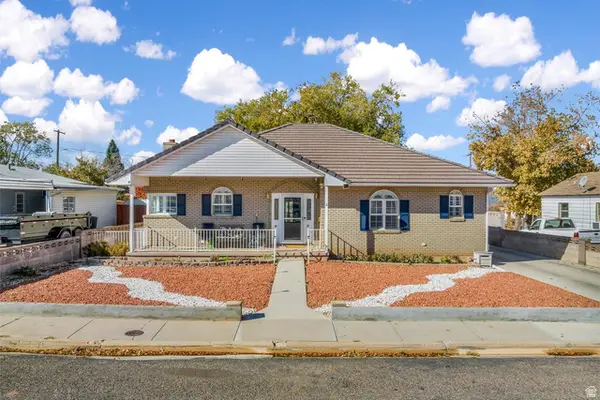 $595,000Active4 beds 3 baths3,534 sq. ft.
271 N 600 W, Cedar City, UT 84721
MLS# 2186464Listed by: RE/MAX ASSOCIATES - New
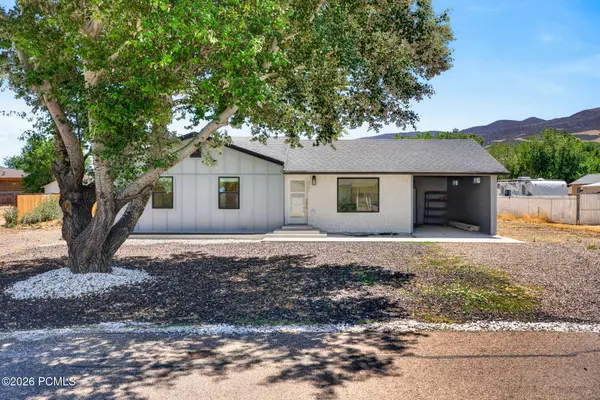 $415,000Active4 beds 3 baths2,078 sq. ft.
4546 Tumble Weed Drive, Cedar City, UT 84721
MLS# 12604258Listed by: EXP REALTY, LLC - New
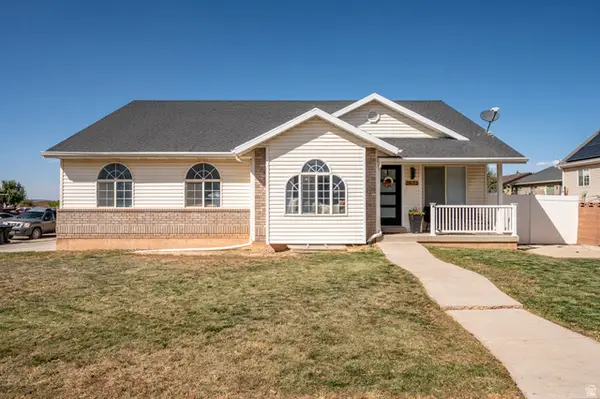 $514,900Active4 beds 3 baths3,009 sq. ft.
2572 N 550 W, Cedar City, UT 84721
MLS# 2186118Listed by: STRATUM REAL ESTATE GROUP PLLC (SOUTH BRANCH) - New
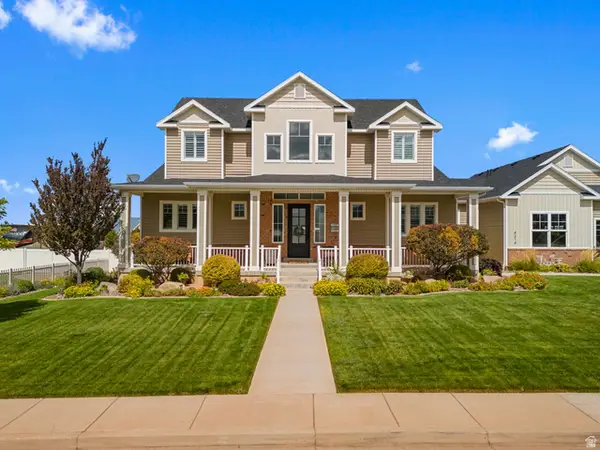 $1,499,000Active7 beds 5 baths5,145 sq. ft.
4314 W 1325 S, Cedar City, UT 84720
MLS# 2186122Listed by: ERA REALTY CENTER INC - New
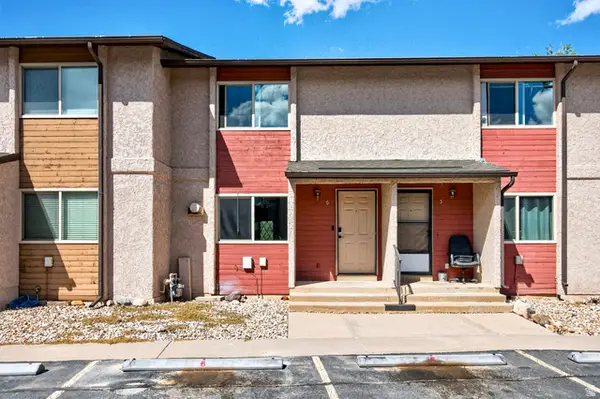 $210,000Active2 beds 2 baths986 sq. ft.
101 N 1850 W #A6, Cedar City, UT 84720
MLS# 2186030Listed by: ERA REALTY CENTER INC - New
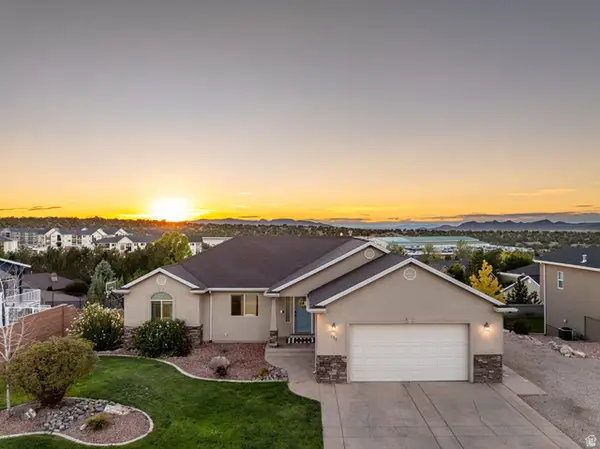 $529,900Active5 beds 4 baths3,430 sq. ft.
136 S Marble Canyon Dr, Cedar City, UT 84720
MLS# 2186041Listed by: KW ASCEND KELLER WILLIAMS REALTY  $434,000Active3 beds 3 baths1,561 sq. ft.
5005 N 75 E #16, Enoch, UT 84720
MLS# 2152946Listed by: STRATUM REAL ESTATE GROUP PLLC (SOUTH BRANCH)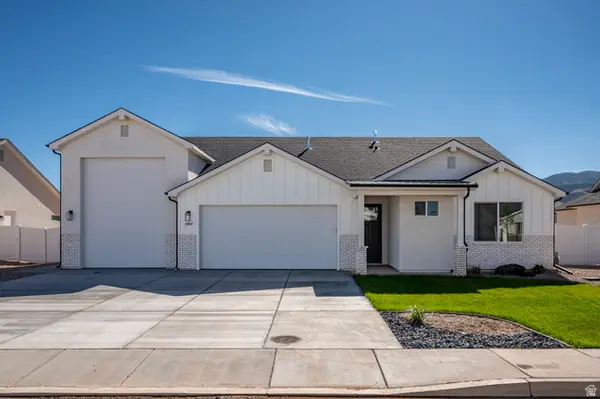 $459,000Pending3 beds 2 baths1,544 sq. ft.
4992 N 75 E #17, Cedar City, UT 84721
MLS# 2180007Listed by: STRATUM REAL ESTATE GROUP PLLC (SOUTH BRANCH)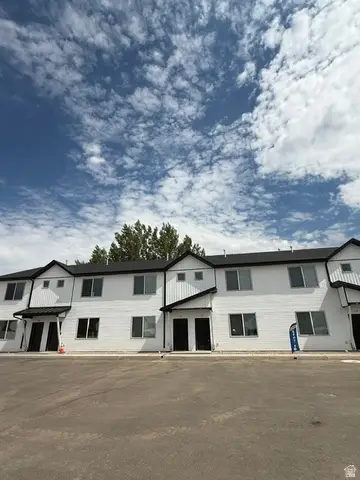 $260,000Pending3 beds 3 baths1,368 sq. ft.
1681 W 2925 N #3E, Cedar City, UT 84721
MLS# 2185855Listed by: EXP REALTY, LLC (CEDAR CITY)


Protect your home and budget from life's surprises with an Assurant Home Warranty, backed by a partner that supports you through every step of homeownership. Explore Plans.
©2026 Century 21 Real Estate LLC. All rights reserved. CENTURY 21®, the CENTURY 21 Logo and C21® are service marks owned by Century 21 Real Estate LLC. Century 21 Real Estate LLC fully supports the principles of the Fair Housing Act and the Equal Opportunity Act. Each office is independently owned and operated. Listing information is deemed reliable but not guaranteed accurate.