
271 N 600 W, Cedar City, UT 84721
Local realty services provided by:CENTURY 21 High Desert
271 N 600 W,Cedar City, UT 84721
$595,000
- 4 Beds
- 3 Baths
- 3,534 sq. ft.
- Single family
- Active
Listed by: jared r gish
Office: re/max associates
MLS#:2186464
Source:SL
Price summary
- Price:$595,000
- Price per sq. ft.:$168.36
About this home
Welcome to a truly unique property in the heart of Cedar City! Beautifully maintained and move-in ready, this home offers an impressive combination of space, flexibility, amenities, and income potential. A standout feature is the INDOOR POOL, offering year-round enjoyment in a bright, inviting space with brand-new luxury windows. The versatile layout includes a fully functional main floor, finished basement, separate guest house/ADU, and multiple living areas ideal for multi-generational living, extended guests, or potential rental income. The basement features a wood-burning stove for added warmth and character and is already plumbed for a second kitchen, creating the potential for up to three functional living arrangements. The main level features a spacious living area with vaulted ceilings and a cozy gas fireplace, creating an open and inviting space to gather and relax. The primary suite is also conveniently located on the main level and features a private bath with its own steam room, plus a second bedroom or office nearby. Outside, enjoy updated landscaping, mountain views, multiple storage sheds, and 24 PAID-OFF SOLAR PANELS. The home is truly move-in ready with an impressive list of inclusions, including the refrigerator, washer/dryer, additional appliances, four-wheeler with snow plow, and more! Location is another major highlight, with Southern Utah University and the Utah Shakespeare Festival within walking distance, plus convenient access to shopping, dining, Brian Head, Bryce Canyon, and some of Southern Utah's best outdoor recreation. Whether you're looking for a spacious primary residence, multi-generational setup, or a property with additional income potential, this one offers possibilities that are hard to replicate. Buyer and buyer's agent to verify all information....
Contact an agent
Home facts
- Year built:1997
- Listing ID #:2186464
- Added:1 day(s) ago
- Updated:September 21, 2026 at 11:35 AM
Rooms and interior
- Bedrooms:4
- Total bathrooms:3
- Full bathrooms:3
- Rooms Total:13
- Flooring:Carpet, Tile
- Kitchen Description:Disposal, Kitchen: Second, Microwave, Oven: Wall, Range/Oven: Built-In, Range: Down Vent, Refrigerator
- Basement Description:Full
- Living area:3,534 sq. ft.
Heating and cooling
- Cooling:Central Air
- Heating:Gas: Central, Wood
Structure and exterior
- Roof:Asphalt, Tile
- Year built:1997
- Building area:3,534 sq. ft.
- Lot area:0.2 Acres
- Lot Features:Curb & Gutter, Fenced: Full, Flat, Road: Paved, Sidewalks, Sprinkler: Auto-Full
- Construction Materials:Brick
- Exterior Features:Lighting, Out Buildings
- Levels:2 Story
Schools
- High school:Cedar
- Middle school:Cedar Middle School
- Elementary school:North
Utilities
- Water:Culinary, Irrigation, Water Connected
- Sewer:Sewer Connected, Sewer: Connected, Sewer: Public
Finances and disclosures
- Price:$595,000
- Price per sq. ft.:$168.36
- Tax amount:$1,859
Features and amenities
- Laundry features:Dryer, Washer
- Amenities:Accessory Apartment, Ceiling Fan, Closet: Walk-In, Mother-In-Law Apartment, Storage Shed(s), Vaulted Ceilings, Window Coverings, Wood Stove
- Pool features:Fiberglass, In Ground, Indoor
Parking
- Total parking spaces:5
- Parking description:Covered, Rv Parking
- Carport spaces:2
New listings near 271 N 600 W
- New
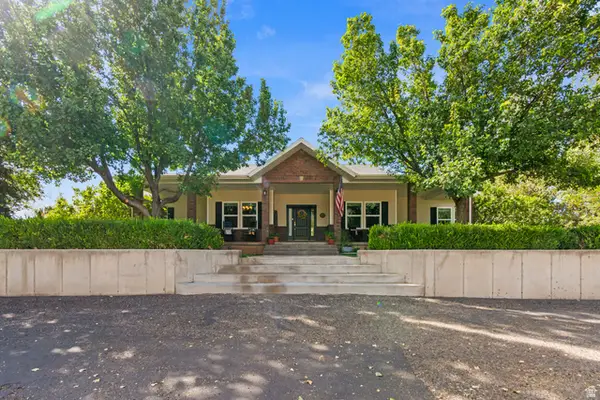 $780,000Active7 beds 4 baths5,126 sq. ft.
2277 W 2650 N, Cedar City, UT 84721
MLS# 2185349Listed by: REDFIN CORPORATION - New
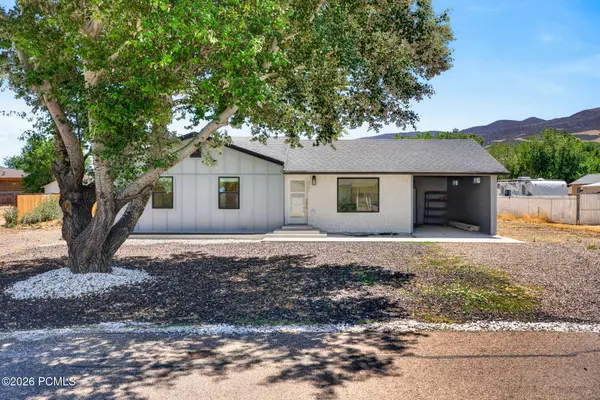 $415,000Active4 beds 3 baths2,078 sq. ft.
4546 Tumble Weed Drive, Cedar City, UT 84721
MLS# 12604258Listed by: EXP REALTY, LLC - New
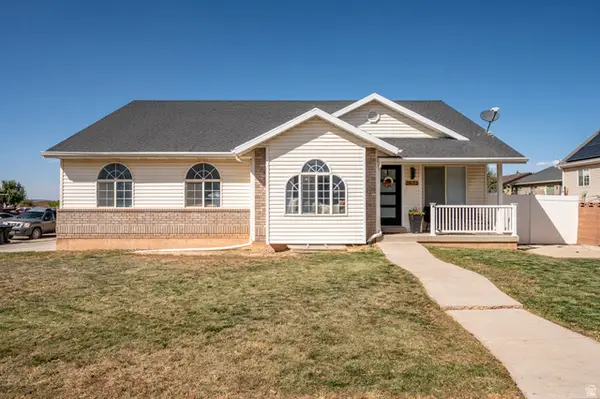 $514,900Active4 beds 3 baths3,009 sq. ft.
2572 N 550 W, Cedar City, UT 84721
MLS# 2186118Listed by: STRATUM REAL ESTATE GROUP PLLC (SOUTH BRANCH) - New
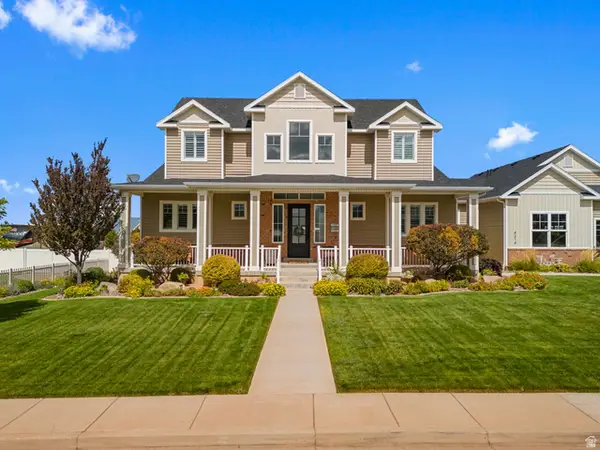 $1,499,000Active7 beds 5 baths5,145 sq. ft.
4314 W 1325 S, Cedar City, UT 84720
MLS# 2186122Listed by: ERA REALTY CENTER INC - New
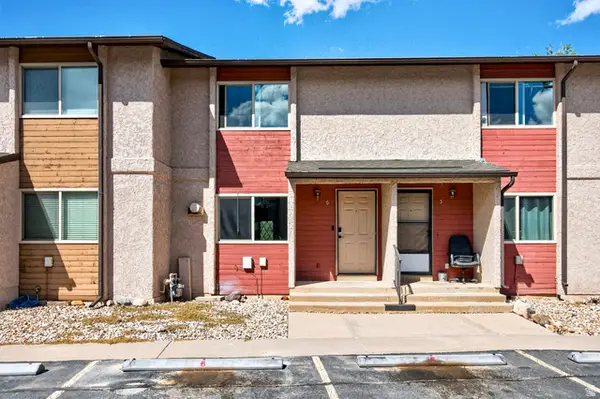 $210,000Active2 beds 2 baths986 sq. ft.
101 N 1850 W #A6, Cedar City, UT 84720
MLS# 2186030Listed by: ERA REALTY CENTER INC - New
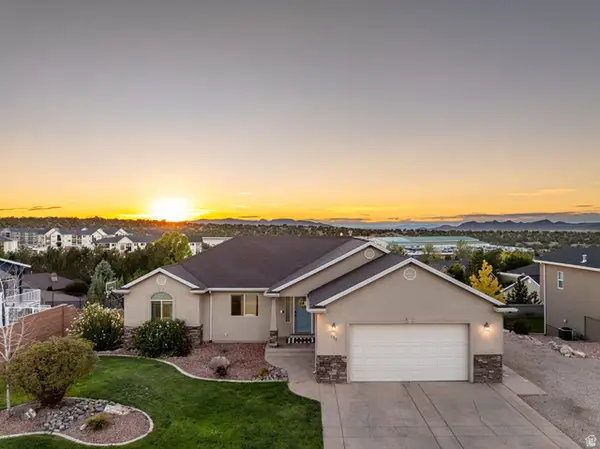 $529,900Active5 beds 4 baths3,430 sq. ft.
136 S Marble Canyon Dr, Cedar City, UT 84720
MLS# 2186041Listed by: KW ASCEND KELLER WILLIAMS REALTY  $434,000Active3 beds 3 baths1,561 sq. ft.
5005 N 75 E #16, Enoch, UT 84720
MLS# 2152946Listed by: STRATUM REAL ESTATE GROUP PLLC (SOUTH BRANCH)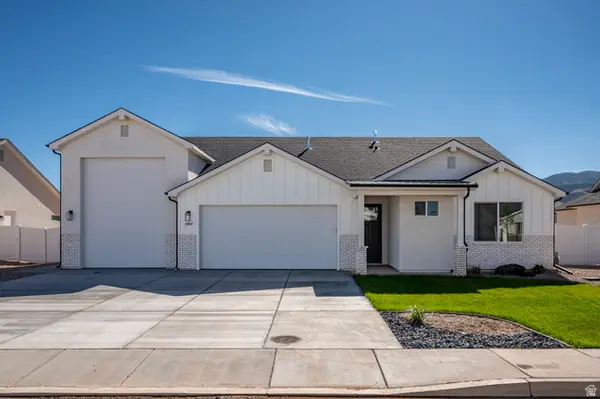 $459,000Pending3 beds 2 baths1,544 sq. ft.
4992 N 75 E #17, Cedar City, UT 84721
MLS# 2180007Listed by: STRATUM REAL ESTATE GROUP PLLC (SOUTH BRANCH)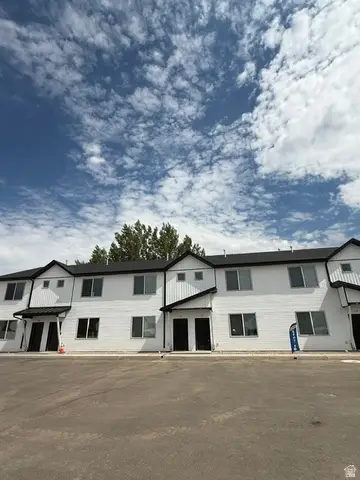 $260,000Pending3 beds 3 baths1,368 sq. ft.
1681 W 2925 N #3E, Cedar City, UT 84721
MLS# 2185855Listed by: EXP REALTY, LLC (CEDAR CITY)


Protect your home and budget from life's surprises with an Assurant Home Warranty, backed by a partner that supports you through every step of homeownership. Explore Plans.
©2026 Century 21 Real Estate LLC. All rights reserved. CENTURY 21®, the CENTURY 21 Logo and C21® are service marks owned by Century 21 Real Estate LLC. Century 21 Real Estate LLC fully supports the principles of the Fair Housing Act and the Equal Opportunity Act. Each office is independently owned and operated. Listing information is deemed reliable but not guaranteed accurate.