
2572 N 550 W, Cedar City, UT 84721
Local realty services provided by:CENTURY 21 Wasatch Life Realty
2572 N 550 W,Cedar City, UT 84721
$514,900
- 4 Beds
- 3 Baths
- 3,009 sq. ft.
- Single family
- Active
Listed by: jesse g carter
Office: stratum real estate group pllc (south branch)
MLS#:2186118
Source:SL
Price summary
- Price:$514,900
- Price per sq. ft.:$171.12
About this home
Welcome home to this beautifully renovated 4-bedroom, 3-bath home on a quiet street and desirable corner lot in the North Field Addition subdivision! The home faces south and features new renovations throughout, including an updated kitchen and updates in the primary bedroom and bath. Enjoy a spacious primary suite, fully fenced and landscaped yard, backyard patio and deck, and a large 2-car garage with tall ceilings for added storage and possible RV parking on the side of the home. The basement is plumbed for a wood-burning stove, offering the potential for a cozy gathering space. A wonderful blend of comfort, functionality, and modern updates! Don't delay, come see today!
Contact an agent
Home facts
- Year built:2002
- Subdivision & Development:NORTH FIELD ADDITION
- Listing ID #:2186118
- Added:2 day(s) ago
- Updated:September 21, 2026 at 11:35 AM
Rooms and interior
- Bedrooms:4
- Total bathrooms:3
- Full bathrooms:3
- Rooms Total:14
- Flooring:Carpet
- Bathrooms Description:Jetted Tub
- Kitchen Description:Disposal, Microwave, Oven: Gas, Range/Oven: Built-In, Range: Gas, Refrigerator
- Basement Description:Full
- Living area:3,009 sq. ft.
Heating and cooling
- Cooling:Central Air
- Heating:Forced Air, Gas: Central
Structure and exterior
- Roof:Asphalt
- Year built:2002
- Building area:3,009 sq. ft.
- Lot area:0.16 Acres
- Lot Features:Corner Lot, Curb & Gutter, Fenced: Full, Flat, Road: Paved, Sidewalks, Sprinkler: Auto-Partial
- Architectural Style:Rambler/Ranch
- Construction Materials:Brick, Concrete
- Exterior Features:Deck: Covered, Patio: Open, Porch: Open
- Levels:2 Story
Schools
- High school:None/Other
- Middle school:None/Other
- Elementary school:None/Other
Utilities
- Water:Water Connected
- Sewer:Sewer Connected, Sewer: Connected
Finances and disclosures
- Price:$514,900
- Price per sq. ft.:$171.12
- Tax amount:$1,845
Features and amenities
- Laundry features:Dryer, Washer
- Amenities:Ceiling Fan, Closet: Walk-In, Jetted Tub, Vaulted Ceilings
Parking
- Total parking spaces:2
- Parking description:2 Car Garage, Attached, Attached Garage, Garage Door Opener
- Garage spaces:2
New listings near 2572 N 550 W
- New
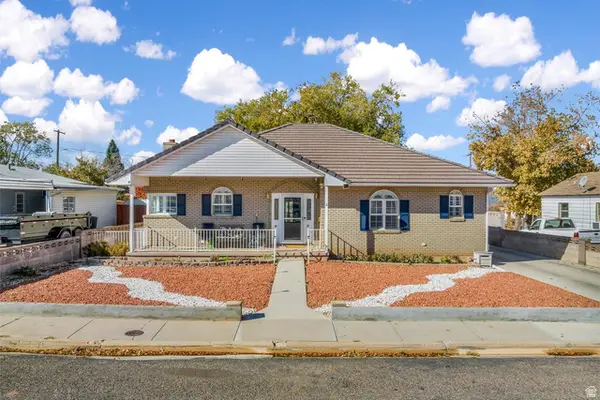 $595,000Active4 beds 3 baths3,534 sq. ft.
271 N 600 W, Cedar City, UT 84721
MLS# 2186464Listed by: RE/MAX ASSOCIATES - New
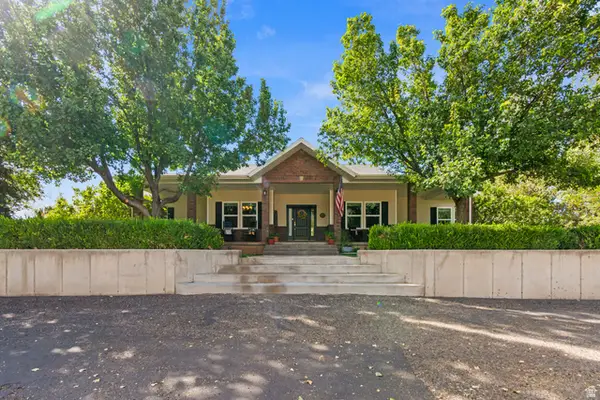 $780,000Active7 beds 4 baths5,126 sq. ft.
2277 W 2650 N, Cedar City, UT 84721
MLS# 2185349Listed by: REDFIN CORPORATION - New
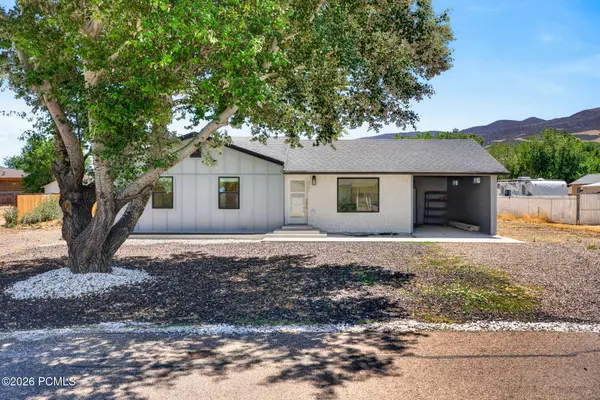 $415,000Active4 beds 3 baths2,078 sq. ft.
4546 Tumble Weed Drive, Cedar City, UT 84721
MLS# 12604258Listed by: EXP REALTY, LLC - New
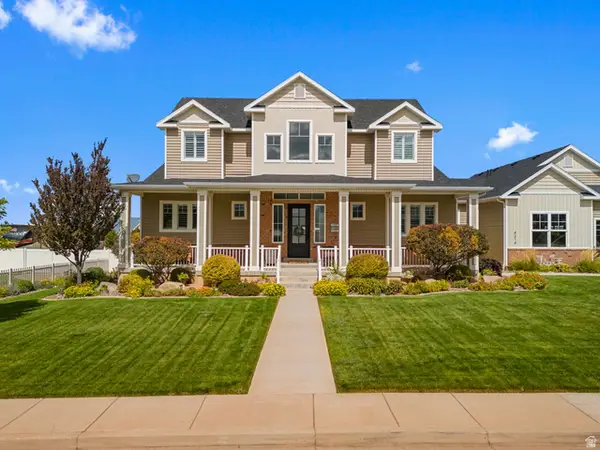 $1,499,000Active7 beds 5 baths5,145 sq. ft.
4314 W 1325 S, Cedar City, UT 84720
MLS# 2186122Listed by: ERA REALTY CENTER INC - New
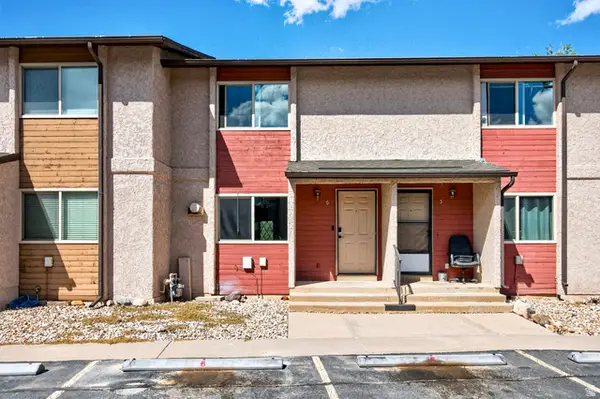 $210,000Active2 beds 2 baths986 sq. ft.
101 N 1850 W #A6, Cedar City, UT 84720
MLS# 2186030Listed by: ERA REALTY CENTER INC - New
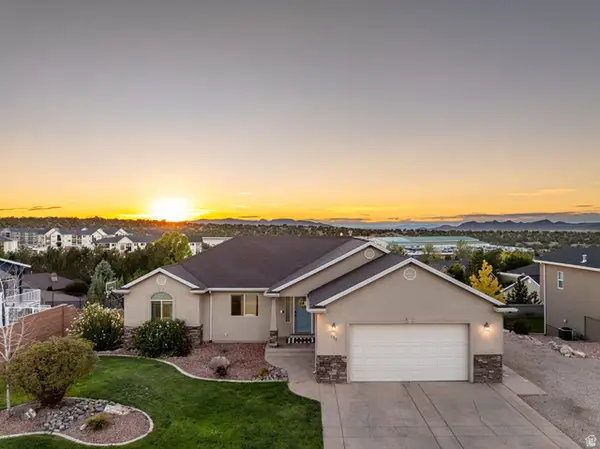 $529,900Active5 beds 4 baths3,430 sq. ft.
136 S Marble Canyon Dr, Cedar City, UT 84720
MLS# 2186041Listed by: KW ASCEND KELLER WILLIAMS REALTY  $434,000Active3 beds 3 baths1,561 sq. ft.
5005 N 75 E #16, Enoch, UT 84720
MLS# 2152946Listed by: STRATUM REAL ESTATE GROUP PLLC (SOUTH BRANCH)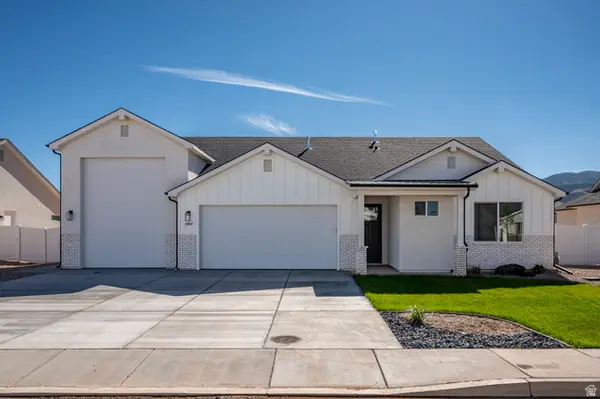 $459,000Pending3 beds 2 baths1,544 sq. ft.
4992 N 75 E #17, Cedar City, UT 84721
MLS# 2180007Listed by: STRATUM REAL ESTATE GROUP PLLC (SOUTH BRANCH)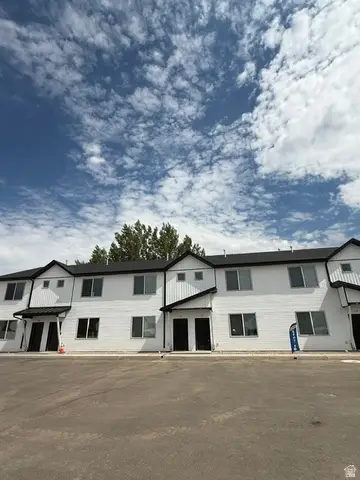 $260,000Pending3 beds 3 baths1,368 sq. ft.
1681 W 2925 N #3E, Cedar City, UT 84721
MLS# 2185855Listed by: EXP REALTY, LLC (CEDAR CITY)


Protect your home and budget from life's surprises with an Assurant Home Warranty, backed by a partner that supports you through every step of homeownership. Explore Plans.
©2026 Century 21 Real Estate LLC. All rights reserved. CENTURY 21®, the CENTURY 21 Logo and C21® are service marks owned by Century 21 Real Estate LLC. Century 21 Real Estate LLC fully supports the principles of the Fair Housing Act and the Equal Opportunity Act. Each office is independently owned and operated. Listing information is deemed reliable but not guaranteed accurate.