
4149 W 1950 S, Cedar City, UT 84720
Local realty services provided by:CENTURY 21 Wasatch Life Realty
4149 W 1950 S,Cedar City, UT 84720
$555,000
- 4 Beds
- 3 Baths
- 2,541 sq. ft.
- Single family
- Active
Listed by: kole e halladay
Office: era realty center inc
MLS#:2175510
Source:SL
Price summary
- Price:$555,000
- Price per sq. ft.:$218.42
- Monthly HOA dues:$25
About this home
This thoughtfully designed, two-story, 2,541 square-foot home is where modern architecture meets a layout built for real life. Stone accents and a three-car garage make a lasting first impression. Inside, an open-concept living, dining, and kitchen area creates the perfect space for gathering. The main-floor primary suite offers a private escape with a walk-in closet and an ensuite bath. A dedicated office, mudroom, and laundry room add everyday practicality. Upstairs, three generously sized bedrooms surround a sprawling media room--ideal for family movie nights or a kids' retreat.
Contact an agent
Home facts
- Year built:2026
- Subdivision & Development:THE PRAIRIE AT BAUER MEADOWS
- Listing ID #:2175510
- Added:46 day(s) ago
- Updated:September 15, 2026 at 11:39 AM
Rooms and interior
- Bedrooms:4
- Total bathrooms:3
- Full bathrooms:3
- Rooms Total:7
- Flooring:Carpet
- Kitchen Description:Microwave, Range Hood, Refrigerator
- Living area:2,541 sq. ft.
Heating and cooling
- Cooling:Central Air
- Heating:Forced Air
Structure and exterior
- Roof:Asphalt
- Year built:2026
- Building area:2,541 sq. ft.
- Lot area:0.16 Acres
- Lot Features:Curb & Gutter, Fenced: Partial, Flat, Road: Paved, Sidewalks, Sprinkler: Auto-Partial
- Construction Materials:Stone, Stucco
- Exterior Features:Covered, Patio: Covered
Schools
- High school:Cedar
- Middle school:Cedar Middle School
- Elementary school:South
Utilities
- Water:Water Connected
- Sewer:Sewer: Public
Finances and disclosures
- Price:$555,000
- Price per sq. ft.:$218.42
Features and amenities
- Amenities:Ceiling Fan
Parking
- Total parking spaces:2
- Parking description:2 Car Garage, Attached, Attached Garage, Covered
- Garage spaces:2
New listings near 4149 W 1950 S
- New
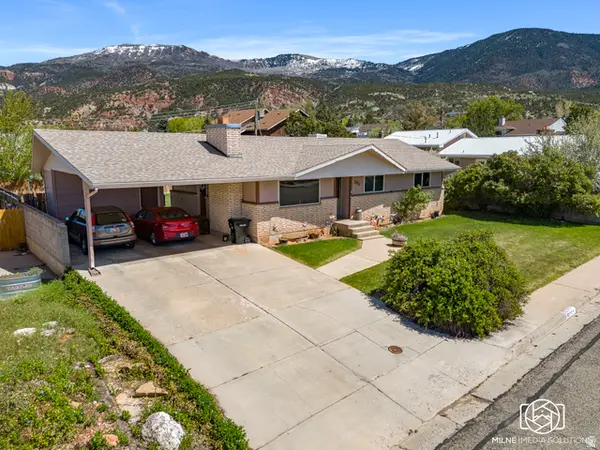 $400,000Active6 beds 3 baths2,596 sq. ft.
1271 S 860 W, Cedar City, UT 84720
MLS# 2185138Listed by: EXP REALTY, LLC (CEDAR CITY) - New
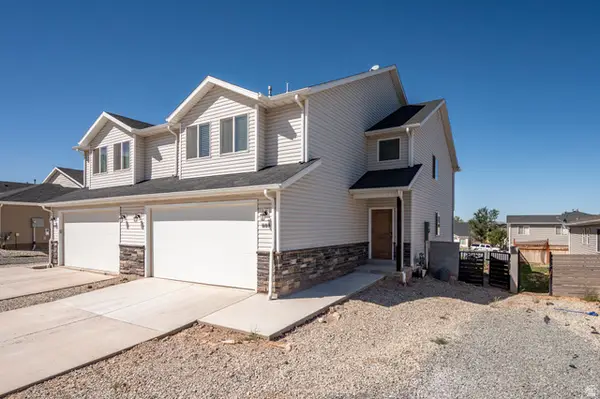 $355,000Active4 beds 3 baths1,975 sq. ft.
888 S 25 W, Cedar City, UT 84720
MLS# 2185097Listed by: EXP REALTY, LLC (CEDAR CITY) - New
 $349,900Active3 beds 2 baths1,449 sq. ft.
2478 W Pachea Trl, Cedar City, UT 84720
MLS# 2185034Listed by: D&M DISCOUNT REALTY - New
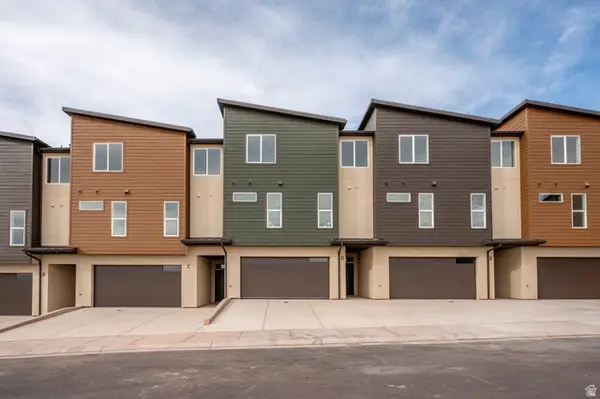 $405,000Active3 beds 3 baths2,235 sq. ft.
397 E 900 N #3F, Cedar City, UT 84721
MLS# 2184712Listed by: STRATUM REAL ESTATE GROUP PLLC (SOUTH BRANCH) 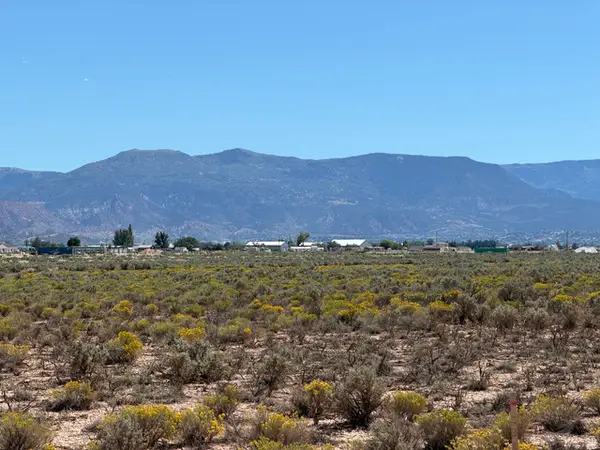 $22,000Pending0.93 Acres
5983 N 3800 W #1, Cedar City, UT 84721
MLS# 2184854Listed by: ERA REALTY CENTER INC- New
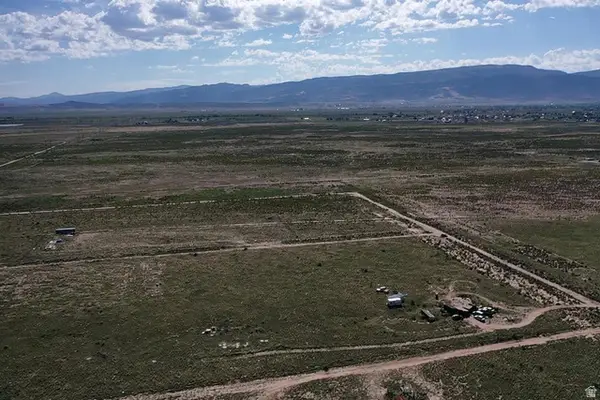 $24,000Active1.25 Acres
6125 N 3400 W #10, Cedar City, UT 84721
MLS# 2184701Listed by: EXP REALTY, LLC (CEDAR CITY) - New
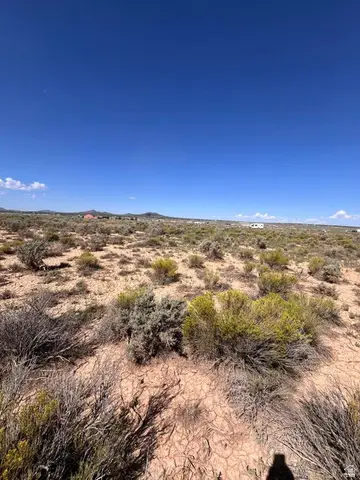 $107,500Active3.69 Acres
6369 N 3300 W, Cedar City, UT 84721
MLS# 2184678Listed by: EXP REALTY, LLC (CEDAR CITY) - New
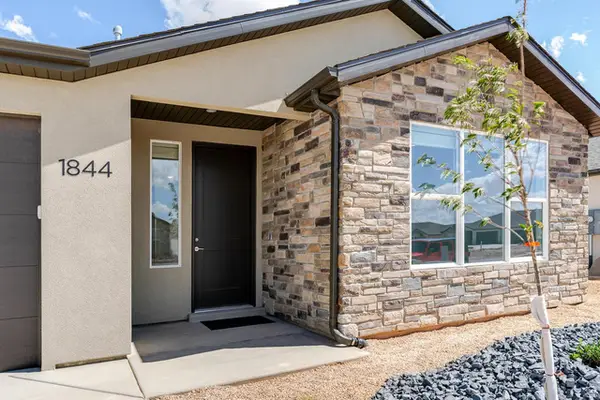 $415,000Active3 beds 2 baths1,758 sq. ft.
1844 N Bald Eagle, Cedar City, UT 84721
MLS# 2184691Listed by: STRATUM REAL ESTATE GROUP PLLC (SOUTH BRANCH) - New
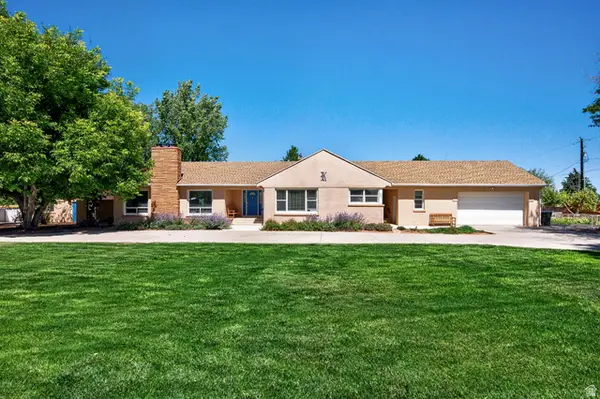 $575,000Active5 beds 3 baths3,869 sq. ft.
303 E 3810 N, Enoch, UT 84721
MLS# 2184644Listed by: EXP REALTY, LLC (CEDAR CITY) - New
 $415,000Active3 beds 2 baths1,758 sq. ft.
1837 N Sea Eagle St, Cedar City, UT 84721
MLS# 2184517Listed by: STRATUM REAL ESTATE GROUP PLLC (SOUTH BRANCH)


Protect your home and budget from life's surprises with an Assurant Home Warranty, backed by a partner that supports you through every step of homeownership. Explore Plans.
©2026 Century 21 Real Estate LLC. All rights reserved. CENTURY 21®, the CENTURY 21 Logo and C21® are service marks owned by Century 21 Real Estate LLC. Century 21 Real Estate LLC fully supports the principles of the Fair Housing Act and the Equal Opportunity Act. Each office is independently owned and operated. Listing information is deemed reliable but not guaranteed accurate.