
4158 W 1950 S, Cedar City, UT 84720
Local realty services provided by:CENTURY 21 Everest
4158 W 1950 S,Cedar City, UT 84720
$440,000
- 3 Beds
- 2 Baths
- 1,609 sq. ft.
- Single family
- Pending
Listed by: kole e halladay
Office: era realty center inc
MLS#:2175519
Source:SL
Price summary
- Price:$440,000
- Price per sq. ft.:$273.46
- Monthly HOA dues:$25
About this home
Welcome to the Sage, a thoughtfully designed 1,906-square-foot home in The Prairie at South Mountain. This subdivision has no HOA. This spacious floor plan offers 3 bedrooms and 2 bathrooms, blending modern design with everyday functionality. The open-concept layout creates a seamless flow between the kitchen, dining, and living areas, making it perfect for entertaining or spending time with family. The front porch showcase stunning views of Shurtz Canyon, bringing Southern Utah's natural beauty right into your home. With quality finishes, comfortable living spaces, and a location in one of Cedar City's most exciting new communities, the Sage offers the perfect balance of style, comfort, and scenery.
Contact an agent
Home facts
- Year built:2026
- Subdivision & Development:THE PRAIRIE AT BAUER MEADOWS
- Listing ID #:2175519
- Added:46 day(s) ago
- Updated:September 15, 2026 at 09:19 AM
Rooms and interior
- Bedrooms:3
- Total bathrooms:2
- Full bathrooms:2
- Rooms Total:5
- Flooring:Carpet
- Kitchen Description:Disposal, Microwave, Refrigerator
- Living area:1,609 sq. ft.
Heating and cooling
- Cooling:Central Air
- Heating:Forced Air, Gas: Central
Structure and exterior
- Roof:Asphalt
- Year built:2026
- Building area:1,609 sq. ft.
- Lot area:0.18 Acres
- Lot Features:Curb & Gutter, Fenced: Partial, Road: Paved, Sidewalks, Sprinkler: Auto-Partial
- Architectural Style:Rambler/Ranch
- Construction Materials:Asphalt, Stone, Stucco
- Exterior Features:Covered, Patio: Covered
Schools
- High school:Cedar
- Middle school:Cedar Middle School
- Elementary school:South
Utilities
- Water:Water Connected
- Sewer:Sewer Connected, Sewer: Connected
Finances and disclosures
- Price:$440,000
- Price per sq. ft.:$273.46
Features and amenities
- Amenities:Closet: Walk-In
Parking
- Total parking spaces:2
- Parking description:2 Car Garage, Attached, Attached Garage, Covered
- Garage spaces:2
New listings near 4158 W 1950 S
- New
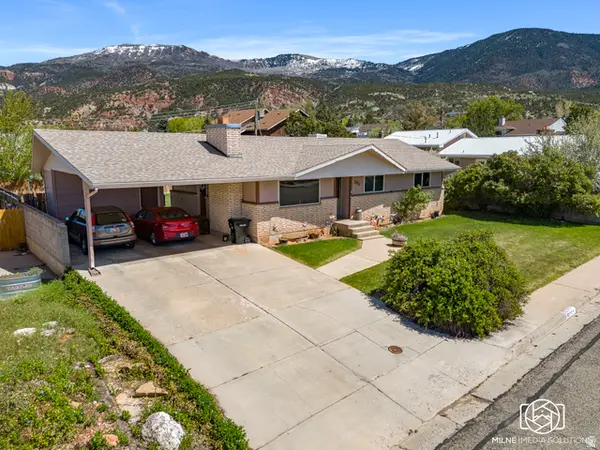 $400,000Active6 beds 3 baths2,596 sq. ft.
1271 S 860 W, Cedar City, UT 84720
MLS# 2185138Listed by: EXP REALTY, LLC (CEDAR CITY) - New
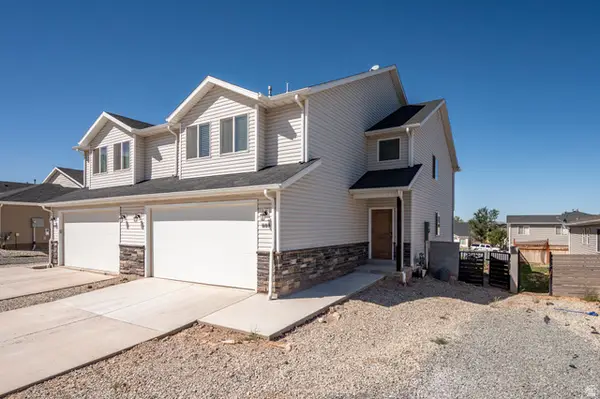 $355,000Active4 beds 3 baths1,975 sq. ft.
888 S 25 W, Cedar City, UT 84720
MLS# 2185097Listed by: EXP REALTY, LLC (CEDAR CITY) - New
 $349,900Active3 beds 2 baths1,449 sq. ft.
2478 W Pachea Trl, Cedar City, UT 84720
MLS# 2185034Listed by: D&M DISCOUNT REALTY - New
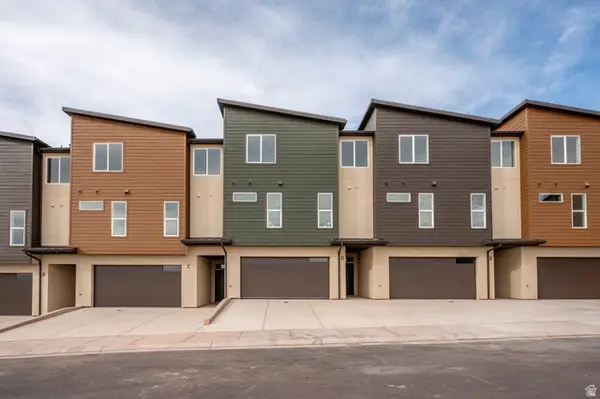 $405,000Active3 beds 3 baths2,235 sq. ft.
397 E 900 N #3F, Cedar City, UT 84721
MLS# 2184712Listed by: STRATUM REAL ESTATE GROUP PLLC (SOUTH BRANCH) 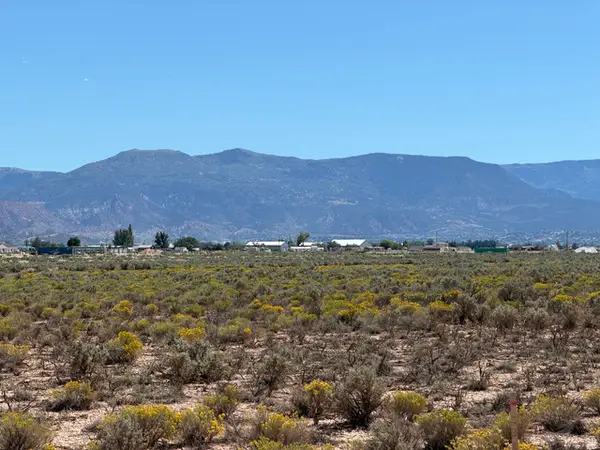 $22,000Pending0.93 Acres
5983 N 3800 W #1, Cedar City, UT 84721
MLS# 2184854Listed by: ERA REALTY CENTER INC- New
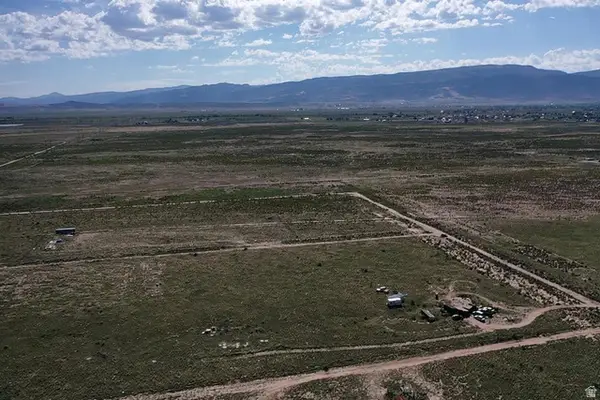 $24,000Active1.25 Acres
6125 N 3400 W #10, Cedar City, UT 84721
MLS# 2184701Listed by: EXP REALTY, LLC (CEDAR CITY) - New
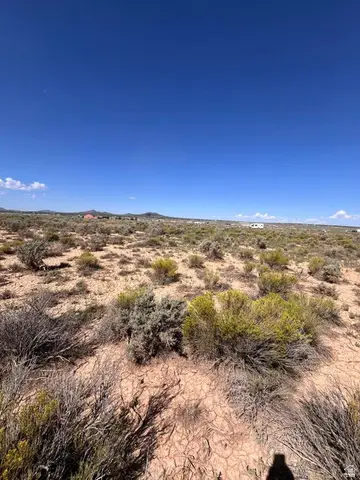 $107,500Active3.69 Acres
6369 N 3300 W, Cedar City, UT 84721
MLS# 2184678Listed by: EXP REALTY, LLC (CEDAR CITY) - New
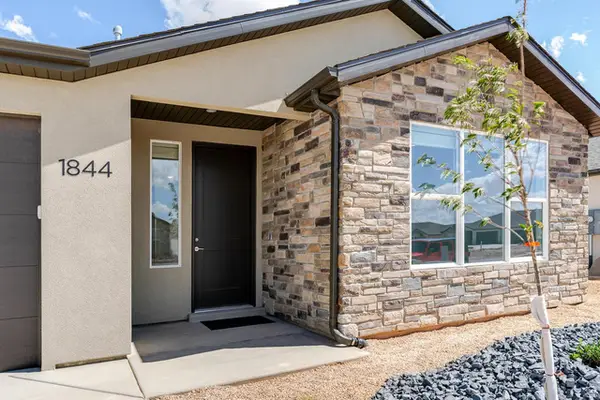 $415,000Active3 beds 2 baths1,758 sq. ft.
1844 N Bald Eagle, Cedar City, UT 84721
MLS# 2184691Listed by: STRATUM REAL ESTATE GROUP PLLC (SOUTH BRANCH) - New
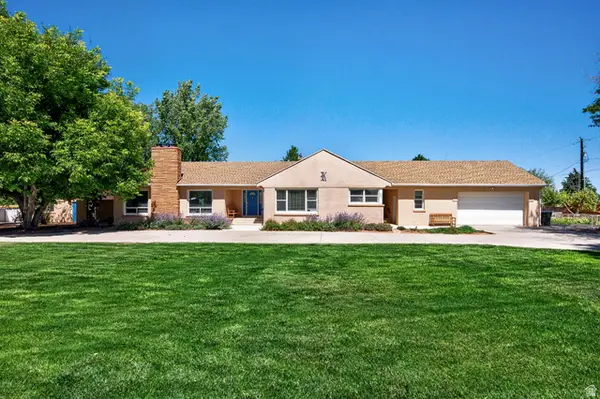 $575,000Active5 beds 3 baths3,869 sq. ft.
303 E 3810 N, Enoch, UT 84721
MLS# 2184644Listed by: EXP REALTY, LLC (CEDAR CITY) - New
 $415,000Active3 beds 2 baths1,758 sq. ft.
1837 N Sea Eagle St, Cedar City, UT 84721
MLS# 2184517Listed by: STRATUM REAL ESTATE GROUP PLLC (SOUTH BRANCH)


Protect your home and budget from life's surprises with an Assurant Home Warranty, backed by a partner that supports you through every step of homeownership. Explore Plans.
©2026 Century 21 Real Estate LLC. All rights reserved. CENTURY 21®, the CENTURY 21 Logo and C21® are service marks owned by Century 21 Real Estate LLC. Century 21 Real Estate LLC fully supports the principles of the Fair Housing Act and the Equal Opportunity Act. Each office is independently owned and operated. Listing information is deemed reliable but not guaranteed accurate.