
455 Circleway Dr, Cedar City, UT 84720
Local realty services provided by:CENTURY 21 Lifestyle Real Estate
Listed by: ryan thurgood
Office: kings peak realty
MLS#:2174841
Source:SL
Price summary
- Price:$425,000
- Price per sq. ft.:$157.17
About this home
Beautiful corner-lot home ideally located directly across from the park and just down the street from the University! The spacious garage offers room for two vehicles with plenty of additional space on both sides, plus covered parking for even more convenience. With the garage, driveway, covered parking, and desirable corner-lot location, this property provides excellent flexibility for hosting guests or maximizing investment potential. Enjoy relaxing on the lawn in the backyard, or head across the street to the park for a game of catch, outdoor activities, or time with family and friends. The location is hard to beat, offering close proximity to the University, convenient freeway access, shopping, restaurants, and more. Inside, you'll find fireplaces on both levels, creating warm spaces throughout the home. Whether you choose to enjoy the entire home for yourself, rent out the basement, or lease individual rooms, the flexible layout offers a variety of possibilities. Both levels feature comfortable gathering areas, along with three rooms on each floor. Three conveniently located bathrooms add to the home's functionality, while the extra-large storage area with shelving provides plenty of space to keep belongings organized and out of sight. Whether you're searching for a personal residence or an investment opportunity, this versatile home is a must-see. Schedule your showing today!...
Contact an agent
Home facts
- Year built:1969
- Subdivision & Development:VALLEY CIRCLE SUBD
- Listing ID #:2174841
- Added:46 day(s) ago
- Updated:September 13, 2026 at 08:06 AM
Rooms and interior
- Bedrooms:6
- Total bathrooms:3
- Full bathrooms:1
- Rooms Total:15
- Flooring:Carpet, Linoleum, Tile
- Kitchen Description:Disposal, Range/Oven: Built-In, Refrigerator
- Basement Description:Full
- Living area:2,704 sq. ft.
Heating and cooling
- Cooling:Central Air
- Heating:Electric
Structure and exterior
- Roof:Asphalt
- Year built:1969
- Building area:2,704 sq. ft.
- Lot area:0.19 Acres
- Lot Features:Corner Lot, Curb & Gutter, Fenced: Full, Sidewalks, Sprinkler: Auto-Full
- Architectural Style:Rambler/Ranch
- Construction Materials:Brick, Frame
- Exterior Features:Covered, Patio: Covered, Porch: Open
- Levels:2 Story
Schools
- High school:Cedar
- Middle school:Cedar Middle School
- Elementary school:South
Utilities
- Water:Culinary, Water Connected
- Sewer:Sewer Connected, Sewer: Connected
Finances and disclosures
- Price:$425,000
- Price per sq. ft.:$157.17
- Tax amount:$1,717
Features and amenities
- Laundry features:Electric Dryer Hookups
- Amenities:Ceiling Fan, Gas Logs, Satellite Dish
Parking
- Total parking spaces:3
- Parking description:2 Car Garage, Attached, Attached Garage, Covered, Extra Width, Workbench
- Garage spaces:2
- Carport spaces:1
New listings near 455 Circleway Dr
- New
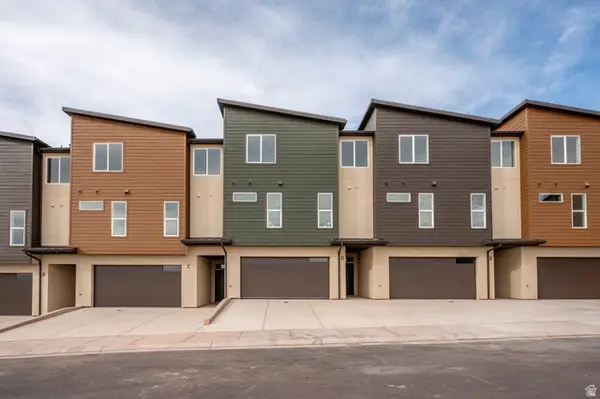 $405,000Active3 beds 3 baths2,235 sq. ft.
397 E 900 N #3F, Cedar City, UT 84721
MLS# 2184712Listed by: STRATUM REAL ESTATE GROUP PLLC (SOUTH BRANCH) - New
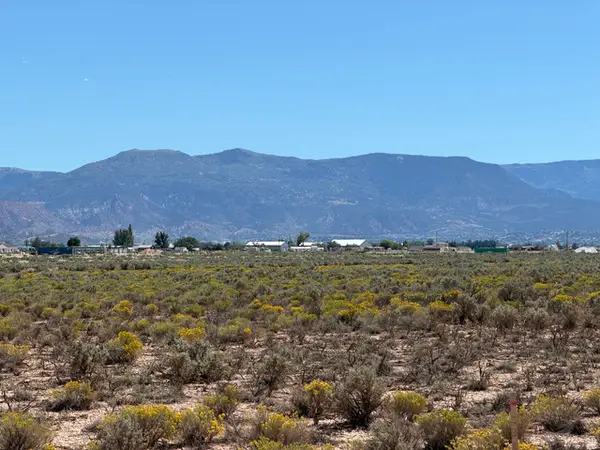 $22,000Active0.93 Acres
5983 N 3800 W #1, Cedar City, UT 84721
MLS# 2184854Listed by: ERA REALTY CENTER INC - New
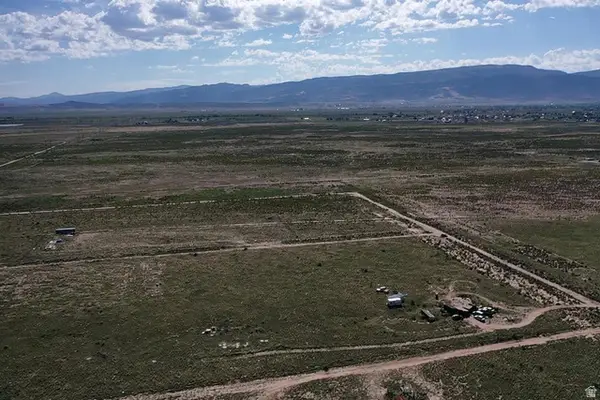 $24,000Active1.25 Acres
6125 N 3400 W #10, Cedar City, UT 84721
MLS# 2184701Listed by: EXP REALTY, LLC (CEDAR CITY) - New
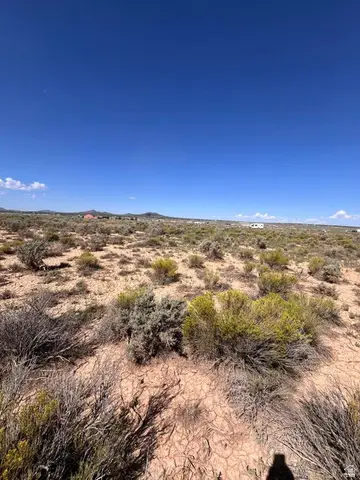 $107,500Active3.69 Acres
6369 N 3300 W, Cedar City, UT 84721
MLS# 2184678Listed by: EXP REALTY, LLC (CEDAR CITY) - New
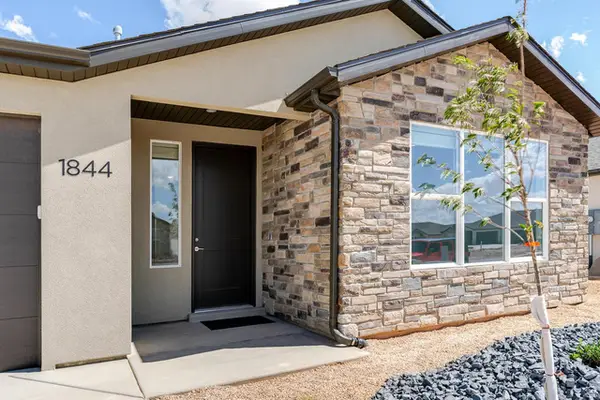 $415,000Active3 beds 2 baths1,758 sq. ft.
1844 N Bald Eagle, Cedar City, UT 84721
MLS# 2184691Listed by: STRATUM REAL ESTATE GROUP PLLC (SOUTH BRANCH) - New
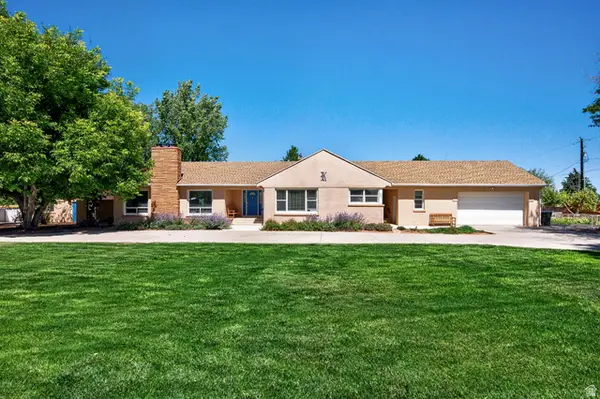 $575,000Active5 beds 3 baths3,869 sq. ft.
303 E 3810 N, Enoch, UT 84721
MLS# 2184644Listed by: EXP REALTY, LLC (CEDAR CITY) - New
 $415,000Active3 beds 2 baths1,758 sq. ft.
1837 N Sea Eagle St, Cedar City, UT 84721
MLS# 2184517Listed by: STRATUM REAL ESTATE GROUP PLLC (SOUTH BRANCH) - New
 $1,400,000Active6 beds 6 baths5,244 sq. ft.
106 S 1650 W, Cedar City, UT 84720
MLS# 2184448Listed by: STRATUM REAL ESTATE GROUP PLLC (SOUTH BRANCH) - New
 $679,000Active5 beds 3 baths3,712 sq. ft.
1235 N 3575 W, Cedar City, UT 84721
MLS# 2184362Listed by: STRATUM REAL ESTATE GROUP PLLC (SOUTH BRANCH) - New
 $2,395,000Active6 beds 4 baths6,100 sq. ft.
1321 S Cedar Dr, Cedar City, UT 84720
MLS# 2184348Listed by: ERA REALTY CENTER INC


Protect your home and budget from life's surprises with an Assurant Home Warranty, backed by a partner that supports you through every step of homeownership. Explore Plans.
©2026 Century 21 Real Estate LLC. All rights reserved. CENTURY 21®, the CENTURY 21 Logo and C21® are service marks owned by Century 21 Real Estate LLC. Century 21 Real Estate LLC fully supports the principles of the Fair Housing Act and the Equal Opportunity Act. Each office is independently owned and operated. Listing information is deemed reliable but not guaranteed accurate.