
612 S Renze Adams Street, Cedar City, UT 84720
Local realty services provided by:CENTURY 21 Everest
612 S Renze Adams Street,Cedar City, UT 84720
$684,900
- 3 Beds
- 2 Baths
- 4,480 sq. ft.
- Single family
- Active
Listed by: heidi kapcsos
Office: exp realty, llc.
MLS#:12603432
Source:UT_PCBR
Price summary
- Price:$684,900
- Price per sq. ft.:$152.88
About this home
Experience exceptional quality and craftsmanship in this brand-new home under construction in the highly sought-after Old Sorrel Ranch, with an estimated completion date of September 30, 2026. Thoughtfully designed to maximize comfort, efficiency, and breathtaking views, this home combines luxury finishes with superior construction. The main level offers 3 bedrooms, 2 bathrooms, and a dedicated office, creating a functional layout for both everyday living and working from home. The heart of the home is the stunning chef's kitchen featuring custom ceiling-height cabinetry with under-cabinet lighting, a built-in oven and microwave, gorgeous range hood, a gas cooktop, and an impressive 11' x 5' island perfect for gathering and entertaining. The spacious great room opens to a 30' x 14' covered
deck, where you'll enjoy unobstructed panoramic views and seamless indoor-outdoor living. The spacious primary suite features a luxurious ensuite with an oversized walk-in shower, dual shower heads, dual vanities, and quality finishes throughout.
Built with 2x6 exterior wall construction and extra insulation, including foam-backed stucco that increases the home's thermal performance (R-value), this home is designed for greater energy efficiency, improved comfort, and long-term durability. The walkout basement provides endless possibilities, with room to finish additional bedrooms, bathrooms, a large family room, a home theater, gym, or guest suite, allowing you to customize the space to fit your lifestyle. Located in one of the area's most desirable communities, this is a rare opportunity to own a beautifully crafted new home with premium finishes, energy-efficient construction, and spectacular views. Estimated completion: September 30, 2026. Home is currently under construction. Some finishes and specifications may change. Interior photos are of similar homes and may not reflect the final product....
Contact an agent
Home facts
- Year built:2026
- Subdivision & Development:Utah Area
- Listing ID #:12603432
- Added:46 day(s) ago
- Updated:September 13, 2026 at 02:34 PM
Rooms and interior
- Bedrooms:3
- Total bathrooms:2
- Full bathrooms:2
- Flooring:Tile
- Dining Description:Breakfast Bar, Eat-In Kitchen, Semi-Formal Dining
- Kitchen Description:Dishwasher, Disposal, Gas Range, Microwave
- Living area:4,480 sq. ft.
Heating and cooling
- Cooling:Central Air
- Heating:Natural Gas
- Central air:Yes
Structure and exterior
- Roof:Asphalt
- Year built:2026
- Building area:4,480 sq. ft.
- Lot area:0.25 Acres
- Lot Features:Gradual Slope
- Architectural Style:Contemporary
- Construction Materials:Stone
Utilities
- Water:Public
- Sewer:Public Sewer
Finances and disclosures
- Price:$684,900
- Price per sq. ft.:$152.88
- Tax amount:$549 (2025)
Features and amenities
- Amenities:Appliances, Ceiling Fan(S), Garage Door Opener, Water Heater - Gas
Parking
- Parking description:2 Covered Parking Spaces
- Garage spaces:2
New listings near 612 S Renze Adams Street
- New
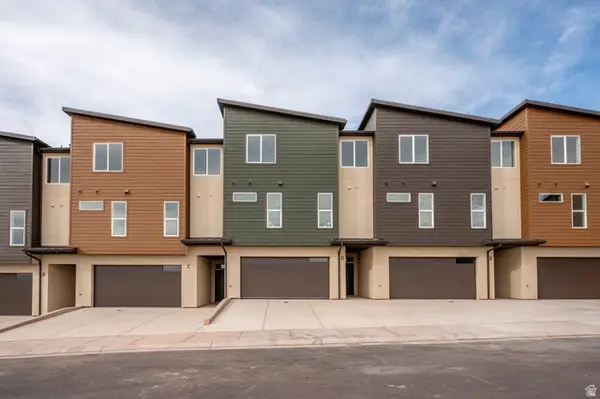 $405,000Active3 beds 3 baths2,235 sq. ft.
397 E 900 N #3F, Cedar City, UT 84721
MLS# 2184712Listed by: STRATUM REAL ESTATE GROUP PLLC (SOUTH BRANCH) - New
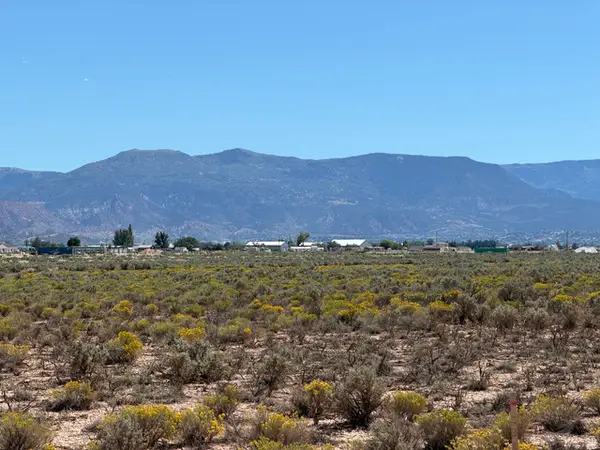 $22,000Active0.93 Acres
5983 N 3800 W #1, Cedar City, UT 84721
MLS# 2184854Listed by: ERA REALTY CENTER INC - New
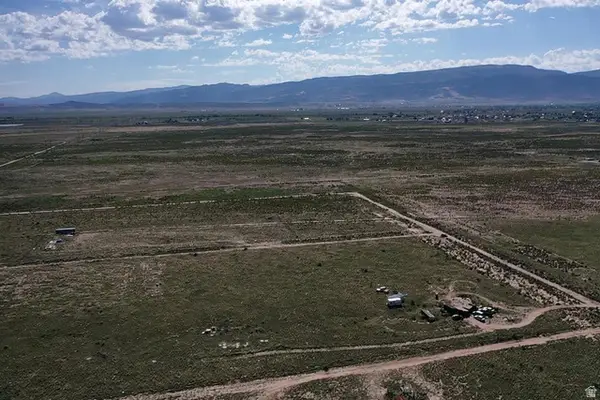 $24,000Active1.25 Acres
6125 N 3400 W #10, Cedar City, UT 84721
MLS# 2184701Listed by: EXP REALTY, LLC (CEDAR CITY) - New
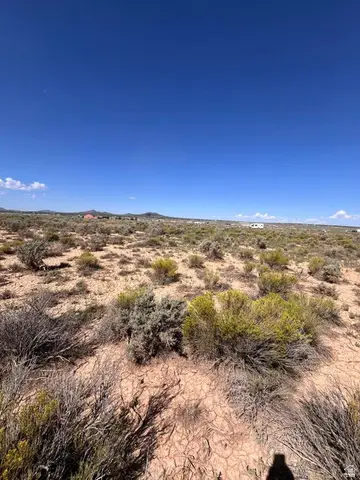 $107,500Active3.69 Acres
6369 N 3300 W, Cedar City, UT 84721
MLS# 2184678Listed by: EXP REALTY, LLC (CEDAR CITY) - New
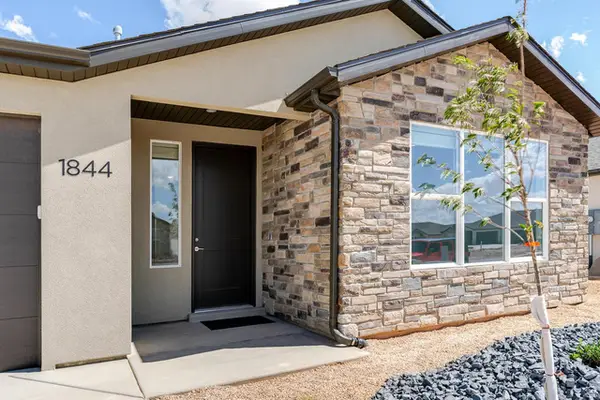 $415,000Active3 beds 2 baths1,758 sq. ft.
1844 N Bald Eagle, Cedar City, UT 84721
MLS# 2184691Listed by: STRATUM REAL ESTATE GROUP PLLC (SOUTH BRANCH) - New
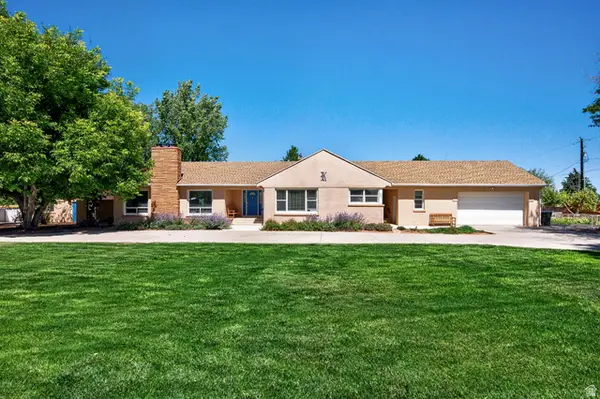 $575,000Active5 beds 3 baths3,869 sq. ft.
303 E 3810 N, Enoch, UT 84721
MLS# 2184644Listed by: EXP REALTY, LLC (CEDAR CITY) - New
 $415,000Active3 beds 2 baths1,758 sq. ft.
1837 N Sea Eagle St, Cedar City, UT 84721
MLS# 2184517Listed by: STRATUM REAL ESTATE GROUP PLLC (SOUTH BRANCH) - New
 $1,400,000Active6 beds 6 baths5,244 sq. ft.
106 S 1650 W, Cedar City, UT 84720
MLS# 2184448Listed by: STRATUM REAL ESTATE GROUP PLLC (SOUTH BRANCH) - New
 $679,000Active5 beds 3 baths3,712 sq. ft.
1235 N 3575 W, Cedar City, UT 84721
MLS# 2184362Listed by: STRATUM REAL ESTATE GROUP PLLC (SOUTH BRANCH) - New
 $2,395,000Active6 beds 4 baths6,100 sq. ft.
1321 S Cedar Dr, Cedar City, UT 84720
MLS# 2184348Listed by: ERA REALTY CENTER INC


Protect your home and budget from life's surprises with an Assurant Home Warranty, backed by a partner that supports you through every step of homeownership. Explore Plans.
©2026 Century 21 Real Estate LLC. All rights reserved. CENTURY 21®, the CENTURY 21 Logo and C21® are service marks owned by Century 21 Real Estate LLC. Century 21 Real Estate LLC fully supports the principles of the Fair Housing Act and the Equal Opportunity Act. Each office is independently owned and operated. Listing information is deemed reliable but not guaranteed accurate.