
668 E Fiddlers Cove Dr #8, Cedar City, UT 84721
Local realty services provided by:CENTURY 21 High Desert
668 E Fiddlers Cove Dr #8,Cedar City, UT 84721
$334,000
- 3 Beds
- 3 Baths
- 1,734 sq. ft.
- Townhouse
- Active
Listed by: amanda ansley, samuel c dodd
Office: exp realty, llc. (cedar city)
MLS#:2170262
Source:SL
Price summary
- Price:$334,000
- Price per sq. ft.:$192.62
- Monthly HOA dues:$140
About this home
Welcome to this beautifully maintained 3-bedroom, 2.5-bath end-unit townhome offering 1,734 square feet of thoughtfully designed living space. Ideally situated with Cedar City's stunning mountain backdrop and backing directly to a quiet, scenic community park, this 2022 built home feels brand new throughout, with high quality finishes in every room. As an end unit, you'll enjoy extra privacy and natural light, plus the added benefit of 2x6 exterior wall construction, giving you superior sound insulation between neighbors that's hard to find in townhome living. The community also offers generous extra parking, a real convenience for residents and guests alike. Step outside to the oversized back patio, a rare find for a townhome. Backing up to the community park's green space, it creates the feel of a private backyard retreat, perfect for morning coffee, evening relaxation, or entertaining, all with peaceful views and no rear neighbors. Inside, the layout maximizes both function and flow, with modern finishes throughout that make this home truly move-in ready. From the quality construction to the unbeatable location against the mountains, this townhome offers a rare combination of privacy, space, and low maintenance living....
Contact an agent
Home facts
- Year built:2022
- Listing ID #:2170262
- Added:67 day(s) ago
- Updated:September 13, 2026 at 11:49 AM
Rooms and interior
- Bedrooms:3
- Total bathrooms:3
- Full bathrooms:2
- Half bathrooms:1
- Rooms Total:9
- Flooring:Carpet
- Kitchen Description:Disposal, Microwave, Range/Oven: Free Stdng., Range: Gas, Refrigerator
- Basement Description:Slab
- Living area:1,734 sq. ft.
Heating and cooling
- Cooling:Central Air
- Heating:Forced Air
Structure and exterior
- Roof:Asphalt
- Year built:2022
- Building area:1,734 sq. ft.
- Lot area:0.03 Acres
- Lot Features:Curb & Gutter, Fenced: Full, Road: Paved, Sidewalks
- Construction Materials:Asphalt, Frame, Stone, Stucco
- Exterior Features:Patio: Open
- Levels:2 Story
Schools
- High school:Canyon View
- Middle school:Canyon View Middle
- Elementary school:Fiddler's Canyon
Utilities
- Water:Culinary, Water Connected
- Sewer:Sewer Connected, Sewer: Connected
Finances and disclosures
- Price:$334,000
- Price per sq. ft.:$192.62
- Tax amount:$1,370
Features and amenities
- Amenities:Ceiling Fan, Maintenance, Playground, Sewer Paid, Trash, Water
Parking
- Total parking spaces:2
- Parking description:2 Car Garage, Attached, Attached Garage, Parking: Uncovered
- Garage spaces:2
New listings near 668 E Fiddlers Cove Dr #8
- New
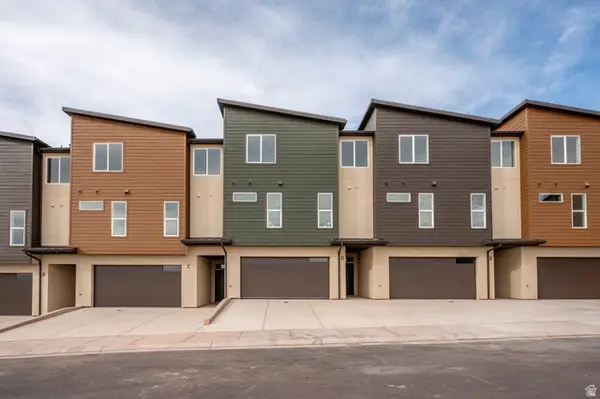 $405,000Active3 beds 3 baths2,235 sq. ft.
397 E 900 N #3F, Cedar City, UT 84721
MLS# 2184712Listed by: STRATUM REAL ESTATE GROUP PLLC (SOUTH BRANCH) - New
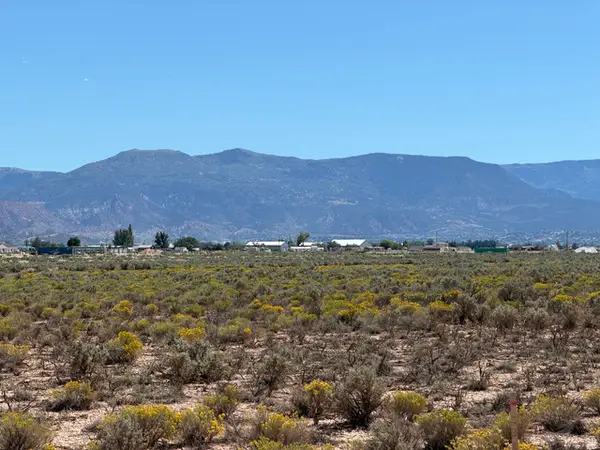 $22,000Active0.93 Acres
5983 N 3800 W #1, Cedar City, UT 84721
MLS# 2184854Listed by: ERA REALTY CENTER INC - New
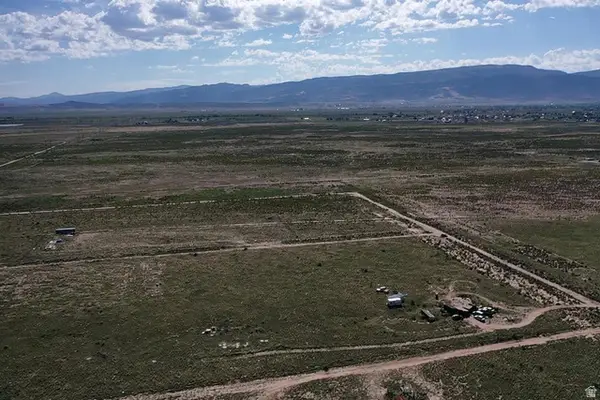 $24,000Active1.25 Acres
6125 N 3400 W #10, Cedar City, UT 84721
MLS# 2184701Listed by: EXP REALTY, LLC (CEDAR CITY) - New
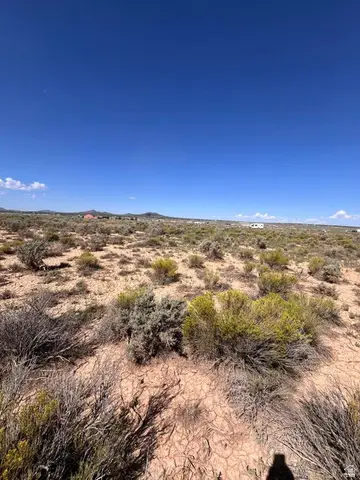 $107,500Active3.69 Acres
6369 N 3300 W, Cedar City, UT 84721
MLS# 2184678Listed by: EXP REALTY, LLC (CEDAR CITY) - New
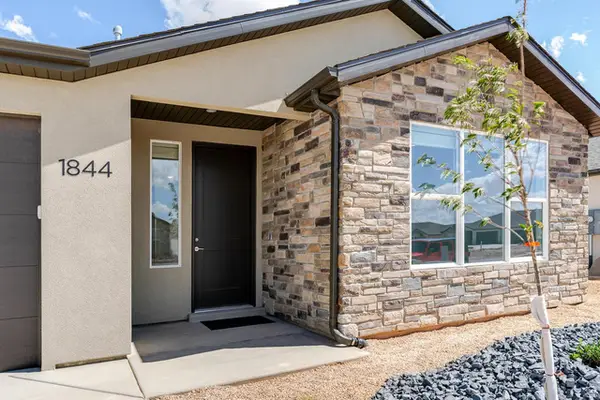 $415,000Active3 beds 2 baths1,758 sq. ft.
1844 N Bald Eagle, Cedar City, UT 84721
MLS# 2184691Listed by: STRATUM REAL ESTATE GROUP PLLC (SOUTH BRANCH) - New
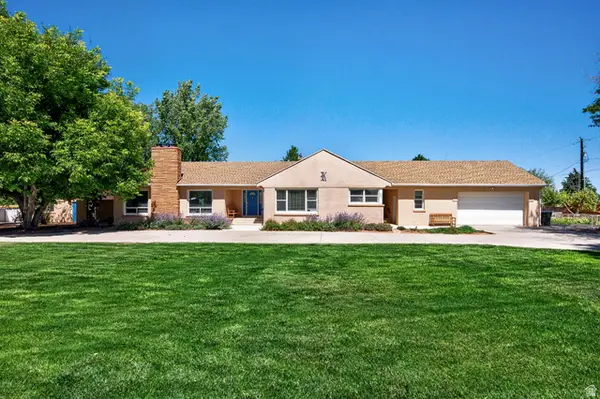 $575,000Active5 beds 3 baths3,869 sq. ft.
303 E 3810 N, Enoch, UT 84721
MLS# 2184644Listed by: EXP REALTY, LLC (CEDAR CITY) - New
 $415,000Active3 beds 2 baths1,758 sq. ft.
1837 N Sea Eagle St, Cedar City, UT 84721
MLS# 2184517Listed by: STRATUM REAL ESTATE GROUP PLLC (SOUTH BRANCH) - New
 $1,400,000Active6 beds 6 baths5,244 sq. ft.
106 S 1650 W, Cedar City, UT 84720
MLS# 2184448Listed by: STRATUM REAL ESTATE GROUP PLLC (SOUTH BRANCH) - New
 $679,000Active5 beds 3 baths3,712 sq. ft.
1235 N 3575 W, Cedar City, UT 84721
MLS# 2184362Listed by: STRATUM REAL ESTATE GROUP PLLC (SOUTH BRANCH) - New
 $2,395,000Active6 beds 4 baths6,100 sq. ft.
1321 S Cedar Dr, Cedar City, UT 84720
MLS# 2184348Listed by: ERA REALTY CENTER INC


Protect your home and budget from life's surprises with an Assurant Home Warranty, backed by a partner that supports you through every step of homeownership. Explore Plans.
©2026 Century 21 Real Estate LLC. All rights reserved. CENTURY 21®, the CENTURY 21 Logo and C21® are service marks owned by Century 21 Real Estate LLC. Century 21 Real Estate LLC fully supports the principles of the Fair Housing Act and the Equal Opportunity Act. Each office is independently owned and operated. Listing information is deemed reliable but not guaranteed accurate.