
974 N 3725 W, Cedar City, UT 84721
Local realty services provided by:CENTURY 21 Wasatch Life Realty
974 N 3725 W,Cedar City, UT 84721
$710,000
- 3 Beds
- 2 Baths
- 4,480 sq. ft.
- Single family
- Active
Listed by: heidi kapcsos
Office: exp realty, llc. (southern utah)
MLS#:2160414
Source:SL
Price summary
- Price:$710,000
- Price per sq. ft.:$158.48
About this home
Beautifully designed home, under construction. Located in Iron Crest Subdivision, on a spacious .74-acre lot offering privacy, breathtaking views, and future potential. This thoughtfully crafted home features 3 bedrooms, a dedicated office, and 2 bathrooms on the main level. The stunning kitchen showcases Knotty Alder cabinetry, premium finishes, all flowing seamlessly into the open-concept living and dining areas. Step outside to the covered porch and take in the surrounding mountain scenery. The luxurious primary suite is a true retreat with a spa inspired bathroom featuring a freestanding soaking tub, oversized walk-in shower, and dual vanities. The unfinished basement offers 8-foot ceilings and plans for 4 additional bedrooms, 2 bathrooms, a spacious living room storage room, incredible room to grow or host guests. The property is also stubbed for a detached ADU, creating an amazing opportunity for multigenerational living, or guest quarters. With upscale finishes, a functional layout, expansive lot, and endless possibilities, this home offers luxury, flexibility, and value in one of the area's most desirable subdivisions. An exceptional opportunity you won't want to miss....
Contact an agent
Home facts
- Year built:2026
- Subdivision & Development:IRON CREST
- Listing ID #:2160414
- Added:110 day(s) ago
- Updated:September 13, 2026 at 11:49 AM
Rooms and interior
- Bedrooms:3
- Total bathrooms:2
- Full bathrooms:2
- Rooms Total:11
- Flooring:Carpet, Tile
- Kitchen Description:Disposal, Microwave, Oven: Wall, Range Hood, Range: Gas
- Basement Description:Full
- Living area:4,480 sq. ft.
Heating and cooling
- Cooling:Central Air
- Heating:Gas: Central
Structure and exterior
- Roof:Asphalt
- Year built:2026
- Building area:4,480 sq. ft.
- Lot area:0.74 Acres
- Architectural Style:Rambler/Ranch
- Construction Materials:Stucco
- Exterior Features:Porch: Open
- Levels:2 Story
Schools
- High school:Cedar
- Middle school:Cedar Middle School
- Elementary school:Iron Springs
Utilities
- Water:Culinary, Water Connected
- Sewer:Sewer Connected, Sewer: Connected, Sewer: Public
Finances and disclosures
- Price:$710,000
- Price per sq. ft.:$158.48
Features and amenities
- Amenities:Ceiling Fan, Den/Office
Parking
- Total parking spaces:3
- Parking description:3 Car Garage, Attached, Attached Garage, Garage Door Opener, Rv Parking
- Garage spaces:3
New listings near 974 N 3725 W
- New
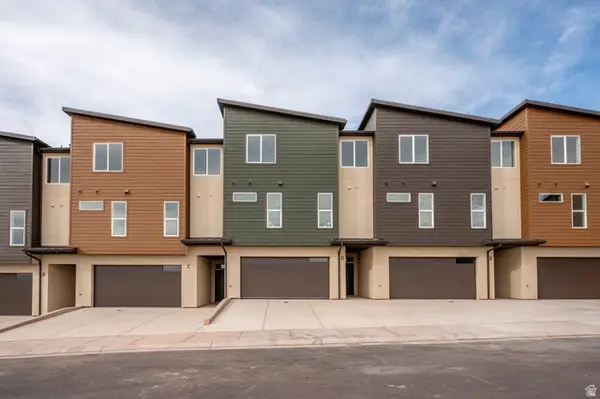 $405,000Active3 beds 3 baths2,235 sq. ft.
397 E 900 N #3F, Cedar City, UT 84721
MLS# 2184712Listed by: STRATUM REAL ESTATE GROUP PLLC (SOUTH BRANCH) - New
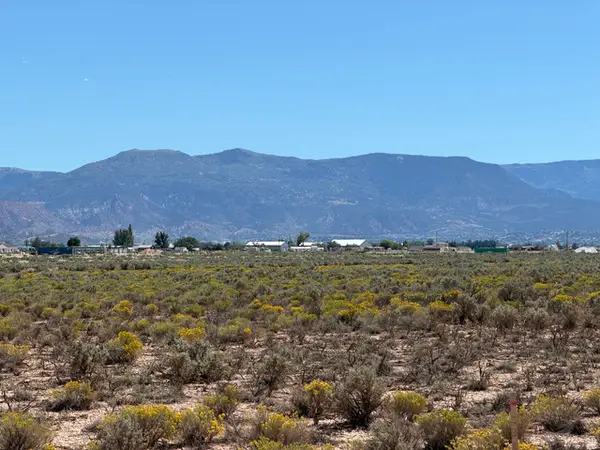 $22,000Active0.93 Acres
5983 N 3800 W #1, Cedar City, UT 84721
MLS# 2184854Listed by: ERA REALTY CENTER INC - New
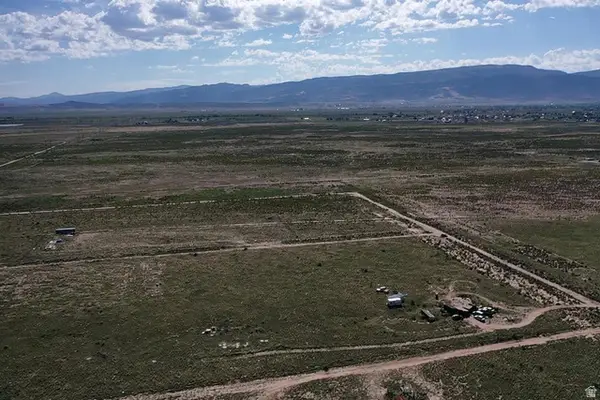 $24,000Active1.25 Acres
6125 N 3400 W #10, Cedar City, UT 84721
MLS# 2184701Listed by: EXP REALTY, LLC (CEDAR CITY) - New
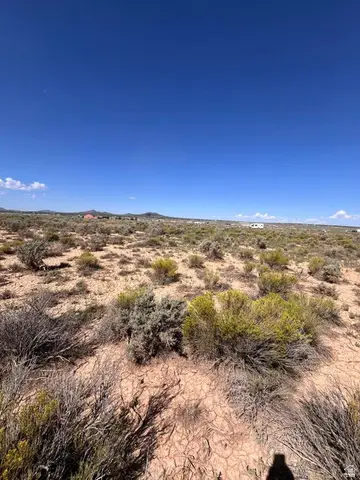 $107,500Active3.69 Acres
6369 N 3300 W, Cedar City, UT 84721
MLS# 2184678Listed by: EXP REALTY, LLC (CEDAR CITY) - New
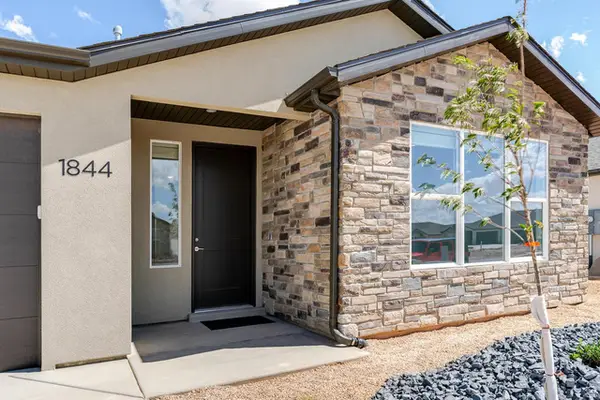 $415,000Active3 beds 2 baths1,758 sq. ft.
1844 N Bald Eagle, Cedar City, UT 84721
MLS# 2184691Listed by: STRATUM REAL ESTATE GROUP PLLC (SOUTH BRANCH) - New
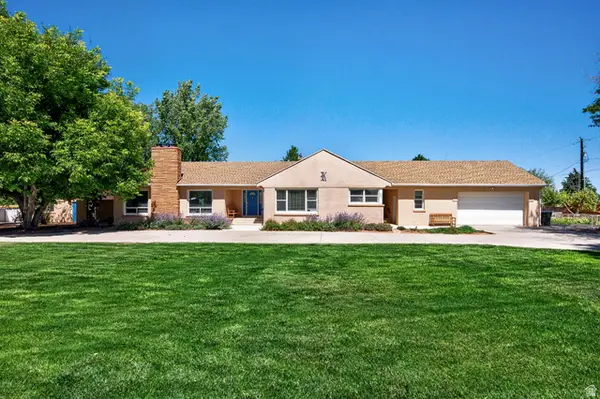 $575,000Active5 beds 3 baths3,869 sq. ft.
303 E 3810 N, Enoch, UT 84721
MLS# 2184644Listed by: EXP REALTY, LLC (CEDAR CITY) - New
 $415,000Active3 beds 2 baths1,758 sq. ft.
1837 N Sea Eagle St, Cedar City, UT 84721
MLS# 2184517Listed by: STRATUM REAL ESTATE GROUP PLLC (SOUTH BRANCH) - New
 $1,400,000Active6 beds 6 baths5,244 sq. ft.
106 S 1650 W, Cedar City, UT 84720
MLS# 2184448Listed by: STRATUM REAL ESTATE GROUP PLLC (SOUTH BRANCH) - New
 $679,000Active5 beds 3 baths3,712 sq. ft.
1235 N 3575 W, Cedar City, UT 84721
MLS# 2184362Listed by: STRATUM REAL ESTATE GROUP PLLC (SOUTH BRANCH) - New
 $2,395,000Active6 beds 4 baths6,100 sq. ft.
1321 S Cedar Dr, Cedar City, UT 84720
MLS# 2184348Listed by: ERA REALTY CENTER INC


Protect your home and budget from life's surprises with an Assurant Home Warranty, backed by a partner that supports you through every step of homeownership. Explore Plans.
©2026 Century 21 Real Estate LLC. All rights reserved. CENTURY 21®, the CENTURY 21 Logo and C21® are service marks owned by Century 21 Real Estate LLC. Century 21 Real Estate LLC fully supports the principles of the Fair Housing Act and the Equal Opportunity Act. Each office is independently owned and operated. Listing information is deemed reliable but not guaranteed accurate.