1158 E Antelope Dr #604, Eagle Mountain, UT 84005
Local realty services provided by:CENTURY 21 High Desert
1158 E Antelope Dr #604,Eagle Mountain, UT 84005
$584,650
- 4 Beds
- 4 Baths
- 3,850 sq. ft.
- Single family
- Active
Listed by: rachel houskeeper, travis schloderer
Office: fieldstone realty llc.
MLS#:2161589
Source:SL
Price summary
- Price:$584,650
- Price per sq. ft.:$151.86
- Monthly HOA dues:$154
About this home
TO BE BUILT | FREE FINISHED BASEMENT W/ PREFERRED LENDER! The Spruce is a popular rambler in the desirable Antelope Meadows community. Main-level living with open kitchen, spacious living room, and a primary suite featuring an en-suite bath and walk-in closet. Finished basement includes a large rec room, full bath, bedroom, and storage. Community amenities include a pool, clubhouse, fitness center, playground, and high-speed internet. Conveniently located near schools, shopping, and dining. Personalize your home from the ground up! Price includes standard features, lot premium, and FREE finished basement. Photos of previous model - colors and options will vary.
Contact an agent
Home facts
- Year built:2026
- Listing ID #:2161589
- Added:1 day(s) ago
- Updated:May 29, 2026 at 08:58 PM
Rooms and interior
- Bedrooms:4
- Total bathrooms:4
- Full bathrooms:3
- Half bathrooms:1
- Rooms Total:12
- Flooring:Carpet
- Basement Description:Full
- Living area:3,850 sq. ft.
Heating and cooling
- Cooling:Central Air
- Heating:Forced Air, Gas: Central
Structure and exterior
- Roof:Asphalt
- Year built:2026
- Building area:3,850 sq. ft.
- Lot area:0.17 Acres
- Lot Features:Road: Paved, Sprinkler: Auto-Partial
- Architectural Style:Rambler/Ranch
- Construction Materials:Cement Siding
- Levels:2 Story
Schools
- High school:Cedar Valley High school
- Middle school:Frontier
- Elementary school:Mountain Trails
Utilities
- Water:Culinary, Water Connected
- Sewer:Sewer Connected, Sewer: Connected, Sewer: Public
Finances and disclosures
- Price:$584,650
- Price per sq. ft.:$151.86
- Tax amount:$1
Features and amenities
- Amenities:Closet: Walk-In, Fitness Center, Playground, Pool
Parking
- Total parking spaces:2
- Parking description:2 Car Garage, Attached Garage
- Garage spaces:2
New listings near 1158 E Antelope Dr #604
- New
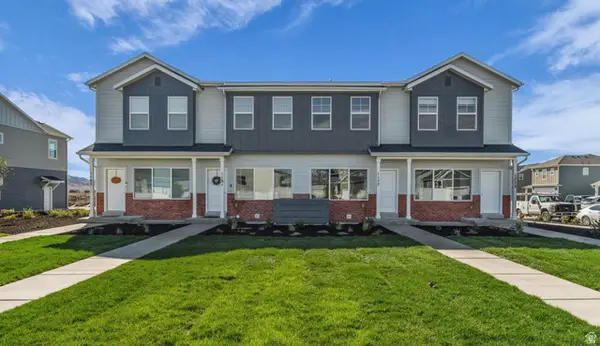 $373,024Active3 beds 3 baths1,775 sq. ft.
1365 E Goldie Lou Lane Unit #41, Eagle Mountain, UT 84005
MLS# 2161541Listed by: TRUE NORTH REALTY LLC - Open Sat, 12 to 2pmNew
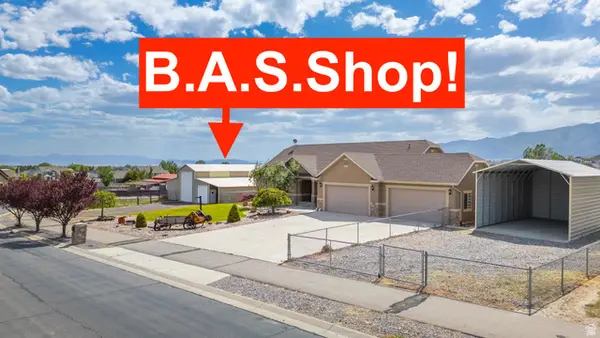 $929,900Active3 beds 3 baths4,248 sq. ft.
9517 N Faust Station, Eagle Mountain, UT 84005
MLS# 2161583Listed by: SIMPLE CHOICE REAL ESTATE - New
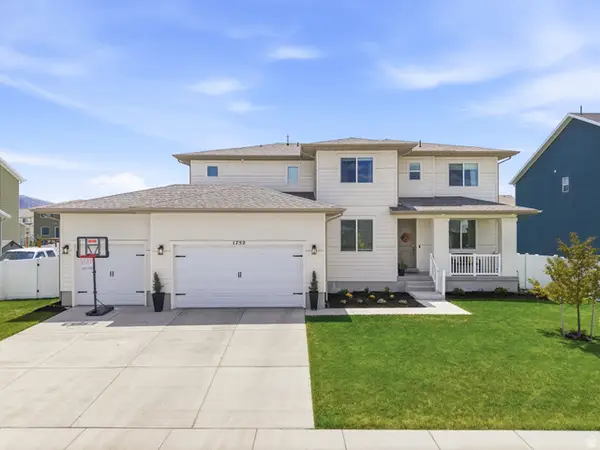 $610,000Active5 beds 3 baths4,331 sq. ft.
1752 E Warbler Dr, Eagle Mountain, UT 84005
MLS# 2161517Listed by: BERKSHIRE HATHAWAY HOMESERVICES ELITE REAL ESTATE - New
 $358,767Active3 beds 3 baths1,775 sq. ft.
1341 E Goldie Lou Lane Lot #36, Eagle Mountain, UT 84005
MLS# 2161487Listed by: TRUE NORTH REALTY LLC - New
 $399,000Active3 beds 3 baths2,119 sq. ft.
7427 N Cottage Ln, Eagle Mountain, UT 84005
MLS# 2161502Listed by: XA REALTY GROUP, LLC - Open Sat, 11:30am to 2pmNew
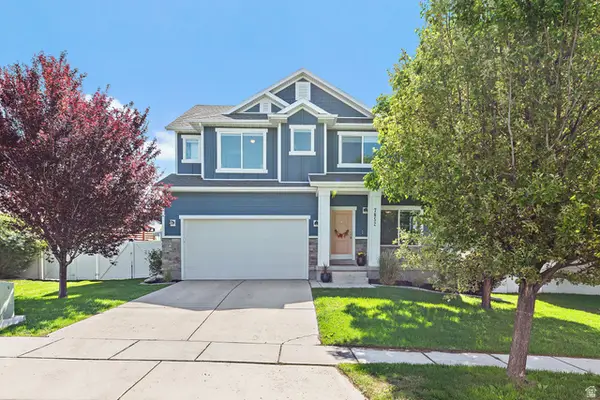
 $634,900Active5 beds 4 baths3,153 sq. ft.
7852 N Sagebrush Ln, Eagle Mountain, UT 84005
MLS# 2161339Listed by: CENTURY 21 LIFESTYLE REAL ESTATE - Open Sat, 11am to 1pmNew
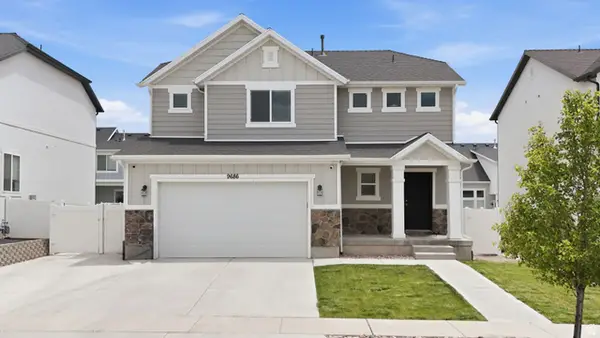 $530,000Active4 beds 3 baths2,726 sq. ft.
9686 N Red Bridge Rd, Eagle Mountain, UT 84005
MLS# 2161460Listed by: REAL BROKER, LLC - Open Sat, 11am to 1pmNew
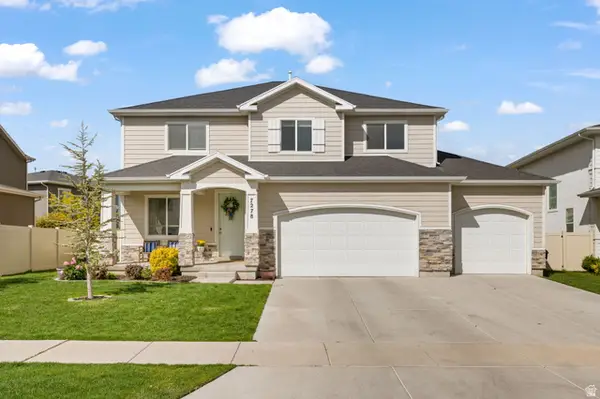 $675,000Active7 beds 4 baths3,456 sq. ft.
7278 N Evans Ranch Dr, Eagle Mountain, UT 84005
MLS# 2161393Listed by: KW SOUTH VALLEY KELLER WILLIAMS - New
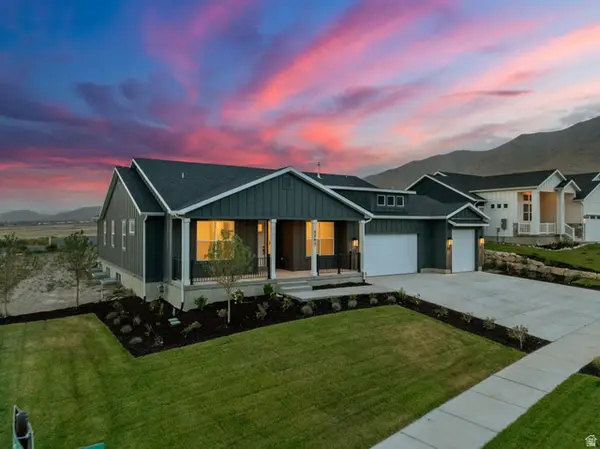 $764,807Active3 beds 3 baths5,265 sq. ft.
2793 E Liam Lane Lot #101, Eagle Mountain, UT 84005
MLS# 2161424Listed by: TRUE NORTH REALTY LLC


Protect your home and budget from life's surprises with an Assurant Home Warranty, backed by a partner that supports you through every step of homeownership. Explore Plans.
©2026 Century 21 Real Estate LLC. All rights reserved. CENTURY 21®, the CENTURY 21 Logo and C21® are service marks owned by Century 21 Real Estate LLC. Century 21 Real Estate LLC fully supports the principles of the Fair Housing Act and the Equal Opportunity Act. Each office is independently owned and operated. Listing information is deemed reliable but not guaranteed accurate.