
5937 W 11140 N, Highland, UT 84003
Local realty services provided by:CENTURY 21 Essentials Realty
5937 W 11140 N,Highland, UT 84003
$874,900
- 7 Beds
- 4 Baths
- 4,034 sq. ft.
- Single family
- Active
Listed by: steven casto johnson
Office: re/max associates
MLS#:2176238
Source:SL
Price summary
- Price:$874,900
- Price per sq. ft.:$216.88
About this home
Amazing property in the flats of Highland / Family home ready for a new family / Large garden area / Views of the mountains & canyons / Large detached garage 25' x 34 ' / Attached 2-car garage also has a workshop area / Main floor with Den, Formal living room, and large kitchen family room area / Home has a lift elevator installed
Contact an agent
Home facts
- Year built:1978
- Subdivision & Development:GARDEN LANE
- Listing ID #:2176238
- Added:1 day(s) ago
- Updated:August 04, 2026 at 11:20 AM
Rooms and interior
- Bedrooms:7
- Total bathrooms:4
- Full bathrooms:1
- Rooms Total:19
- Flooring:Carpet, Linoleum, Tile
- Kitchen Description:Disposal, Range/Oven: Free Stdng.
- Basement Description:Entrance, Full
- Living area:4,034 sq. ft.
Heating and cooling
- Cooling:Central Air
- Heating:Forced Air, Gas: Central
Structure and exterior
- Roof:Asphalt
- Year built:1978
- Building area:4,034 sq. ft.
- Lot area:0.73 Acres
- Lot Features:Curb & Gutter, Fenced: Partial, Flat, Road: Paved, Sprinkler: Auto-Partial
- Construction Materials:Aluminum, Brick
- Exterior Features:Basement Entrance, Lighting, Out Buildings, Porch: Open
- Levels:3 Story
Schools
- High school:Lone Peak
- Middle school:Timberline
- Elementary school:Westfield
Utilities
- Water:Culinary, Water Connected
- Sewer:Sewer Connected, Sewer: Connected, Sewer: Public
Finances and disclosures
- Price:$874,900
- Price per sq. ft.:$216.88
- Tax amount:$3,845
Features and amenities
- Laundry features:Electric Dryer Hookups
- Amenities:Water Softener Owned
Parking
- Total parking spaces:6
- Parking description:6 Car, Attached Garage, Rv Parking
- Garage spaces:6
New listings near 5937 W 11140 N
- New
 $739,800Active3 beds 3 baths3,290 sq. ft.
6557 W Brunswick Dr, Highland, UT 84003
MLS# 2176263Listed by: AVENUES REALTY GROUP LLC - New
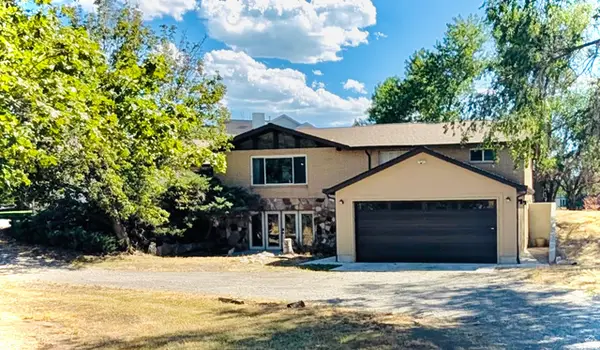 $1,290,000Active5 beds 7 baths4,741 sq. ft.
10585 N 6400 W, Highland, UT 84003
MLS# 2175948Listed by: MOUNTAIN POINT REALTY - New
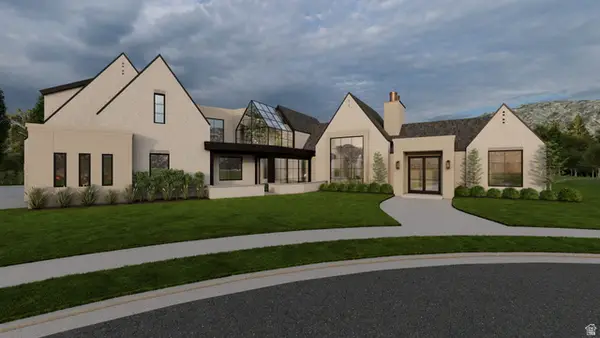 $7,995,000Active6 beds 10 baths12,644 sq. ft.
11392 N Inverness #8, Highland, UT 84003
MLS# 2175912Listed by: WOODLEY REAL ESTATE - New
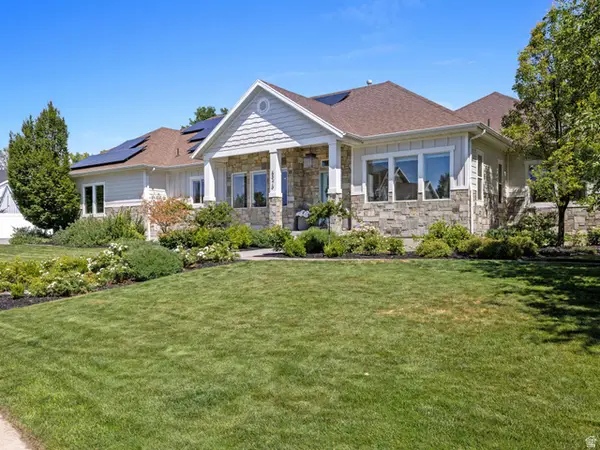 $1,849,000Active4 beds 4 baths5,958 sq. ft.
5976 W Woodshire Ln, Highland, UT 84003
MLS# 2175158Listed by: HOMIE - New
 $739,900Active6 beds 4 baths2,740 sq. ft.
10822 Canyon View Dr, Highland, UT 84003
MLS# 2174601Listed by: EQUITY REAL ESTATE (ADVANTAGE) - New
 $1,149,000Active0.9 Acres
5051 W Inverness, Highland, UT 84003
MLS# 2174867Listed by: WOODLEY REAL ESTATE - Open Sat, 10am to 1pmNew
 $460,000Active4 beds 4 baths2,050 sq. ft.
982 W 500 S, American Fork, UT 84003
MLS# 2174791Listed by: PINE VALLEY REALTY - New
 $1,175,000Active7 beds 5 baths4,666 sq. ft.
12037 N Grenoble, Highland, UT 84003
MLS# 2174767Listed by: SONOMA CREEK REALTY LLC 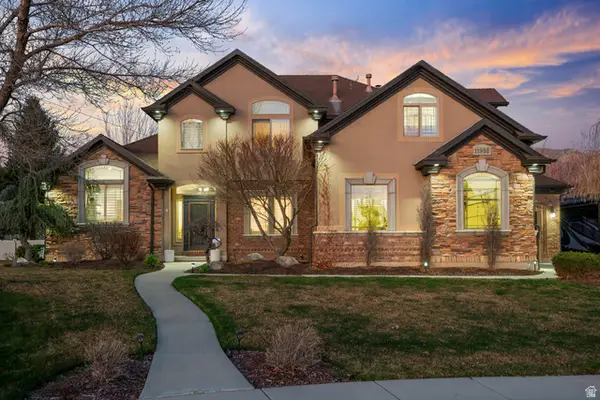 $1,395,000Active7 beds 5 baths4,326 sq. ft.
11952 N Harvest Moon Ln W, Highland, UT 84003
MLS# 2146382Listed by: WINDERMERE REAL ESTATE (DRAPER)


Protect your home and budget from life's surprises with an Assurant Home Warranty, backed by a partner that supports you through every step of homeownership. Explore Plans.
©2026 Century 21 Real Estate LLC. All rights reserved. CENTURY 21®, the CENTURY 21 Logo and C21® are service marks owned by Century 21 Real Estate LLC. Century 21 Real Estate LLC fully supports the principles of the Fair Housing Act and the Equal Opportunity Act. Each office is independently owned and operated. Listing information is deemed reliable but not guaranteed accurate.