
2952 E Oak Park Ln S, Holladay, UT 84117
Local realty services provided by:CENTURY 21 Everest
2952 E Oak Park Ln S,Holladay, UT 84117
$1,280,000
- 7 Beds
- 5 Baths
- 6,428 sq. ft.
- Single family
- Active
Listed by: kelly favero
Office: windermere real estate
MLS#:2194173
Source:SL
Price summary
- Price:$1,280,000
- Price per sq. ft.:$199.13
- Monthly HOA dues:$50
About this home
Tucked into the Wasatch foothills on a quiet private lane, this 7-bedroom, 5-bath retreat sits in one of Holladay's most sought-after East Side neighborhoods. The private .74-acre lot feels like a mountain getaway, yet you're minutes from everything. The foyer opens to a formal dining room and a den (or the perfect spot for a baby grand). Beyond it, the great room showcases sweeping views of the entire Salt Lake Valley, best enjoyed from one of two large west-facing decks, day or night. The primary suite features panoramic windows, a jetted tub, a glass-enclosed shower, dual vanities, and a walk-in closet. Designer finishes throughout: walnut hardwood floors, stone fireplace, Brazilian granite, crown molding, and plantation shutters. The chef's kitchen has black granite counters, Bosch stainless appliances, double ovens, and glass-front cabinets. Downstairs, 9-foot ceilings, a private deck, and large bedrooms with walk-in closets and updated baths make plenty of space for everyone. The oversized game room and theater room keep everyone entertained. Out back, the low-maintenance yard overlooks a seasonal creek. Four garage spaces (two on the main level, two on the lower level) have epoxy floors and extra storage. The unfinished lower level is ready to become a workshop, studio, or private guest quarters. Great access to I-215, Holladay Village, and 6 world-class ski resorts. This home offers a unique combination of a modern layout, convenient location, privacy, and room to grow....
Contact an agent
Home facts
- Year built:1996
- Subdivision & Development:HOLLADAY PARK
- Listing ID #:2194173
- Added:1 day(s) ago
- Updated:November 04, 2026 at 02:12 PM
Rooms and interior
- Bedrooms:7
- Total bathrooms:5
- Full bathrooms:4
- Half bathrooms:1
- Rooms Total:21
- Flooring:Carpet, Hardwood, Tile
- Bathrooms Description:Bath: Sep. Tub/Shower, Jetted Tub
- Kitchen Description:Disposal, Kitchen: Updated, Microwave, Oven: Double, Oven: Wall, Range Hood, Range: Countertop, Range: Gas, Refrigerator
- Basement Description:Daylight, Entrance, Partial, Walk-Out Access
- Living area:6,428 sq. ft.
Heating and cooling
- Cooling:Central Air
- Heating:Forced Air, Gas: Central
Structure and exterior
- Roof:Asphalt, Pitched
- Year built:1996
- Building area:6,428 sq. ft.
- Lot area:0.74 Acres
- Lot Features:Additional Land Available, Cul-De-Sac, Cul-de-sac, Curb & Gutter, Private, Road: Paved, Secluded, Sidewalks, Sprinkler: Auto-Full, Terrain: Mountain, Wooded
- Architectural Style:Rambler/Ranch
- Construction Materials:Brick, Stucco
- Exterior Features:Basement Entrance, Bay Box Windows, Covered, Deck: Covered, Entry (Foyer), Lighting, Patio: Covered, Porch: Open, Walkout
- Levels:3 Story
Schools
- High school:Olympus
- Middle school:Olympus
- Elementary school:Cottonwood
Utilities
- Water:Culinary, Water Connected
- Sewer:Sewer Connected, Sewer: Connected, Sewer: Public
Finances and disclosures
- Price:$1,280,000
- Price per sq. ft.:$199.13
- Tax amount:$6,574
Features and amenities
- Laundry features:Dryer, Electric Dryer Hookups, Washer
- Amenities:Alarm: Fire, Alarm: Security, Bar: Wet, Ceiling Fan, Closet: Walk-In, Floor Drains, Gas Logs, Jetted Tub, Theater Room, Window Coverings
Parking
- Total parking spaces:8
- Parking description:4 Car Garage, Attached, Attached Garage, Built-In, Garage Door Opener, Secured, Secured Parking
- Garage spaces:4
New listings near 2952 E Oak Park Ln S
 $791,900Active4 beds 4 baths2,346 sq. ft.
4958 S Rodeo Walk Dr E #37, Holladay, UT 84117
MLS# 2185452Listed by: TRI POINTE HOMES HOLDINGS, INC- New
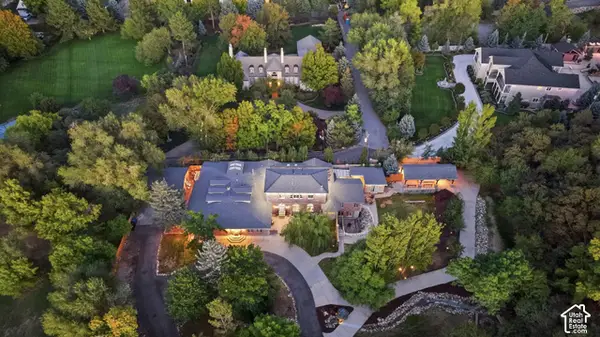 $4,490,000Active11 beds 13 baths9,624 sq. ft.
6307 S Oles Ln, Holladay, UT 84121
MLS# 2194419Listed by: LISTWITHFREEDOM.COM INC - New
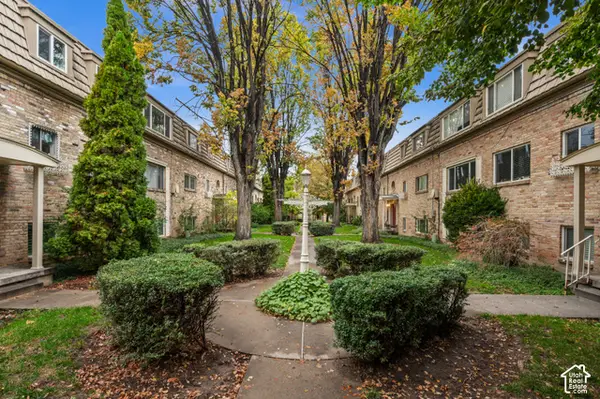 $285,000Active2 beds 1 baths873 sq. ft.
2220 E Murray Holladay Rd #331, Salt Lake City, UT 84117
MLS# 2194427Listed by: WINDERMERE REAL ESTATE (9TH & 9TH) - New
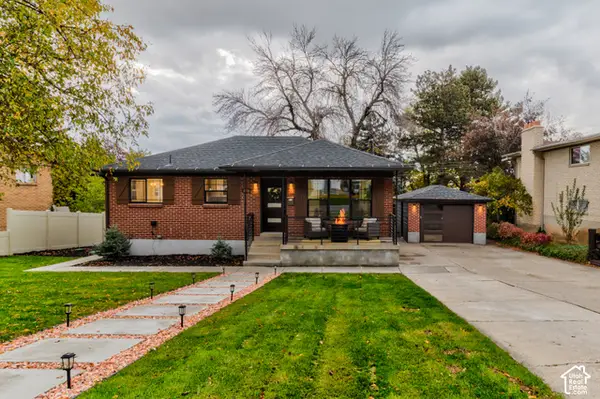 $814,000Active4 beds 2 baths1,900 sq. ft.
4404 S 2900 E, Holladay, UT 84124
MLS# 2194334Listed by: INTERSTATE REALTY BROKERS - Open Sat, 11am to 1pmNew
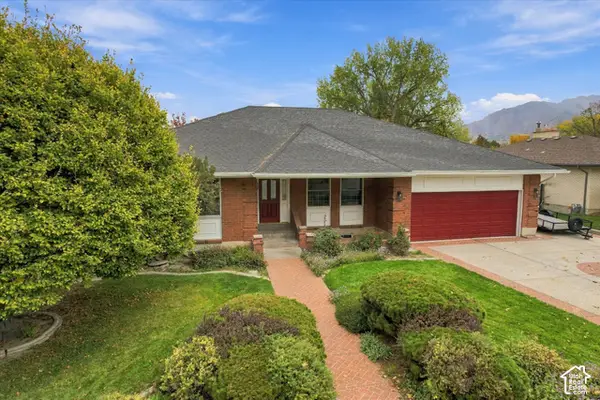 $1,200,000Active6 beds 4 baths4,938 sq. ft.
5069 S Boabab Dr E, Holladay, UT 84117
MLS# 2194315Listed by: REAL BROKER, LLC  $888,000Active4 beds 3 baths2,736 sq. ft.
2080 E Sands Dr S, Salt Lake City, UT 84124
MLS# 2177217Listed by: ONLINE REALTY- New
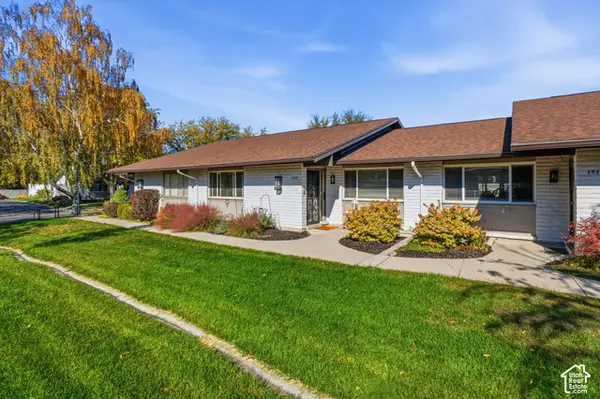 $584,900Active4 beds 3 baths2,454 sq. ft.
1513 E 5975 S, Holladay, UT 84121
MLS# 2193810Listed by: MOVE UTAH REAL ESTATE - New
 $655,000Active2 beds 2 baths1,332 sq. ft.
2340 E Phylden Dr #103, Holladay, UT 84117
MLS# 2193963Listed by: CANYON COLLECTIVE REAL ESTATE - New
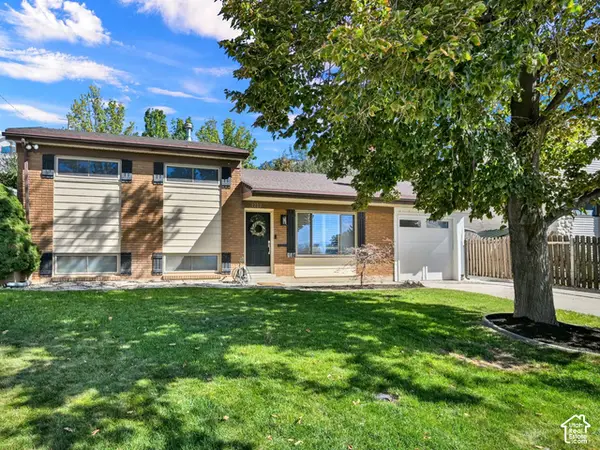 $699,000Active4 beds 2 baths1,680 sq. ft.
4219 S 3100 E, Salt Lake City, UT 84124
MLS# 2193949Listed by: SELLING SALT LAKE


Protect your home and budget from life's surprises with an Assurant Home Warranty, backed by a partner that supports you through every step of homeownership. Explore Plans.
©2026 Century 21 Real Estate LLC. All rights reserved. CENTURY 21®, the CENTURY 21 Logo and C21® are service marks owned by Century 21 Real Estate LLC. Century 21 Real Estate LLC fully supports the principles of the Fair Housing Act and the Equal Opportunity Act. Each office is independently owned and operated. Listing information is deemed reliable but not guaranteed accurate.