
476 E 400 S, Ivins, UT 84738
Local realty services provided by:CENTURY 21 Naomi
476 E 400 S,Ivins, UT 84738
$373,000
- 3 Beds
- 2 Baths
- 1,363 sq. ft.
- Single family
- Active
Listed by: shauna jo prue
Office: era brokers consolidated (st george)
MLS#:2186692
Source:SL
Price summary
- Price:$373,000
- Price per sq. ft.:$273.66
- Monthly HOA dues:$335
About this home
Feel that sense of comfort and belonging the moment you arrive. Ideally situated with stunning views of Red Mountain in Ivins right out front, and the tranquil ponds and water fountains just beyond your back door.
This home is thoughtfully designed and beautifully maintained throughout, offering a rare combination of comfort and style. The HOA delivers exceptional value, covering an impressive range of amenities and services on your behalf.
Call today with any questions, and schedule your private tour to experience it for yourself.
Contact an agent
Home facts
- Year built:1999
- Subdivision & Development:PADRE LAKES TH 6
- Listing ID #:2186692
- Added:14 day(s) ago
- Updated:October 06, 2026 at 11:19 AM
Rooms and interior
- Bedrooms:3
- Total bathrooms:2
- Full bathrooms:1
- Rooms Total:8
- Kitchen Description:Disposal, Microwave, Range/Oven: Free Stdng., Refrigerator
- Basement Description:Slab
- Living area:1,363 sq. ft.
Heating and cooling
- Heating:Gas: Central
Structure and exterior
- Roof:Tile
- Year built:1999
- Building area:1,363 sq. ft.
- Lot area:0.07 Acres
- Lot Features:Curb & Gutter, Flat, Road: Paved, Sidewalks, Sprinkler: Auto-Full
- Architectural Style:Rambler/Ranch
- Construction Materials:Stucco
- Exterior Features:Covered, Patio: Covered
- Levels:1 Story
Schools
- High school:Snow Canyon
- Middle school:Snow Canyon Middle
- Elementary school:Red Mountain
Utilities
- Water:Culinary, Water Connected
- Sewer:Sewer Connected, Sewer: Connected, Sewer: Public
Finances and disclosures
- Price:$373,000
- Price per sq. ft.:$273.66
- Tax amount:$2,451
Features and amenities
- Laundry features:Dryer, Washer
- Amenities:Ceiling Fan, Closet: Walk-In, Pool, Tennis Court(s), Vaulted Ceilings, Window Coverings
- Pool features:Indoor
Parking
- Total parking spaces:2
- Parking description:2 Car Garage, Attached, Attached Garage, Garage Door Opener
- Garage spaces:2
New listings near 476 E 400 S
- New
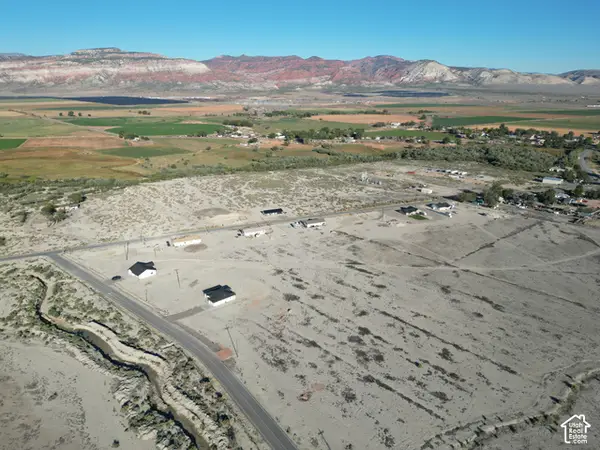 $105,000Active1.39 Acres
75 E 800 S, Sigurd, UT 84657
MLS# 2189329Listed by: ERA BROKERS CONSOLIDATED (RICHFIELD BRANCH) - New
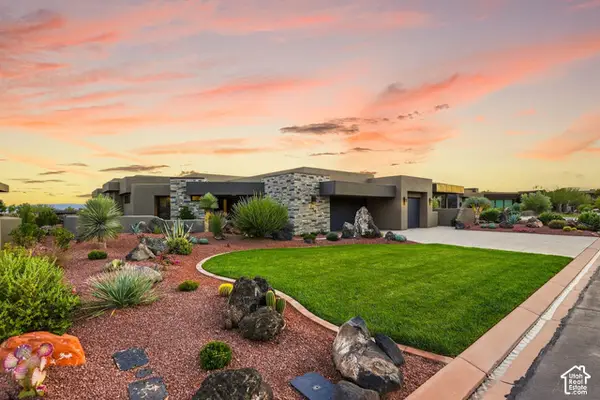 $1,495,000Active2 beds 3 baths2,727 sq. ft.
1500 E Split Rock Dr #154, Ivins, UT 84738
MLS# 2188909Listed by: SUMMIT SOTHEBY'S INTERNATIONAL REALTY - New
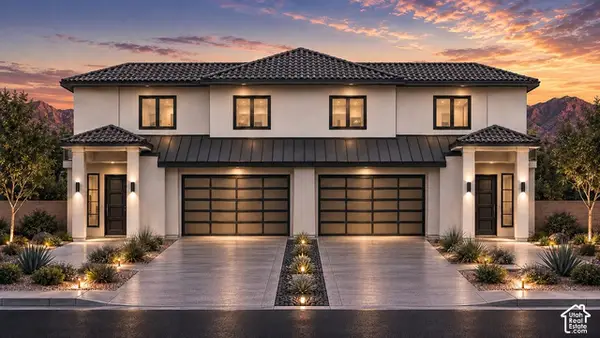 $430,000Active4 beds 3 baths1,732 sq. ft.
0 S Daffodil Way #4, Ivins, UT 84738
MLS# 2188867Listed by: KW ASCEND KELLER WILLIAMS REALTY - New
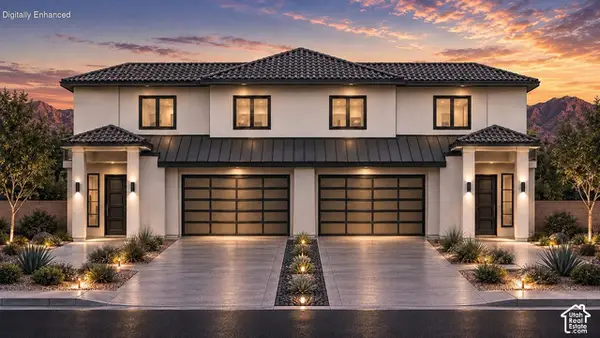 $435,000Active4 beds 3 baths1,785 sq. ft.
0 Daffodil Way S #3, Ivins, UT 84738
MLS# 2188849Listed by: KW ASCEND KELLER WILLIAMS REALTY - New
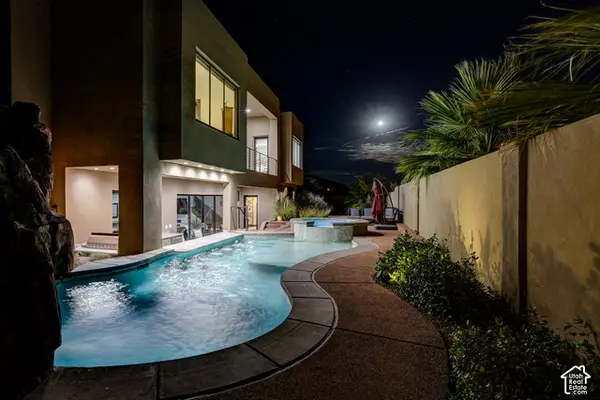 $2,150,000Active6 beds 6 baths5,214 sq. ft.
254 E 350 N, Ivins, UT 84738
MLS# 2188792Listed by: THE REAL ESTATE COLLECTIVE, LLC - New
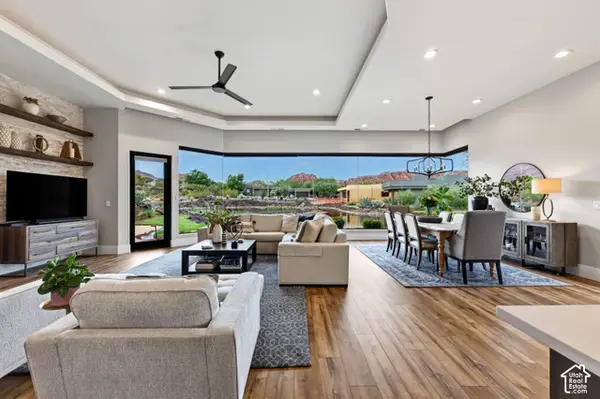 $1,595,000Active4 beds 3 baths2,663 sq. ft.
1500 Split Rock Dr #11, Ivins, UT 84738
MLS# 2188207Listed by: THE REAL ESTATE COLLECTIVE, LLC - New
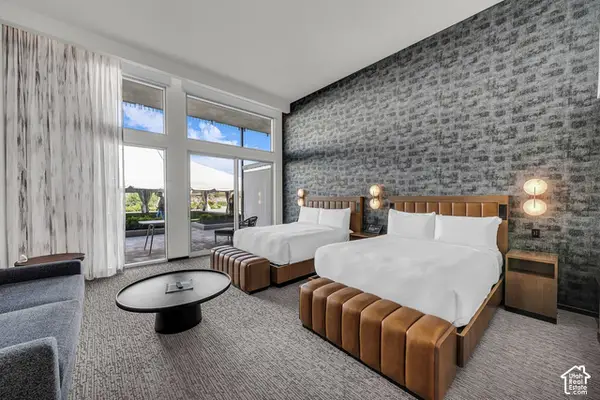 $620,000Active-- beds 1 baths580 sq. ft.
1500 E Black Desert Dr #45121, Ivins, UT 84738
MLS# 2188144Listed by: SUMMIT SOTHEBY'S INTERNATIONAL REALTY 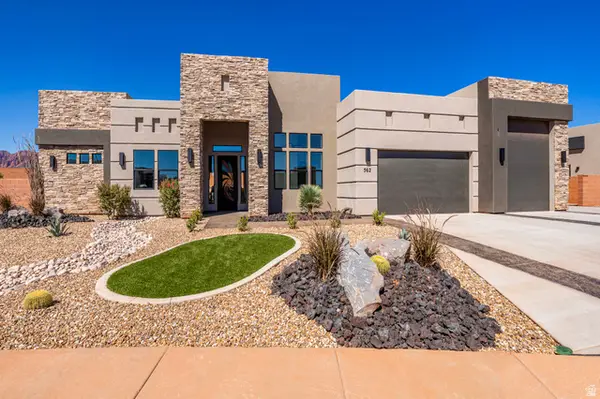 $1,144,000Active4 beds 4 baths3,478 sq. ft.
562 30 S #114, Ivins, UT 84738
MLS# 2186716Listed by: S & S REALTY SOLUTIONS LLC- New
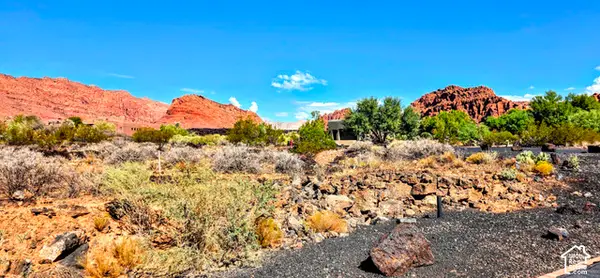 $1,995,000Active0.51 Acres
1500 Split Rock Dr. Lot # 116 # 116, Ivins, UT 84738
MLS# 2188034Listed by: THE REAL ESTATE COLLECTIVE, LLC - New
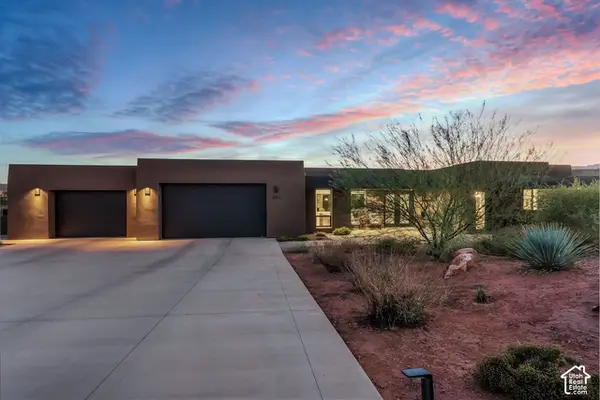 $1,825,000Active3 beds 3 baths3,321 sq. ft.
663 W Wild Indigo Way, Ivins, UT 84738
MLS# 2188055Listed by: SUMMIT SOTHEBY'S INTERNATIONAL REALTY


Protect your home and budget from life's surprises with an Assurant Home Warranty, backed by a partner that supports you through every step of homeownership. Explore Plans.
©2026 Century 21 Real Estate LLC. All rights reserved. CENTURY 21®, the CENTURY 21 Logo and C21® are service marks owned by Century 21 Real Estate LLC. Century 21 Real Estate LLC fully supports the principles of the Fair Housing Act and the Equal Opportunity Act. Each office is independently owned and operated. Listing information is deemed reliable but not guaranteed accurate.