
544 W Fitness Way, Ivins, UT 84738
Local realty services provided by:CENTURY 21 Lifestyle Real Estate
544 W Fitness Way,Ivins, UT 84738
$699,000
- 4 Beds
- 2 Baths
- 2,153 sq. ft.
- Single family
- Active
Listed by: karey maniscalco
Office: realtypath llc. (fidelity st george)
MLS#:2179068
Source:SL
Price summary
- Price:$699,000
- Price per sq. ft.:$324.66
- Monthly HOA dues:$20
About this home
Escape the ordinary and discover a home designed for comfort, privacy, and the kind of everyday living that feels like a retreat. Tucked into a quieter setting with minimal surrounding light, evenings here open up to incredible star-filled skies and peaceful views you simply do not get in more crowded neighborhoods. The fully landscaped and fenced backyard is made for year-round enjoyment, complete with a privately tucked-away heated swim spa that is perfect for relaxing, exercising, or entertaining. Inside, the popular split primary suite floor plan offers privacy and an easy, comfortable flow. The primary retreat features its own private steam shower, creating a true spa-like experience at home. Warm, inviting finishes throughout give the home a comfortable, welcoming feel from the moment you step inside. The oversized 3-car garage adds even more flexibility, with a fully heated and cooled bonus recreation room just beyond it. Use it as a home gym, game room, hobby space, man cave, studio, or private getaway. This is more than a home. It is a place to slow down, recharge, entertain, and enjoy a quieter Southern Utah lifestyle....
Contact an agent
Home facts
- Year built:2021
- Subdivision & Development:MOJAVE MESA 1-C AMD & EXT
- Listing ID #:2179068
- Added:52 day(s) ago
- Updated:October 07, 2026 at 05:01 AM
Rooms and interior
- Bedrooms:4
- Total bathrooms:2
- Full bathrooms:2
- Rooms Total:6
- Bathrooms Description:Bath: Sep. Tub/Shower
- Kitchen Description:Disposal, Microwave, Oven: Gas, Range/Oven: Built-In, Range: Gas
- Basement Description:Slab
- Living area:2,153 sq. ft.
Heating and cooling
- Cooling:Central Air
- Heating:Gas: Central
Structure and exterior
- Year built:2021
- Building area:2,153 sq. ft.
- Lot area:0.23 Acres
- Lot Features:Cul-De-Sac, Cul-de-sac, Fenced: Partial
- Architectural Style:Rambler/Ranch
- Construction Materials:Stucco
- Exterior Features:Covered, Patio: Covered
- Levels:1 Story
Schools
- High school:Snow Canyon
- Middle school:Snow Canyon Middle
- Elementary school:Red Mountain
Utilities
- Water:Culinary, Water Connected
- Sewer:Sewer Connected, Sewer: Connected
Finances and disclosures
- Price:$699,000
- Price per sq. ft.:$324.66
- Tax amount:$2,381
Features and amenities
- Amenities:Ceiling Fan, Closet: Walk-In, Den/Office, Window Coverings
Parking
- Total parking spaces:3
- Parking description:3 Car Garage, Attached, Attached Garage, Extra Length
- Garage spaces:3
New listings near 544 W Fitness Way
- New
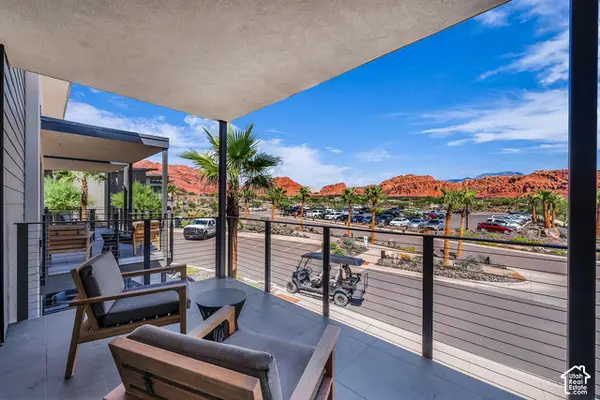 $795,000Active-- beds 1 baths653 sq. ft.
1400 E Black Desert Dr #20254, Ivins, UT 84738
MLS# 2189608Listed by: SUMMIT SOTHEBY'S INTERNATIONAL REALTY - New
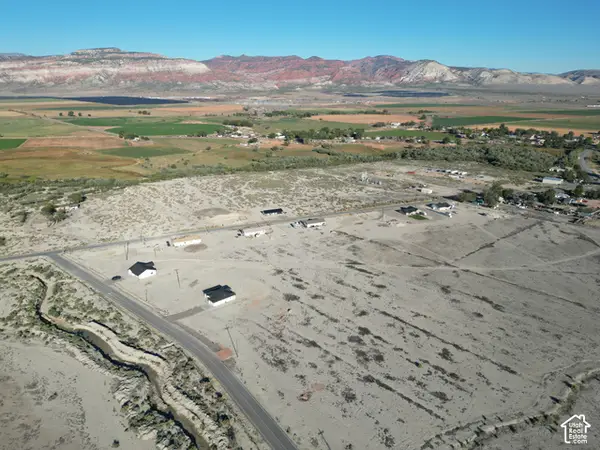 $105,000Active1.39 Acres
75 E 800 S, Sigurd, UT 84657
MLS# 2189329Listed by: ERA BROKERS CONSOLIDATED (RICHFIELD BRANCH) - New
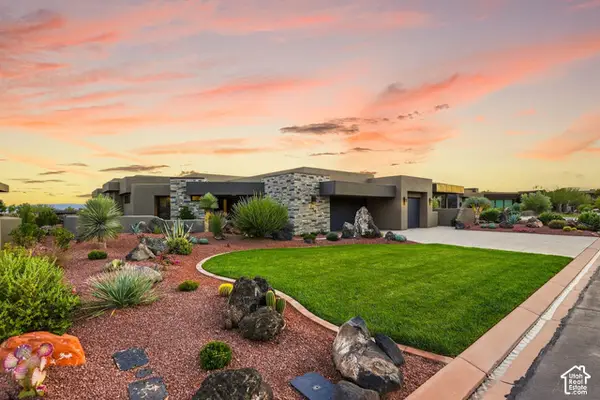 $1,495,000Active2 beds 3 baths2,727 sq. ft.
1500 E Split Rock Dr #154, Ivins, UT 84738
MLS# 2188909Listed by: SUMMIT SOTHEBY'S INTERNATIONAL REALTY - New
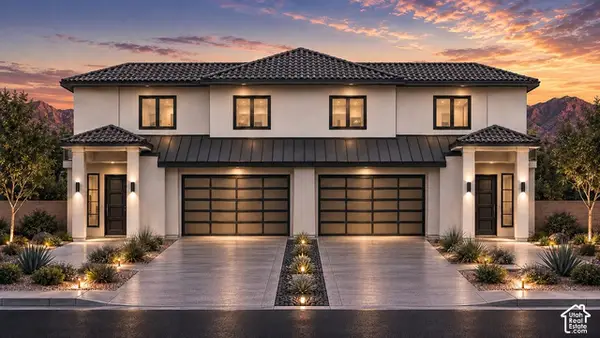 $430,000Active4 beds 3 baths1,732 sq. ft.
0 S Daffodil Way #4, Ivins, UT 84738
MLS# 2188867Listed by: KW ASCEND KELLER WILLIAMS REALTY - New
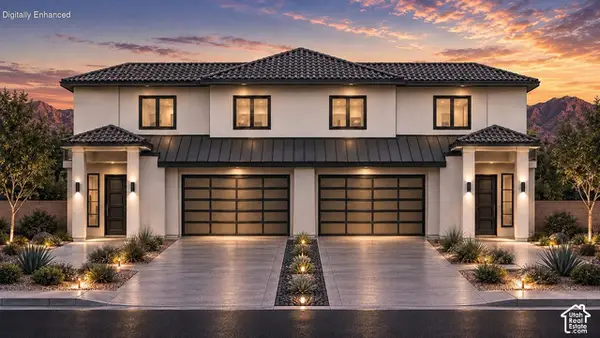 $435,000Active4 beds 3 baths1,785 sq. ft.
0 Daffodil Way S #3, Ivins, UT 84738
MLS# 2188849Listed by: KW ASCEND KELLER WILLIAMS REALTY - New
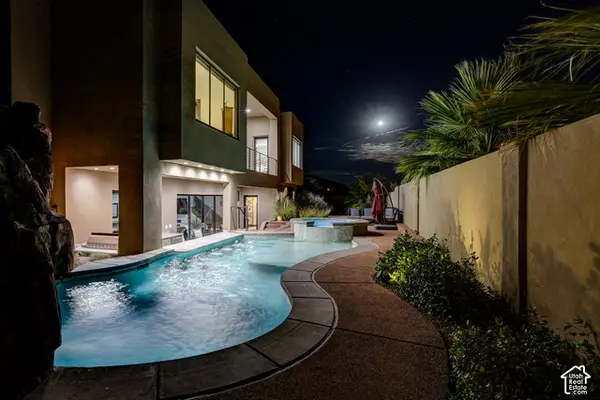 $2,150,000Active6 beds 6 baths5,214 sq. ft.
254 E 350 N, Ivins, UT 84738
MLS# 2188792Listed by: THE REAL ESTATE COLLECTIVE, LLC - New
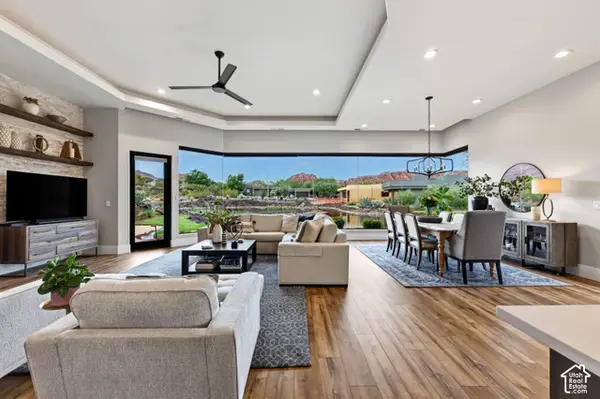 $1,595,000Active4 beds 3 baths2,663 sq. ft.
1500 Split Rock Dr #11, Ivins, UT 84738
MLS# 2188207Listed by: THE REAL ESTATE COLLECTIVE, LLC - New
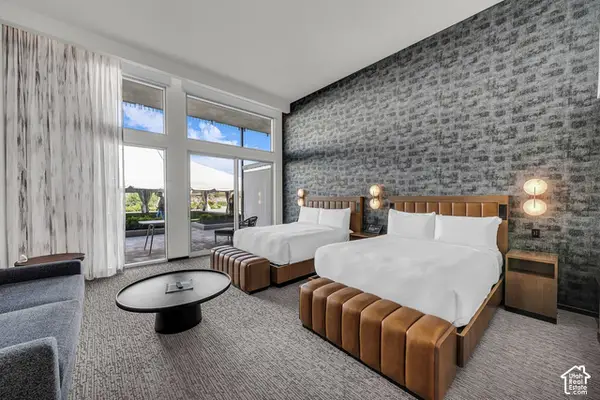 $620,000Active-- beds 1 baths580 sq. ft.
1500 E Black Desert Dr #45121, Ivins, UT 84738
MLS# 2188144Listed by: SUMMIT SOTHEBY'S INTERNATIONAL REALTY 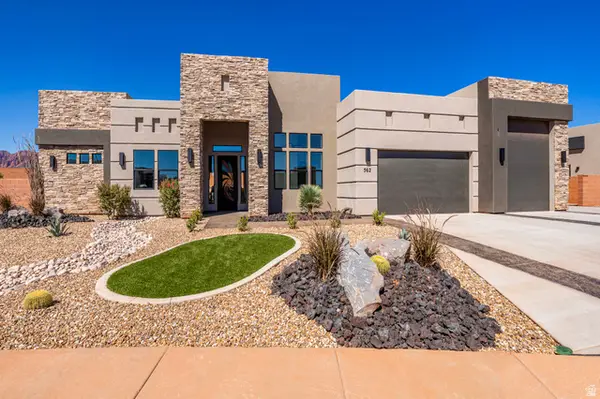 $1,144,000Active4 beds 4 baths3,478 sq. ft.
562 30 S #114, Ivins, UT 84738
MLS# 2186716Listed by: S & S REALTY SOLUTIONS LLC- New
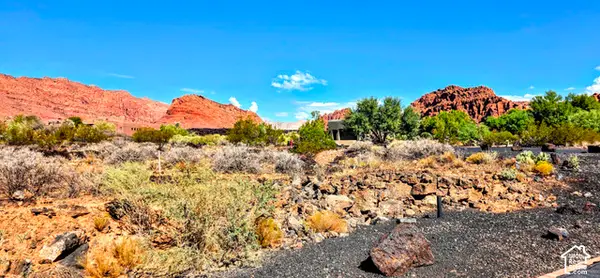 $1,995,000Active0.51 Acres
1500 Split Rock Dr. Lot # 116 # 116, Ivins, UT 84738
MLS# 2188034Listed by: THE REAL ESTATE COLLECTIVE, LLC


Protect your home and budget from life's surprises with an Assurant Home Warranty, backed by a partner that supports you through every step of homeownership. Explore Plans.
©2026 Century 21 Real Estate LLC. All rights reserved. CENTURY 21®, the CENTURY 21 Logo and C21® are service marks owned by Century 21 Real Estate LLC. Century 21 Real Estate LLC fully supports the principles of the Fair Housing Act and the Equal Opportunity Act. Each office is independently owned and operated. Listing information is deemed reliable but not guaranteed accurate.