
5767 W Dale Amour Dr, Kearns, UT 84118
Local realty services provided by:CENTURY 21 Essentials Realty
5767 W Dale Amour Dr,Kearns, UT 84118
$425,000
- 5 Beds
- 2 Baths
- 1,720 sq. ft.
- Single family
- Active
Listed by: maria collantes, yisselle collantes
Office: la quinta realty llc.
MLS#:2175706
Source:SL
Price summary
- Price:$425,000
- Price per sq. ft.:$247.09
About this home
Great opportunity in a convenient Kearns location! This 5-bedroom, 2-bath home offers vaulted ceilings and a spacious layout with plenty of potential to make it your own. The inviting living room features a cozy fireplace, while the fifth bedroom/flex room includes a wood-burning stove, providing additional living or recreational space. Outside, you'll find a fully fenced yard, RV parking, and a large enclosed storage area beneath the deck for all your storage needs. With great bones and room to add your personal touches, this property is an excellent opportunity to build equity and create the home you've been envisioning.
Contact an agent
Home facts
- Year built:1985
- Subdivision & Development:CHATEAU VILLAGE #1
- Listing ID #:2175706
- Added:49 day(s) ago
- Updated:September 19, 2026 at 11:32 AM
Rooms and interior
- Bedrooms:5
- Total bathrooms:2
- Full bathrooms:1
- Rooms Total:14
- Flooring:Carpet, Linoleum, Tile
- Kitchen Description:Disposal, Range Hood, Range/Oven: Free Stdng., Refrigerator
- Basement Description:Daylight
- Living area:1,720 sq. ft.
Heating and cooling
- Cooling:Central Air
- Heating:Forced Air, Gas: Central
Structure and exterior
- Roof:Asphalt
- Year built:1985
- Building area:1,720 sq. ft.
- Lot area:0.18 Acres
- Lot Features:Curb & Gutter, Fenced: Full, Flat, Road: Paved, Sidewalks, Sprinkler: Auto-Full
- Construction Materials:Aluminum, Brick
- Levels:2 Story
Schools
- High school:Kearns
- Middle school:Thomas Jefferson
- Elementary school:Thomas W. Bacchus
Utilities
- Water:Culinary, Water Connected
- Sewer:Sewer Connected, Sewer: Connected, Sewer: Public
Finances and disclosures
- Price:$425,000
- Price per sq. ft.:$247.09
- Tax amount:$3,708
Features and amenities
- Laundry features:Electric Dryer Hookups
- Amenities:Den/Office, Vaulted Ceilings
Parking
- Total parking spaces:8
- Parking description:2 Car Garage, Attached, Attached Garage, Garage Door Opener, Rv Parking
- Garage spaces:2
New listings near 5767 W Dale Amour Dr
- New
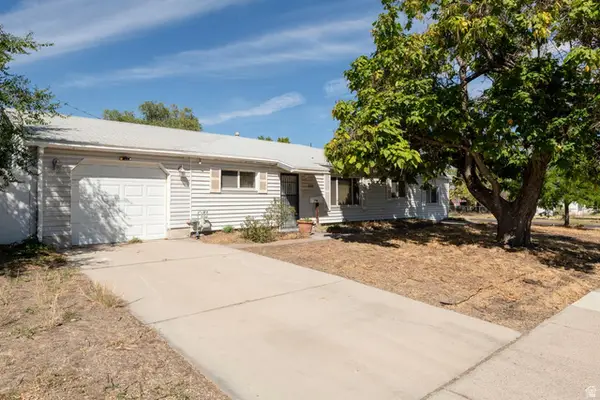 $270,000Active3 beds 2 baths1,484 sq. ft.
5146 S 4660 W, Kearns, UT 84118
MLS# 2186259Listed by: MOUNTAIN LAND REALTY NORTH SALT LAKE INC - New
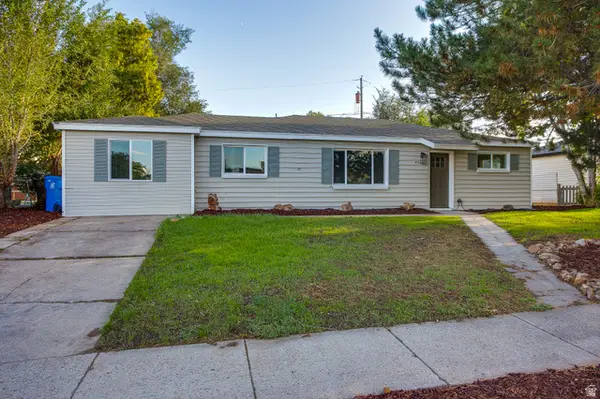 $424,900Active4 beds 2 baths1,493 sq. ft.
4511 W 5055 S, Salt Lake City, UT 84118
MLS# 2186159Listed by: KW SUCCESS KELLER WILLIAMS REALTY (LAYTON) - New
 $530,000Active5 beds 3 baths2,514 sq. ft.
6187 S 4390 W, Salt Lake City, UT 84118
MLS# 2185984Listed by: EXCEL LLEWELYN REALTY - New
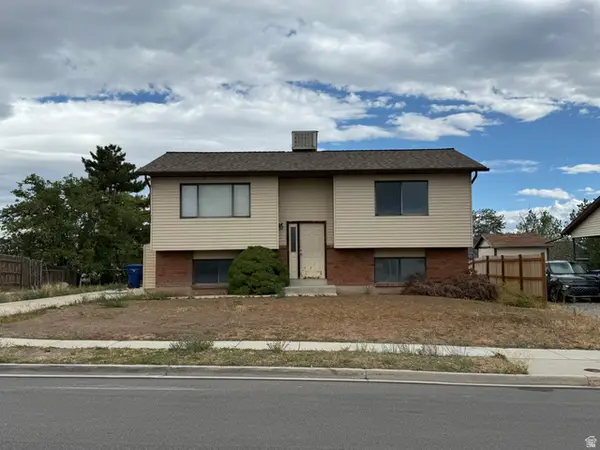 $380,000Active4 beds 1 baths1,809 sq. ft.
5883 S Blue Iron Way W, Kearns, UT 84118
MLS# 2185931Listed by: SOLD UTAH REAL ESTATE, LLC - Open Sat, 11am to 2pmNew
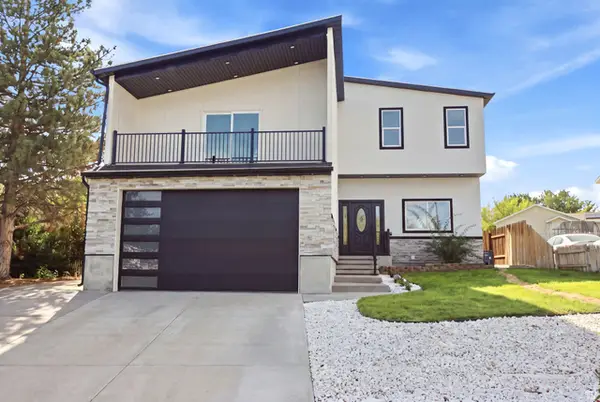 $650,000Active7 beds 4 baths2,281 sq. ft.
6016 S Loder Dr W, Kearns, UT 84118
MLS# 2185933Listed by: PRESIDIO REAL ESTATE (RIVER HEIGHTS) - New
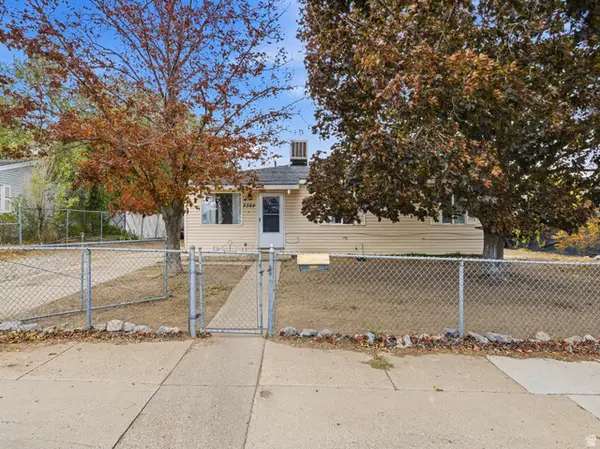 $393,000Active4 beds 1 baths1,564 sq. ft.
5364 S 4620 W, Salt Lake City, UT 84118
MLS# 2185753Listed by: KW UTAH REALTORS KELLER WILLIAMS (BRICKYARD) - New
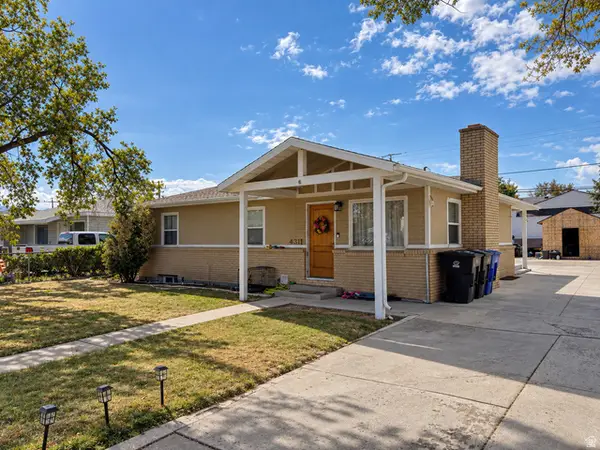 $455,000Active5 beds 2 baths1,880 sq. ft.
4311 W 5780 S, Kearns, UT 84118
MLS# 2185681Listed by: EQUITY REAL ESTATE (ADVANTAGE) 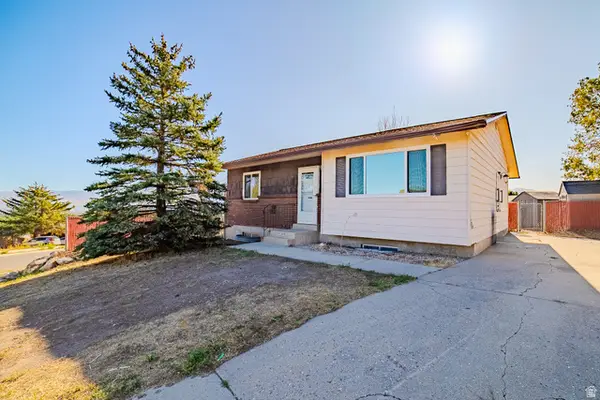 $369,000Pending4 beds 1 baths1,839 sq. ft.
5309 W Lewis Clark Dr S, Salt Lake City, UT 84118
MLS# 2185543Listed by: LAKESIDE REAL ESTATE LC- New
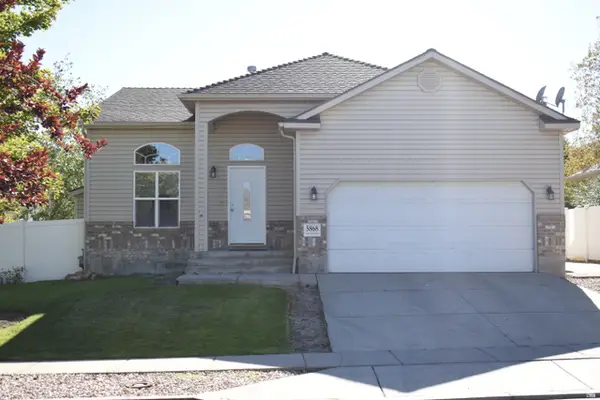 $565,000Active5 beds 4 baths2,252 sq. ft.
5868 Stone Flower Way, Salt Lake City, UT 84118
MLS# 2185227Listed by: WU ENTER REAL ESTATE, PLLC - New
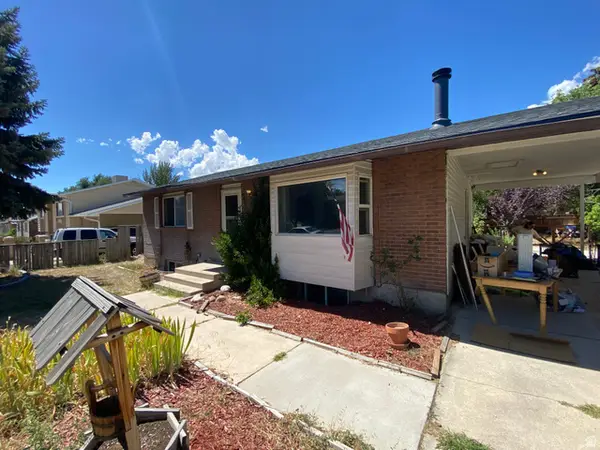 $425,000Active4 beds 2 baths2,032 sq. ft.
6058 S 4000 W, Salt Lake City, UT 84129
MLS# 2185211Listed by: BETTER HOMES AND GARDENS REAL ESTATE MOMENTUM (KAYSVILLE)


Protect your home and budget from life's surprises with an Assurant Home Warranty, backed by a partner that supports you through every step of homeownership. Explore Plans.
©2026 Century 21 Real Estate LLC. All rights reserved. CENTURY 21®, the CENTURY 21 Logo and C21® are service marks owned by Century 21 Real Estate LLC. Century 21 Real Estate LLC fully supports the principles of the Fair Housing Act and the Equal Opportunity Act. Each office is independently owned and operated. Listing information is deemed reliable but not guaranteed accurate.