1602 W Rockbridge Dr S, Layton, UT 84041
Local realty services provided by:CENTURY 21 Naomi
1602 W Rockbridge Dr S,Layton, UT 84041
$579,900
- 4 Beds
- 3 Baths
- 1,946 sq. ft.
- Single family
- Active
Listed by: dana holton
Office: miller & company real estate services, inc
MLS#:2171133
Source:SL
Price summary
- Price:$579,900
- Price per sq. ft.:$298
- Monthly HOA dues:$44
About this home
Welcome to this stunning former model home! Beautifully updated and meticulously maintained, this home offers the perfect blend of quality craftsmanship, comfort, and location. Step inside to discover worry-free living with fresh paint, brand-new quality flooring throughout, a brand-new roof, refrigerator and stove, plus a new furnace/central air and water heater (2025), offering buyers total peace of mind. The spacious floor plan features vaulted ceilings and a cozy fireplace that creates a warm and inviting atmosphere. The private primary suite offers a relaxing retreat with a walk-in closet, a jetted tub, and plenty of space to unwind. The fully finished basement features a spacious bedroom and a full bathroom, making it an ideal private retreat for a teenager, guests, or a mother-in-law. It also offers additional flexible living space perfect for a family room, home office, gym, or game room. Outside, you'll appreciate the home's beautiful curb appeal highlighted by genuine Weber River rock on the exterior of the home, adding timeless character and craftsmanship. The landscaped yard features a full sprinkler system, fenced backyard, and beautiful mountain views, making it an ideal space for entertaining or simply enjoying Utah's scenery. Additional highlights include a spacious 3-car garage that has been professionally painted. The home is ideally located in a desirable neighborhood with beautiful walking paths, a community park, and convenient access to nearby schools, shopping, dining, and commuter routes. Don't miss your opportunity to own this exceptional former model home in one of Layton/Kaysville's most desirable communities! Property owner is a licensed real estate broker in the state of Utah and the principal in the sellers brokerage Miller and Company Real Estate Services Inc. Sqre footage figures are provided as a courtesy estimate. Buyer is advised to obtain an independent measurement. All information is deemed reliable but not guaranteed and should be verified by the buyer. Miller and Company Real Estate Services Inc. built the home....
Contact an agent
Home facts
- Year built:1998
- Subdivision & Development:KAYSCREEK ESTATES
- Listing ID #:2171133
- Added:46 day(s) ago
- Updated:September 13, 2026 at 11:49 AM
Rooms and interior
- Bedrooms:4
- Total bathrooms:3
- Full bathrooms:3
- Rooms Total:12
- Flooring:Carpet
- Kitchen Description:Disposal, Microwave, Range/Oven: Built-In, Refrigerator
- Basement Description:Full
- Living area:1,946 sq. ft.
Heating and cooling
- Cooling:Central Air
- Heating:Forced Air, Gas: Central
Structure and exterior
- Roof:Asbestos Shingle
- Year built:1998
- Building area:1,946 sq. ft.
- Lot area:0.2 Acres
- Lot Features:Corner Lot, Fenced: Partial, Secluded, Sidewalks, Sprinkler: Auto-Full
- Architectural Style:Split Entry/Bi Level
- Construction Materials:Stone, Stucco
- Exterior Features:Lighting
- Levels:3 Story
Schools
- High school:Davis
- Middle school:Shoreline Jr High
- Elementary school:Heritage
Utilities
- Water:Culinary, Water Connected
- Sewer:Sewer Connected, Sewer: Connected
Finances and disclosures
- Price:$579,900
- Price per sq. ft.:$298
- Tax amount:$2,463
Features and amenities
- Laundry features:Electric Dryer Hookups
- Amenities:Ceiling Fan, Closet: Walk-In, Hiking Trails, Picnic Area, Playground, Vaulted Ceilings, Window Coverings
Parking
- Total parking spaces:9
- Parking description:3 Car Garage, Attached, Attached Garage
- Garage spaces:3
New listings near 1602 W Rockbridge Dr S
- New
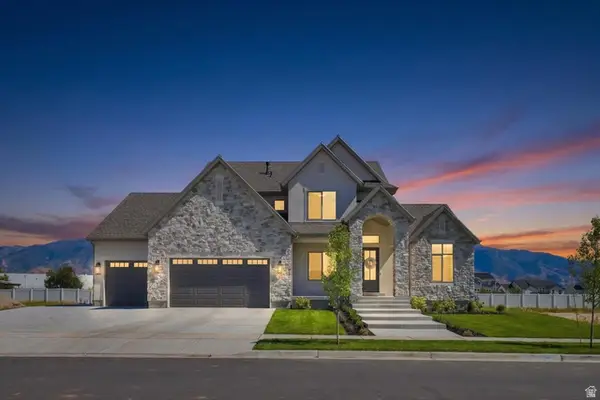 $1,499,900Active6 beds 4 baths4,696 sq. ft.
350 N Amber Ln, Layton, UT 84041
MLS# 2184941Listed by: BRAVO REALTY SERVICES, LLC - New
 $479,500Active4 beds 3 baths1,765 sq. ft.
1719 N 25 E, Layton, UT 84041
MLS# 2184759Listed by: EQUITY REAL ESTATE (SELECT) - New
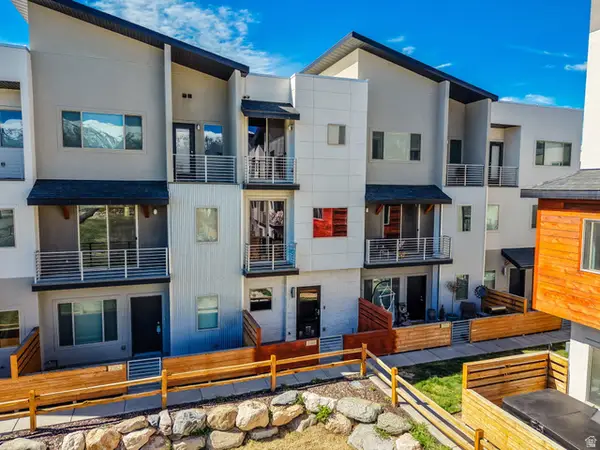 $400,000Active3 beds 3 baths1,430 sq. ft.
2186 N 525 W, Layton, UT 84041
MLS# 2184708Listed by: ULRICH REALTORS, INC. - New

 $549,999Active4 beds 3 baths2,221 sq. ft.
2134 E 3000 N, Layton, UT 84040
MLS# 2182687Listed by: CENTURY 21 EVEREST (CENTERVILLE) - New
 $424,900Active3 beds 3 baths1,795 sq. ft.
769 Hill Blvd, Layton, UT 84041
MLS# 2184533Listed by: ASCENT REAL ESTATE GROUP LLC - Open Sun, 2 to 4pmNew
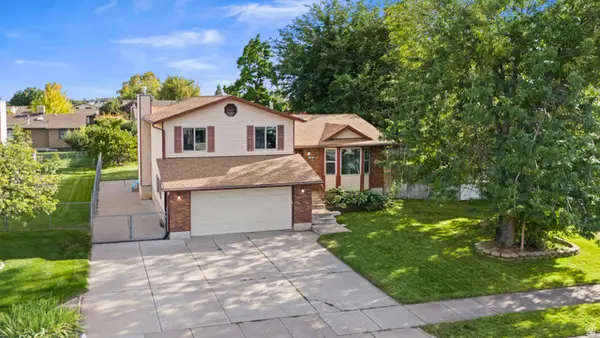 $525,000Active5 beds 2 baths2,139 sq. ft.
1005 W 550 S, Layton, UT 84041
MLS# 2184555Listed by: KW SUCCESS KELLER WILLIAMS REALTY - New
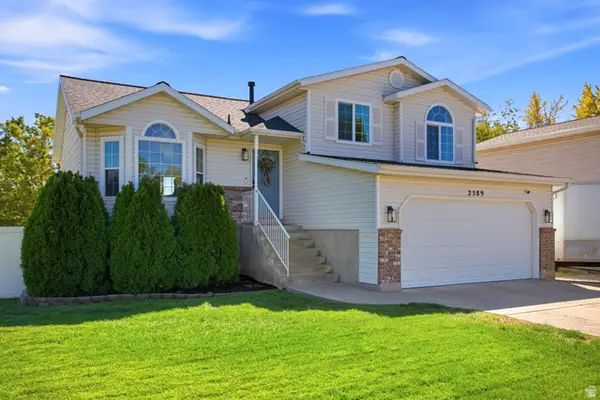 $499,999Active4 beds 3 baths1,924 sq. ft.
2589 W 1475 N, Layton, UT 84041
MLS# 2184462Listed by: BERKSHIRE HATHAWAY HOMESERVICES UTAH PROPERTIES (SALT LAKE) - New
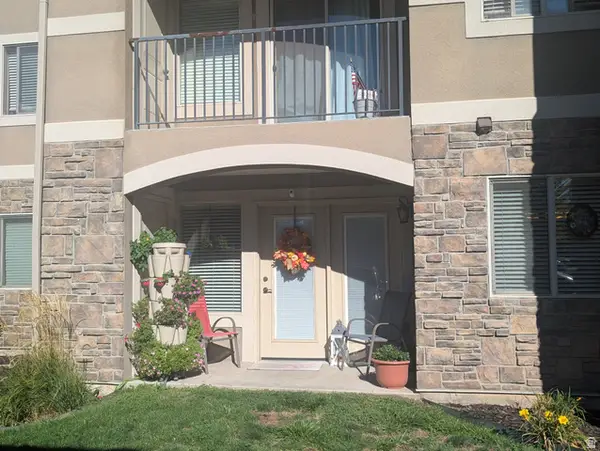 $304,500Active2 beds 2 baths1,340 sq. ft.
917 S Main St #D, Layton, UT 84041
MLS# 2184485Listed by: APEX REAL ESTATE, LLC - New
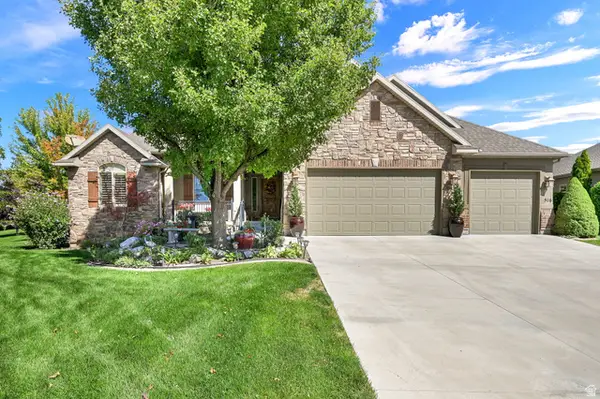 $875,000Active5 beds 4 baths4,746 sq. ft.
516 N Wilcox Way E, Layton, UT 84040
MLS# 2184387Listed by: BERKSHIRE HATHAWAY HOMESERVICES UTAH PROPERTIES (SO OGDEN) - New
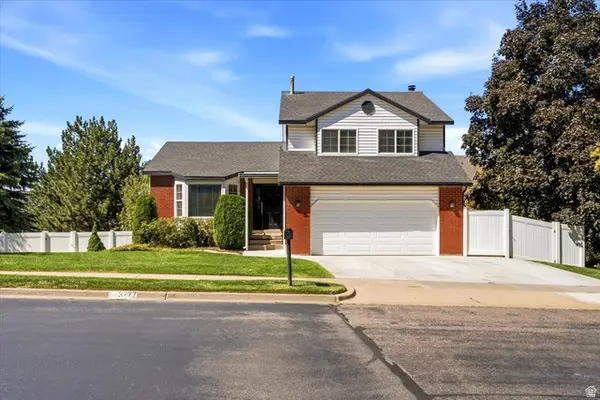 $550,000Active5 beds 3 baths2,561 sq. ft.
3277 N 2175 E, Layton, UT 84040
MLS# 2184392Listed by: COMMERCIAL REALTY BROKERS LLC


Protect your home and budget from life's surprises with an Assurant Home Warranty, backed by a partner that supports you through every step of homeownership. Explore Plans.
©2026 Century 21 Real Estate LLC. All rights reserved. CENTURY 21®, the CENTURY 21 Logo and C21® are service marks owned by Century 21 Real Estate LLC. Century 21 Real Estate LLC fully supports the principles of the Fair Housing Act and the Equal Opportunity Act. Each office is independently owned and operated. Listing information is deemed reliable but not guaranteed accurate.