801 E 700 N, Layton, UT 84041
Local realty services provided by:CENTURY 21 Everest
801 E 700 N,Layton, UT 84041
$375,000
- 4 Beds
- 2 Baths
- 1,983 sq. ft.
- Single family
- Active
Listed by: alicia holdaway
Office: summit sotheby's international realty
MLS#:2175085
Source:SL
Price summary
- Price:$375,000
- Price per sq. ft.:$189.11
About this home
If you love wood paneling, colorful carpet and drapes with tassels, move right in - this one is ready to live in exactly as it is, dream 70s vibe included. If none of that is your style, it's just as ready for the right investor or DIYer to bring it back to life. Original kitchen, original bath, original carpet, all sitting on a flat corner lot at the end of a cul-de-sac with incredible mountain views. Walkout basement, covered deck, mature trees, large yard and a shed. New roof in 2024. Pre-listing inspection available. Home is being sold AS-IS. Easy access to I-15, Hill Air Force Base, Lagoon, and Antelope Island. Recreation at your finger tips with nearby golf at Valley View and Sun Hills; hiking via Fernwood and the Bonneville Shoreline Trail. All the skiing and snow sports you want with Snowbasin and Powder Mountain within 30-45 minutes.
Contact an agent
Home facts
- Year built:1972
- Listing ID #:2175085
- Added:43 day(s) ago
- Updated:September 11, 2026 at 11:34 AM
Rooms and interior
- Bedrooms:4
- Total bathrooms:2
- Full bathrooms:1
- Rooms Total:11
- Flooring:Carpet
- Kitchen Description:Disposal, Range Hood, Range/Oven: Free Stdng., Refrigerator
- Basement Description:Entrance, Full, Walk-Out Access
- Living area:1,983 sq. ft.
Heating and cooling
- Cooling:Central Air
- Heating:Gas: Central
Structure and exterior
- Roof:Asphalt
- Year built:1972
- Building area:1,983 sq. ft.
- Lot area:0.2 Acres
- Lot Features:Corner Lot, Cul-De-Sac, Cul-de-sac, Flat, Road: Paved, Sidewalks, Sprinkler: Auto-Full
- Architectural Style:Split Entry/Bi Level
- Construction Materials:Brick, Metal Siding
- Exterior Features:Deck: Covered
- Levels:2 Story
Schools
- High school:Layton
- Middle school:Central Davis
- Elementary school:Whitesides
Utilities
- Water:Culinary, Water Connected
- Sewer:Sewer Connected, Sewer: Connected, Sewer: Public
Finances and disclosures
- Price:$375,000
- Price per sq. ft.:$189.11
- Tax amount:$1,964
Features and amenities
- Laundry features:Dryer, Electric Dryer Hookups, Washer
Parking
- Parking description:Parking: Uncovered
New listings near 801 E 700 N
- New

 $549,999Active4 beds 3 baths2,221 sq. ft.
2134 E 3000 N, Layton, UT 84040
MLS# 2182687Listed by: CENTURY 21 EVEREST (CENTERVILLE) - New
 $424,900Active3 beds 3 baths1,795 sq. ft.
769 Hill Blvd, Layton, UT 84041
MLS# 2184533Listed by: ASCENT REAL ESTATE GROUP LLC - Open Sat, 3 to 5pmNew
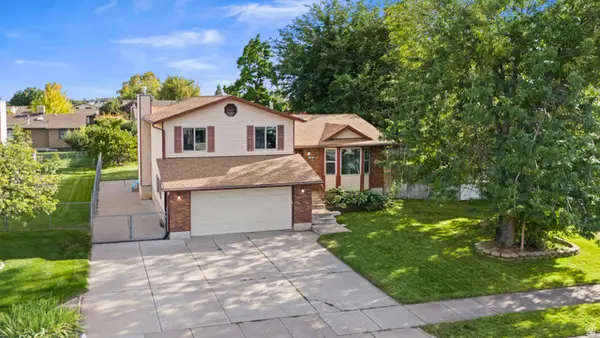 $525,000Active5 beds 2 baths2,139 sq. ft.
1005 W 550 S, Layton, UT 84041
MLS# 2184555Listed by: KW SUCCESS KELLER WILLIAMS REALTY - Open Fri, 4 to 6:30pmNew
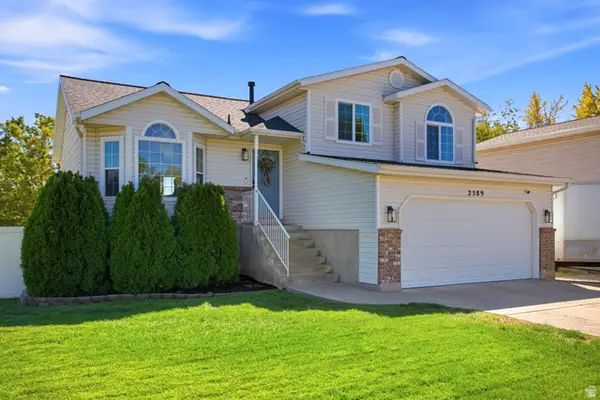 $499,999Active4 beds 3 baths1,924 sq. ft.
2589 W 1475 N, Layton, UT 84041
MLS# 2184462Listed by: BERKSHIRE HATHAWAY HOMESERVICES UTAH PROPERTIES (SALT LAKE) - Open Sat, 11am to 1pmNew
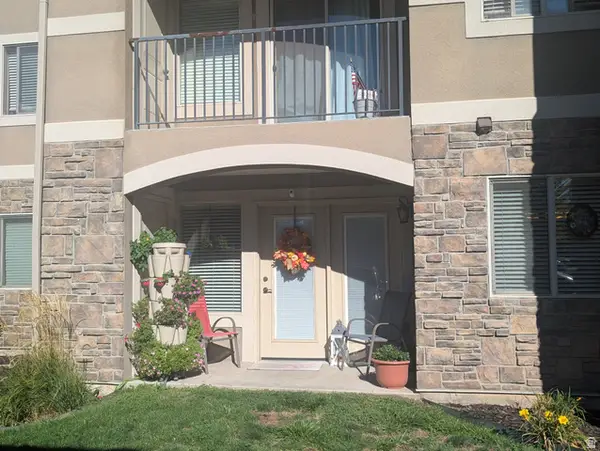 $304,500Active2 beds 2 baths1,340 sq. ft.
917 S Main St #D, Layton, UT 84041
MLS# 2184485Listed by: APEX REAL ESTATE, LLC - New
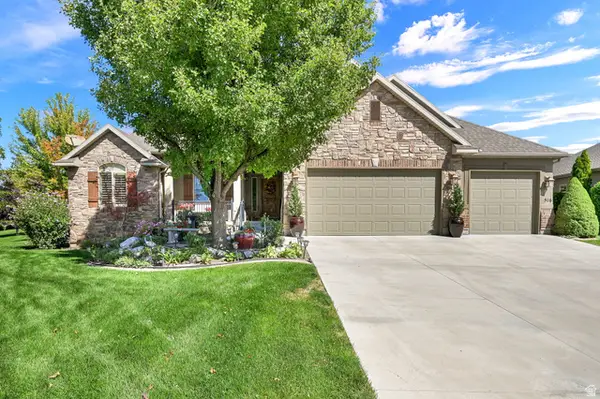 $875,000Active5 beds 4 baths4,746 sq. ft.
516 N Wilcox Way E, Layton, UT 84040
MLS# 2184387Listed by: BERKSHIRE HATHAWAY HOMESERVICES UTAH PROPERTIES (SO OGDEN) - New
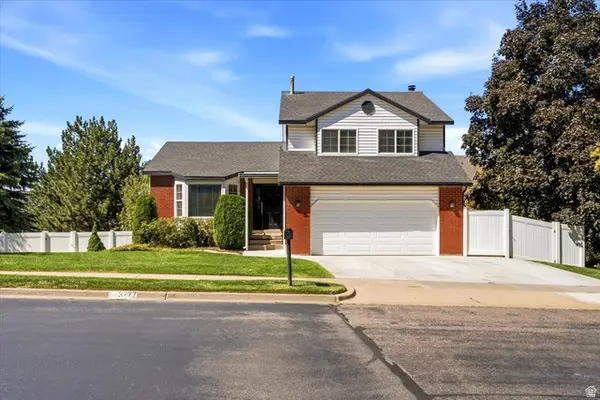 $550,000Active5 beds 3 baths2,561 sq. ft.
3277 N 2175 E, Layton, UT 84040
MLS# 2184392Listed by: COMMERCIAL REALTY BROKERS LLC - New
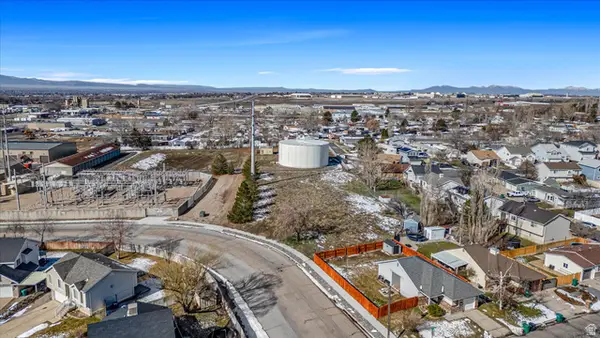 $580,000Active0.98 Acres
1105 E 3100 N, Layton, UT 84040
MLS# 2184398Listed by: BETTER HOMES AND GARDENS REAL ESTATE MOMENTUM (OGDEN) - New
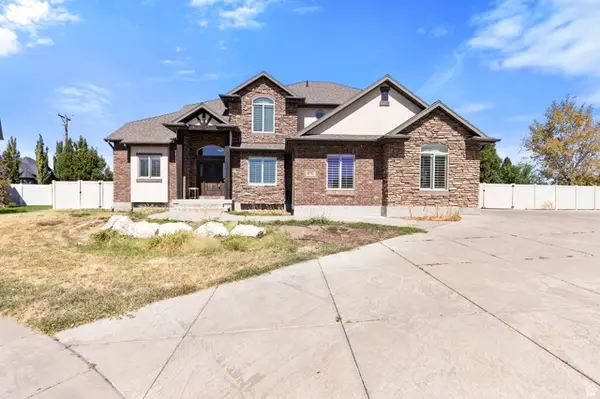 $790,000Active5 beds 4 baths4,552 sq. ft.
27 S 3475 W, Layton, UT 84041
MLS# 2184352Listed by: JASON MITCHELL REAL ESTATE UTAH LLC - Open Sat, 10am to 1pmNew
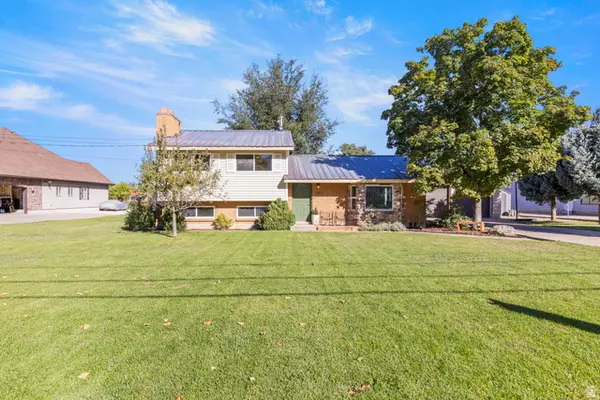 $449,900Active3 beds 2 baths1,826 sq. ft.
2317 E Oakridge Dr N, Layton, UT 84040
MLS# 2184251Listed by: REAL BROKER, LLC


Protect your home and budget from life's surprises with an Assurant Home Warranty, backed by a partner that supports you through every step of homeownership. Explore Plans.
©2026 Century 21 Real Estate LLC. All rights reserved. CENTURY 21®, the CENTURY 21 Logo and C21® are service marks owned by Century 21 Real Estate LLC. Century 21 Real Estate LLC fully supports the principles of the Fair Housing Act and the Equal Opportunity Act. Each office is independently owned and operated. Listing information is deemed reliable but not guaranteed accurate.