3167 S Mapleton Estates Dr E, Mapleton, UT 84664
Local realty services provided by:CENTURY 21 Lifestyle Real Estate
3167 S Mapleton Estates Dr E,Mapleton, UT 84664
$2,289,500
- 5 Beds
- 6 Baths
- 6,733 sq. ft.
- Single family
- Active
Listed by: troy shaw
Office: oasis realty group inc.
MLS#:2186703
Source:SL
Price summary
- Price:$2,289,500
- Price per sq. ft.:$340.04
About this home
Stunning rambler situated on .78 acre in an incredible neighborhood with breathtaking mountain views. This beautiful custom home features an open floor plan with a total of 5 bedrooms and 5 baths, theatre room, 10' basement ceilings with walkout, large detached garage. Enjoy premium amenities including a whole home Sonos audio system, heated garages, exercise room with dry sauna, detached garage with a private ADU living area of approximately 900 sq. ft. and 1200 sq. ft of garage sq. ft. offers exceptional flexibility for family and guests. Those Car enthusiast or those that just have a lot of toys will appreciate the 7 car garage capacity with RV parking. Outdoor living included 3 covered patios and a covered deck with two fire features, professionally designed landscaping featuring mature pines, maples, in-ground trampoline, Olympus concrete privacy fencing and outdoor lighting. Four acres of open space directly across the street enhance the privacy and scenic setting. Hiking/biking trails within this sought after community with a lot of open space. Buyer to verify all info....
Contact an agent
Home facts
- Year built:2020
- Listing ID #:2186703
- Added:1 day(s) ago
- Updated:September 23, 2026 at 12:22 PM
Rooms and interior
- Bedrooms:5
- Total bathrooms:6
- Full bathrooms:5
- Half bathrooms:1
- Rooms Total:23
- Flooring:Carpet, Hardwood, Tile
- Bathrooms Description:Bath: Sep. Tub/Shower, Jetted Tub
- Kitchen Description:Disposal, Gas Grill/BBQ, Kitchen: Second, Microwave, Oven: Double, Oven: Wall, Range Hood, Range: Countertop, Range: Gas, Refrigerator
- Basement Description:Daylight, Entrance, Full, Walk-Out Access
- Living area:6,733 sq. ft.
Heating and cooling
- Cooling:Central Air
- Heating:Forced Air, Space Heater
Structure and exterior
- Roof:Asphalt, Metal
- Year built:2020
- Building area:6,733 sq. ft.
- Lot area:0.78 Acres
- Lot Features:Curb & Gutter, Drip Irrigation, Fenced: Full, Secluded, Sidewalks, Sprinkler: Auto-Full, Terrain: Grad Slope, Wooded
- Architectural Style:Rambler/Ranch
- Construction Materials:Brick, Cement Siding, Stone
- Exterior Features:Basement Entrance, Covered, Deck: Covered, Lighting, Out Buildings, Patio: Covered, Patio: Open, Porch: Open, Secured Building, Walkout
- Levels:2 Story
Schools
- High school:Maple Mountain
- Elementary school:Mapleton
Utilities
- Water:Culinary, Water Connected
- Sewer:Sewer Connected, Sewer: Connected, Sewer: Public
Finances and disclosures
- Price:$2,289,500
- Price per sq. ft.:$340.04
- Tax amount:$8,430
Features and amenities
- Laundry features:Dryer, Electric Dryer Hookups, Gas Dryer Hookups, Washer
- Amenities:Accessory Apartment, Bar: Wet, Ceiling Fan, Central Vacuum, Closet: Walk-In, Den/Office, Floor Drains, Gas Logs, Jetted Tub, Mother-In-Law Apartment, Projector, Theater Room, Trampoline, Vaulted Ceilings, Video Door Bell(s), Water Softener Owned, Window Coverings
Parking
- Total parking spaces:7
- Parking description:2 Car Deep (Tandem), 7 Car, Attached, Attached Garage, Detached, Extra Height, Extra Length, Extra Width, Garage Door Opener, Heated Garage, Rv Parking, Workbench
- Garage spaces:7
New listings near 3167 S Mapleton Estates Dr E
 $735,000Active4 beds 3 baths3,810 sq. ft.
48 E Limber Pine Dr, Mapleton, UT 84664
MLS# 2181035Listed by: BERKSHIRE HATHAWAY HOMESERVICES ELITE REAL ESTATE- Open Sat, 11am to 1pmNew
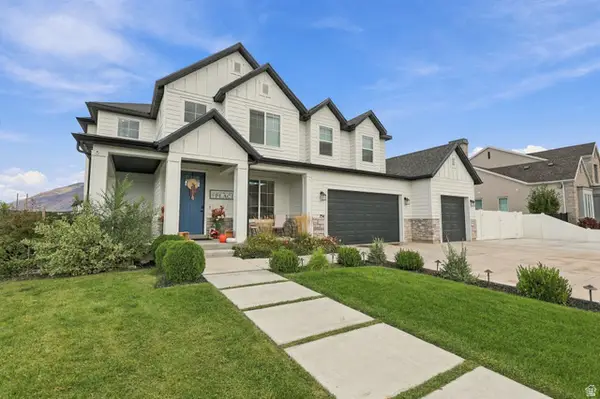
 $1,333,800Active6 beds 5 baths5,588 sq. ft.
754 W 400 N, Mapleton, UT 84664
MLS# 2184295Listed by: CENTURY 21 LIFESTYLE REAL ESTATE - New
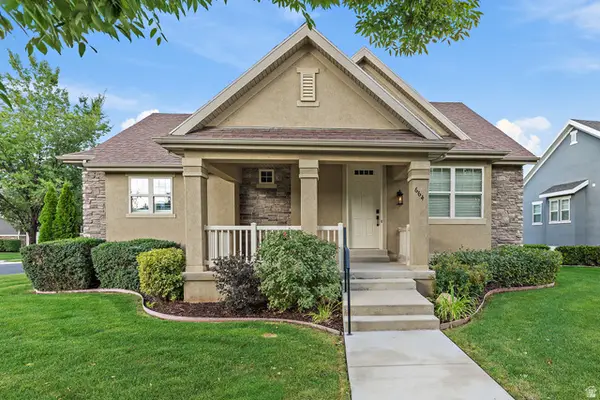 $579,000Active3 beds 3 baths2,918 sq. ft.
664 S Silver Leaf Dr, Mapleton, UT 84664
MLS# 2186351Listed by: REAL BROKER, LLC - Open Fri, 4 to 6pmNew
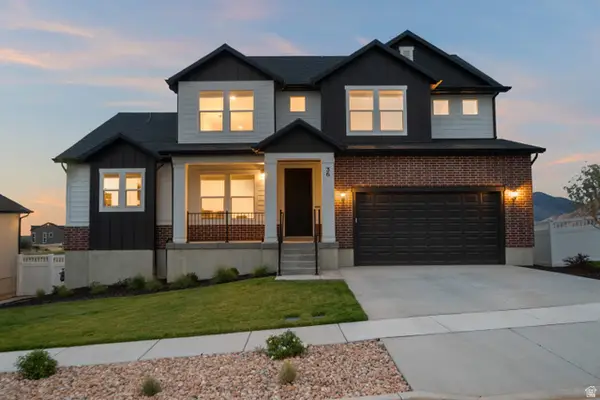 $939,000Active4 beds 3 baths4,842 sq. ft.
36 W Limber Pine Dr, Mapleton, UT 84664
MLS# 2186178Listed by: REES REALTY, INCORPORATED, STEPHEN J. - New
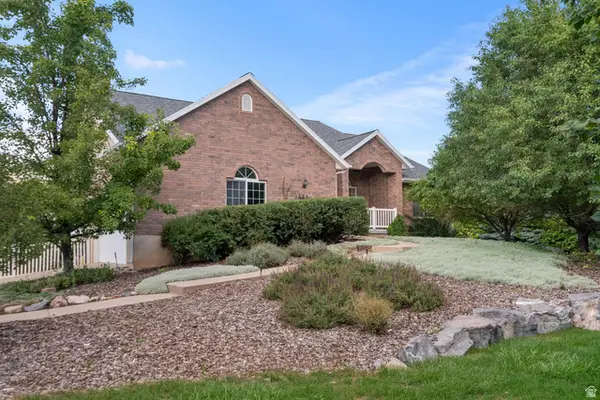 $1,350,000Active5 beds 4 baths3,576 sq. ft.
555 E 1600 S, Mapleton, UT 84664
MLS# 2186085Listed by: KW WESTFIELD (EXCELLENCE) - New
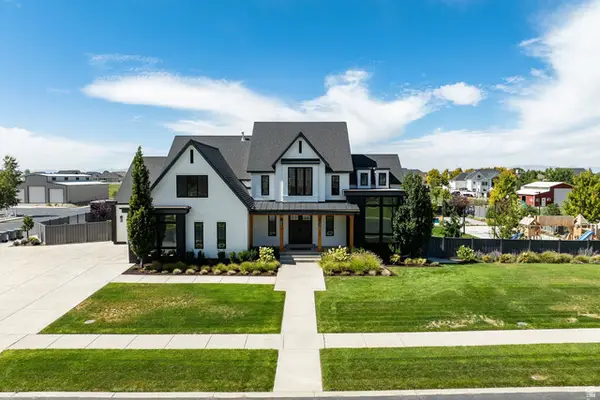 $2,500,000Active7 beds 6 baths8,263 sq. ft.
1158 S 980 W, Mapleton, UT 84664
MLS# 2185996Listed by: SUMMIT SOTHEBY'S INTERNATIONAL REALTY - New
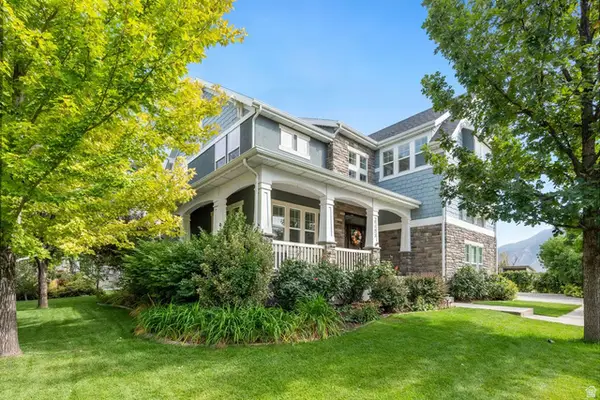 $748,500Active5 beds 4 baths3,912 sq. ft.
1123 S Wildflower Ln, Mapleton, UT 84664
MLS# 2186036Listed by: TERRITORY LAND REAL ESTATE - New
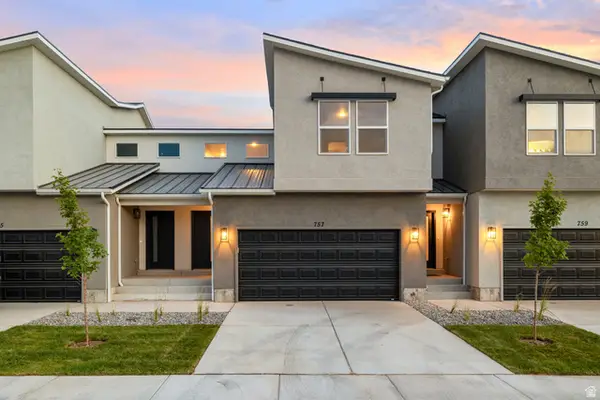 $409,900Active3 beds 3 baths2,227 sq. ft.
4015 S Woodland Ave W #MV 325, Mapleton, UT 84664
MLS# 2185527Listed by: ADVANTAGE REAL ESTATE SERVICES LLC - New
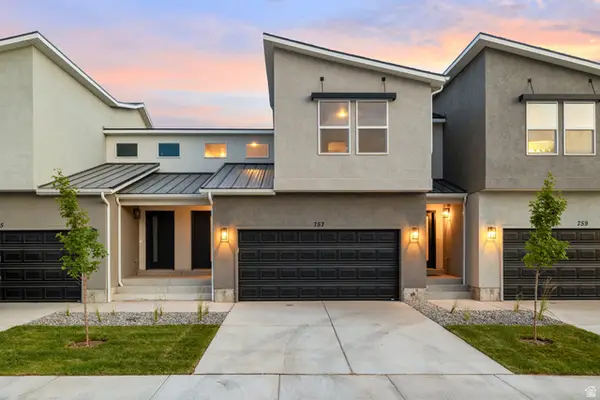 $409,900Active3 beds 3 baths2,227 sq. ft.
4005 S Woodland Ave W #MV 321, Mapleton, UT 84664
MLS# 2185532Listed by: ADVANTAGE REAL ESTATE SERVICES LLC


Protect your home and budget from life's surprises with an Assurant Home Warranty, backed by a partner that supports you through every step of homeownership. Explore Plans.
©2026 Century 21 Real Estate LLC. All rights reserved. CENTURY 21®, the CENTURY 21 Logo and C21® are service marks owned by Century 21 Real Estate LLC. Century 21 Real Estate LLC fully supports the principles of the Fair Housing Act and the Equal Opportunity Act. Each office is independently owned and operated. Listing information is deemed reliable but not guaranteed accurate.