
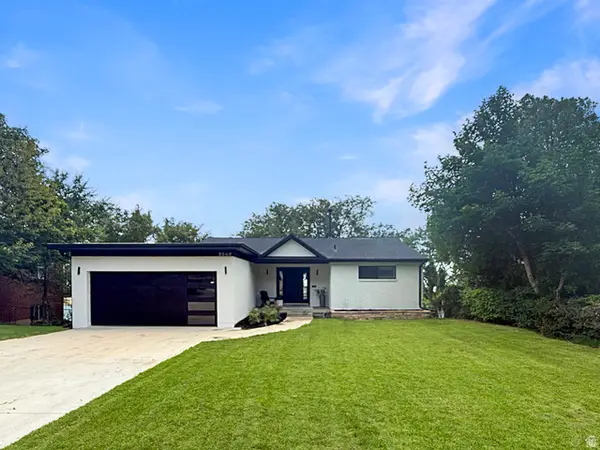
1885 E 3319 S, Millcreek, UT 84106
Local realty services provided by:CENTURY 21 Essentials Realty
Listed by: john c phillips
Office: phillips real estate
MLS#:2176295
Source:SL
Price summary
- Price:$769,000
- Price per sq. ft.:$426.75
About this home
Classic Millcreek charm meets fresh, modern style in this beautifully remodeled cottage tucked beneath a canopy of mature trees. Bathed in natural light and framed by mature trees, this inviting home offers warm hardwood floors, thoughtful updates, and comfortable living spaces that feel both elegant and relaxed. With five bedrooms and two bathrooms, the flexible floor plan easily accommodates family, guests, home offices, or hobbies. Plantation shutters, updated finishes, and classic architectural details create a home that feels polished while preserving its original charm. Step outside to a fully fenced backyard that offers a peaceful retreat for entertaining, gardening, or simply unwinding beneath the mature canopy. The detached garage provides excellent storage and parking, with potential for future expansion or an accessory dwelling unit (ADU), subject to buyer verification and local requirements. Ideally located in the heart of Millcreek, you'll enjoy easy access to neighborhood parks, local restaurants, coffee shops, shopping, and scenic tree-lined streets that make this one of the area's most desirable neighborhoods. This is a home that feels welcoming from the moment you arrive....
Contact an agent
Home facts
- Year built:1951
- Listing ID #:2176295
- Added:1 day(s) ago
- Updated:August 04, 2026 at 10:53 PM
Rooms and interior
- Bedrooms:5
- Total bathrooms:2
- Full bathrooms:1
- Rooms Total:12
- Flooring:Carpet, Hardwood, Tile
- Kitchen Description:Disposal, Kitchen: Updated, Range/Oven: Free Stdng.
- Basement Description:Full
- Living area:1,802 sq. ft.
Heating and cooling
- Cooling:Central Air
- Heating:Forced Air
Structure and exterior
- Roof:Asphalt
- Year built:1951
- Building area:1,802 sq. ft.
- Lot area:0.2 Acres
- Lot Features:Curb & Gutter, Drip Irrigation, Fenced: Partial, Flat, Private, Road: Paved, Secluded, Sprinkler: Auto-Full
- Architectural Style:Rambler/Ranch
- Construction Materials:Asphalt, Brick, Metal Siding
- Exterior Features:Entry (Foyer), Patio: Open, Porch: Open
- Levels:2 Story
Schools
- High school:Olympus
- Middle school:Evergreen
- Elementary school:Libbie Edward
Utilities
- Water:Culinary, Water Connected
- Sewer:Sewer Connected, Sewer: Connected, Sewer: Public
Finances and disclosures
- Price:$769,000
- Price per sq. ft.:$426.75
- Tax amount:$3,525
Features and amenities
- Laundry features:Dryer, Electric Dryer Hookups, Washer
- Amenities:Floor Drains, Gas Logs, Smart Thermostat(s), Water Softener Owned, Window Coverings, Workbench
Parking
- Total parking spaces:5
- Parking description:1 Car Garage, Parking: Uncovered
- Garage spaces:1
New listings near 1885 E 3319 S
- Open Sat, 11am to 1pmNew
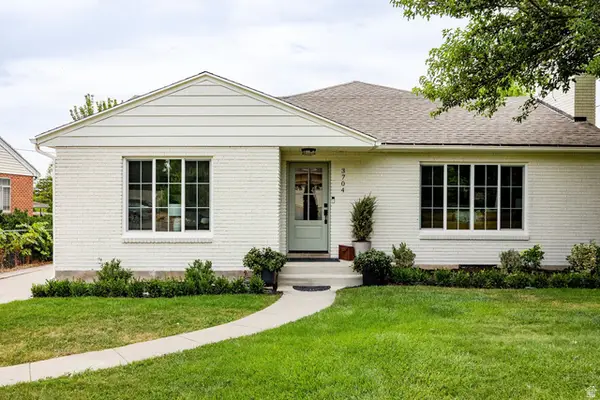 $1,399,000Active6 beds 4 baths3,682 sq. ft.
3704 S 2455 E, Salt Lake City, UT 84109
MLS# 2176414Listed by: SUMMIT SOTHEBY'S INTERNATIONAL REALTY - New
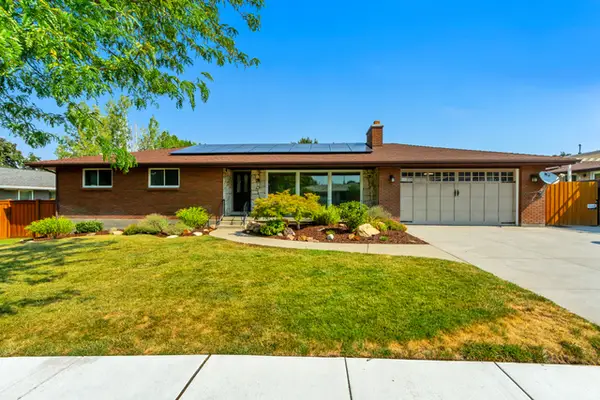 $1,250,000Active6 beds 3 baths3,156 sq. ft.
2463 E Arnett Dr, Millcreek, UT 84109
MLS# 2176459Listed by: REALTYPRO METRO, LC - Open Thu, 5 to 7pmNew
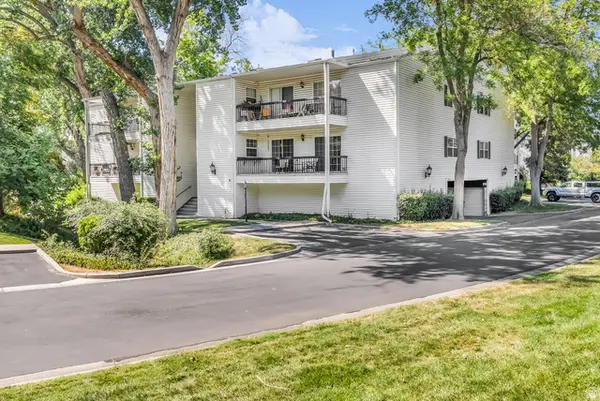 $399,900Active2 beds 2 baths1,320 sq. ft.
4054 S 685 E #F, Salt Lake City, UT 84107
MLS# 2176461Listed by: SIGNATURE GROUP REAL ESTATE - New
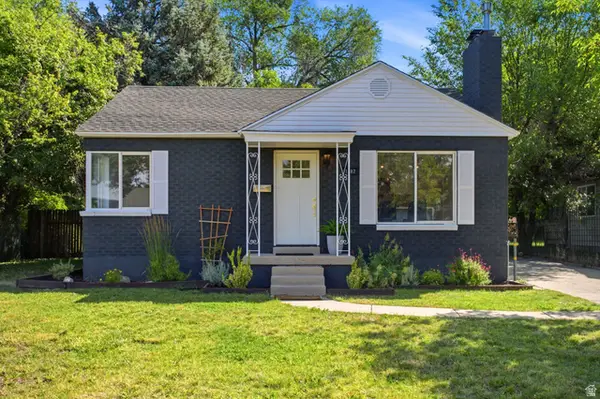 $699,000Active4 beds 2 baths1,600 sq. ft.
1187 E Ridgedale Cir, Millcreek, UT 84106
MLS# 2176480Listed by: KW UTAH REALTORS KELLER WILLIAMS (BRICKYARD) - New
 $937,500Active3 beds 5 baths2,464 sq. ft.
3068 S Cascade Way E, Millcreek, UT 84109
MLS# 2172777Listed by: UTAH'S WISE CHOICE REAL ESTATE - Open Wed, 4 to 6pmNew
 $649,900Active6 beds 4 baths2,797 sq. ft.
448 E Bridlewood Dr S, Millcreek, UT 84107
MLS# 2176072Listed by: REAL BROKER, LLC - New
 $639,900Active4 beds 2 baths1,756 sq. ft.
1481 E 3990 S, Millcreek, UT 84124
MLS# 2176043Listed by: JEFFERSON STREET PROPERTIES, LLC  $800,000Pending5 beds 3 baths2,128 sq. ft.
3635 E Millstream Dr, Millcreek, UT 84109
MLS# 2171897Listed by: REAL BROKER, LLC (FARMINGTON)- New
 $515,000Active3 beds 1 baths1,485 sq. ft.
4682 S Greenvalley Dr, Millcreek, UT 84107
MLS# 2175931Listed by: EQUITY REAL ESTATE (SOLID)


Protect your home and budget from life's surprises with an Assurant Home Warranty, backed by a partner that supports you through every step of homeownership. Explore Plans.
©2026 Century 21 Real Estate LLC. All rights reserved. CENTURY 21®, the CENTURY 21 Logo and C21® are service marks owned by Century 21 Real Estate LLC. Century 21 Real Estate LLC fully supports the principles of the Fair Housing Act and the Equal Opportunity Act. Each office is independently owned and operated. Listing information is deemed reliable but not guaranteed accurate.