1056 E 4750 S, Ogden, UT 84403
Local realty services provided by:CENTURY 21 Wasatch Life Realty
1056 E 4750 S,Ogden, UT 84403
$535,000
- 3 Beds
- 3 Baths
- 2,968 sq. ft.
- Single family
- Active
Listed by: elissa johnson
Office: equity real estate (bear river)
MLS#:2194105
Source:SL
Price summary
- Price:$535,000
- Price per sq. ft.:$180.26
About this home
Location, Location, Location! This home is within minutes of Weber State, McKay-Dee Hospital, Hill Air-force Base, and much more. You are going to love this well maintained, clean home, with tons of character! This home includes a new refrigerator, and, within the last five years, it has received a new furnace and AC unit, roof, and water softener. You will also find a full home Cummins Generator System, granite counter tops, and power line/concrete pad for a hot tub in the back yard. There is also room to grow with plumbing stubbed in the basement and enough room for another bedroom or more. The landscape is another bonus to this home, with beautiful mature trees, an extensive deck, sheds, and room for a garden. Don't miss out on this great home with so much to offer!
Contact an agent
Home facts
- Year built:1980
- Listing ID #:2194105
- Added:1 day(s) ago
- Updated:November 03, 2026 at 12:36 PM
Rooms and interior
- Bedrooms:3
- Total bathrooms:3
- Full bathrooms:1
- Half bathrooms:1
- Rooms Total:14
- Flooring:Carpet, Hardwood, Tile
- Kitchen Description:Disposal, Microwave, Portable Dishwasher, Refrigerator
- Basement Description:Full
- Living area:2,968 sq. ft.
Heating and cooling
- Cooling:Central Air
- Heating:Gas: Central
Structure and exterior
- Roof:Asphalt
- Year built:1980
- Building area:2,968 sq. ft.
- Lot area:0.2 Acres
- Lot Features:Curb & Gutter, Fenced: Full, Sidewalks, Sprinkler: Auto-Full
- Architectural Style:Tri/Multi-Level
- Exterior Features:Covered, Patio: Covered
- Levels:3 Story
Schools
- High school:Ogden
- Middle school:Mount Ogden
- Elementary school:Shadow Valley
Utilities
- Water:Culinary, Secondary, Water Available
- Sewer:Sewer: Public
Finances and disclosures
- Price:$535,000
- Price per sq. ft.:$180.26
- Tax amount:$3,500
Features and amenities
- Laundry features:Electric Dryer Hookups
- Amenities:Alarm: Security, Ceiling Fan, Central Vacuum, Closet: Walk-In, Satellite Dish, Water Softener Owned
Parking
- Total parking spaces:2
- Parking description:2 Car Garage, Attached, Attached Garage
- Garage spaces:2
New listings near 1056 E 4750 S
- New
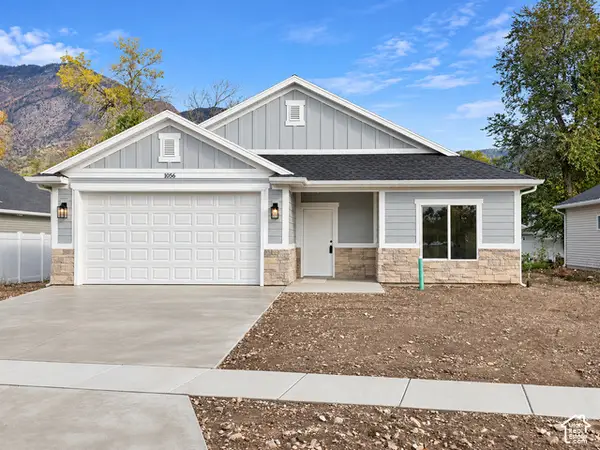 $484,900Active3 beds 2 baths1,800 sq. ft.
1056 Liberty Cottage Ct, Ogden, UT 84404
MLS# 2194246Listed by: EQUITY REAL ESTATE (PRESTIGE) - Open Sat, 10am to 1pmNew
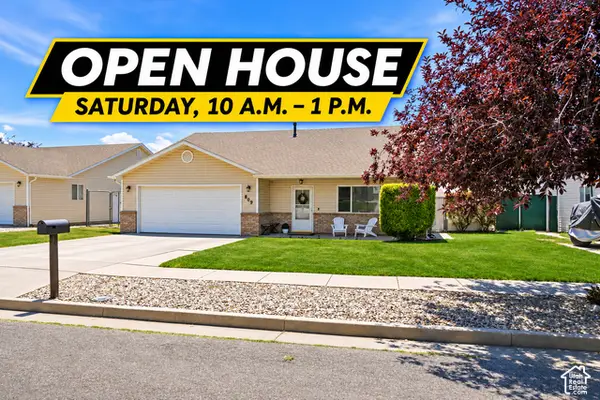 $404,000Active3 beds 2 baths1,493 sq. ft.
803 N 950 E, Ogden, UT 84404
MLS# 2194262Listed by: KEY CHOICE REALTY LLC - New
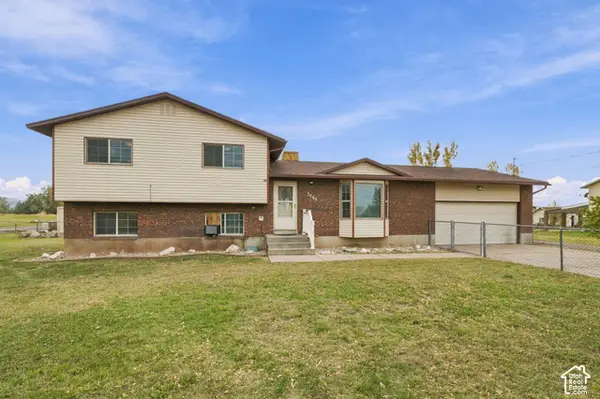 $640,000Active4 beds 3 baths1,744 sq. ft.
3765 W 900 S, Ogden, UT 84404
MLS# 2194139Listed by: MOUNTAIN LUXURY REAL ESTATE - New
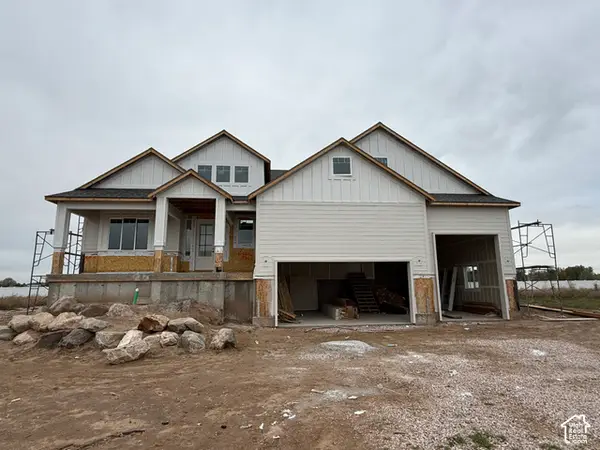 $839,900Active3 beds 2 baths4,105 sq. ft.
2753 S 3700 W, West Haven, UT 84401
MLS# 2194096Listed by: CASTLECREEK REAL ESTATE - Open Sat, 11am to 2pmNew
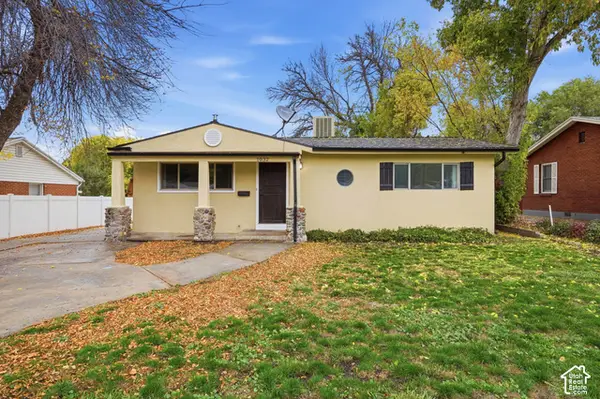 $419,000Active5 beds 2 baths2,076 sq. ft.
1032 Chatelain Rd, Ogden, UT 84403
MLS# 2194031Listed by: COLDWELL BANKER REALTY (UNION HEIGHTS) - New

 $420,000Active3 beds 2 baths2,612 sq. ft.
486 W 15th St S, Ogden, UT 84404
MLS# 2193947Listed by: CENTURY 21 EVEREST - New
 $300,000Active2 beds 1 baths726 sq. ft.
245 E 34th E, Ogden, UT 84401
MLS# 2193883Listed by: COLDWELL BANKER REALTY (DAVIS COUNTY) - Open Sat, 11am to 1pmNew
 $310,000Active3 beds 1 baths1,152 sq. ft.
966 Patterson St, Ogden, UT 84403
MLS# 2193896Listed by: RIDGELINE REALTY - New
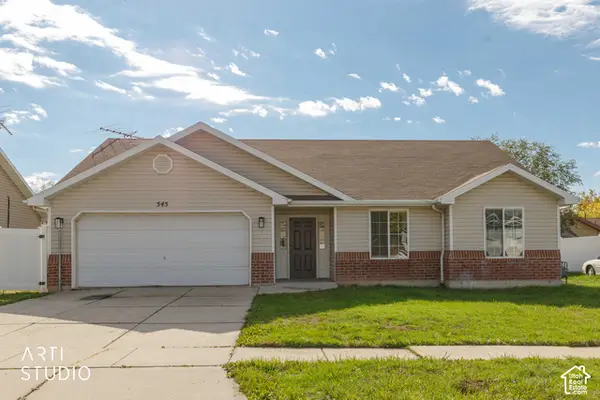 $399,000Active3 beds 2 baths1,390 sq. ft.
545 E 700 N, Ogden, UT 84404
MLS# 2193828Listed by: ERA BROKERS CONSOLIDATED (OGDEN)


Protect your home and budget from life's surprises with an Assurant Home Warranty, backed by a partner that supports you through every step of homeownership. Explore Plans.
©2026 Century 21 Real Estate LLC. All rights reserved. CENTURY 21®, the CENTURY 21 Logo and C21® are service marks owned by Century 21 Real Estate LLC. Century 21 Real Estate LLC fully supports the principles of the Fair Housing Act and the Equal Opportunity Act. Each office is independently owned and operated. Listing information is deemed reliable but not guaranteed accurate.