803 N 950 E, Ogden, UT 84404
Local realty services provided by:CENTURY 21 Everest
803 N 950 E,Ogden, UT 84404
$404,000
- 3 Beds
- 2 Baths
- 1,493 sq. ft.
- Single family
- Active
Upcoming open houses
- Sat, Nov 0710:00 am - 01:00 pm
Listed by: lori sneddon, greg c. sneddon
Office: key choice realty llc.
MLS#:2194262
Source:SL
Price summary
- Price:$404,000
- Price per sq. ft.:$270.6
About this home
Welcome home to this beautifully maintained, single-level property offering fantastic curb appeal, a functional open floor plan, and stunning mountain views! Step inside to vaulted ceilings, abundant natural light, and an inviting great room that flows seamlessly into the dining area and kitchen. The kitchen features professionally refinished and painted cabinetry (2022), a center island with bar seating, pantry storage, and updated appliances, including a gas range, microwave, and dishwasher, along with a replaced kitchen faucet. The spacious primary suite features custom built-in storage added in 2024, generous closet space, and a private bathroom with a walk-in shower. Additional bedrooms offer flexibility for guests, family, or a home office. Laminate flooring was installed in 2017, and all bedrooms have been recarpeted within the past seven years. Major improvements include a new roof in 2020 and water heater in 2025. You'll also appreciate the comfortable heating and cooling, dedicated laundry area, and attached two-car garage. Step outside to enjoy a private patio, fenced backyard, storage shed, and beautiful mountain views! A garden bed with sprinklers offers space to grow your favorite vegetables. Located in a quiet neighborhood with a public park, this home is conveniently close to schools, shopping, and outdoor recreation. With thoughtful updates, comfortable single-level living, and a fantastic location, this home is ready for its next owner!...
Contact an agent
Home facts
- Year built:1998
- Subdivision & Development:ASPEN HEIGHT
- Listing ID #:2194262
- Added:1 day(s) ago
- Updated:November 03, 2026 at 12:36 PM
Rooms and interior
- Bedrooms:3
- Total bathrooms:2
- Full bathrooms:2
- Rooms Total:10
- Flooring:Carpet, Vinyl
- Kitchen Description:Disposal, Microwave, Range/Oven: Free Stdng., Range: Gas, Trash Compactor
- Basement Description:Slab
- Living area:1,493 sq. ft.
Heating and cooling
- Cooling:Central Air
- Heating:Forced Air
Structure and exterior
- Roof:Asphalt
- Year built:1998
- Building area:1,493 sq. ft.
- Lot area:0.15 Acres
- Lot Features:Curb & Gutter, Fenced: Full, Flat, Road: Paved, Sidewalks, Sprinkler: Auto-Full
- Architectural Style:Rambler/Ranch
- Construction Materials:Aluminum, Brick
- Exterior Features:Out Buildings
- Levels:1 Story
Schools
- High school:Ben Lomond
- Middle school:Highland
- Elementary school:Lincoln
Utilities
- Water:Culinary, Water Connected
- Sewer:Sewer Connected, Sewer: Connected
Finances and disclosures
- Price:$404,000
- Price per sq. ft.:$270.6
- Tax amount:$2,738
Features and amenities
- Laundry features:Gas Dryer Hookups
- Amenities:Ceiling Fan
Parking
- Total parking spaces:6
- Parking description:2 Car Garage, Attached, Attached Garage, Rv Parking
- Garage spaces:2
New listings near 803 N 950 E
- New
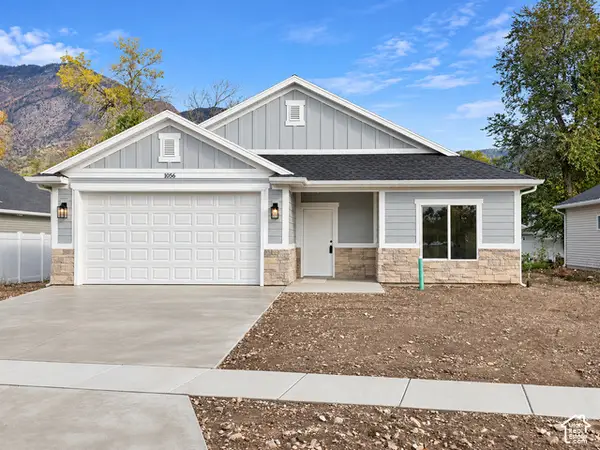 $484,900Active3 beds 2 baths1,800 sq. ft.
1056 Liberty Cottage Ct, Ogden, UT 84404
MLS# 2194246Listed by: EQUITY REAL ESTATE (PRESTIGE) - New
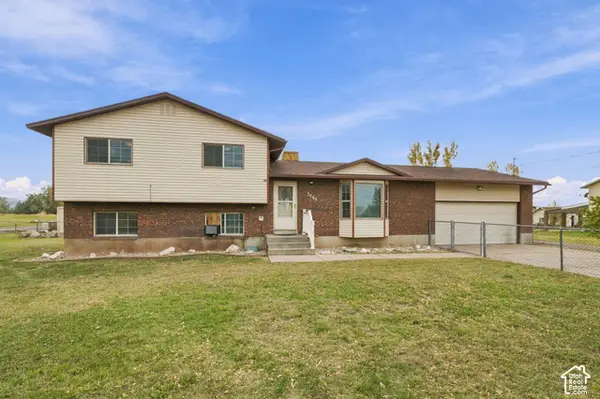 $640,000Active4 beds 3 baths1,744 sq. ft.
3765 W 900 S, Ogden, UT 84404
MLS# 2194139Listed by: MOUNTAIN LUXURY REAL ESTATE - New
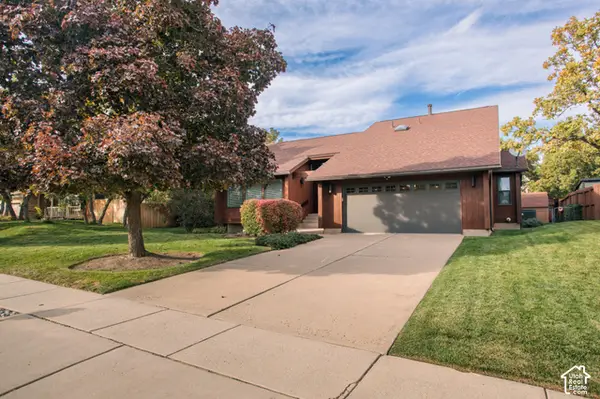 $535,000Active3 beds 3 baths2,968 sq. ft.
1056 E 4750 S, Ogden, UT 84403
MLS# 2194105Listed by: EQUITY REAL ESTATE (BEAR RIVER) - New
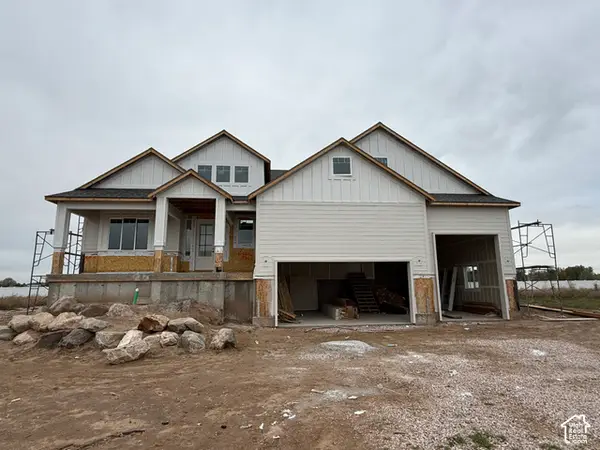 $839,900Active3 beds 2 baths4,105 sq. ft.
2753 S 3700 W, West Haven, UT 84401
MLS# 2194096Listed by: CASTLECREEK REAL ESTATE - Open Sat, 11am to 2pmNew
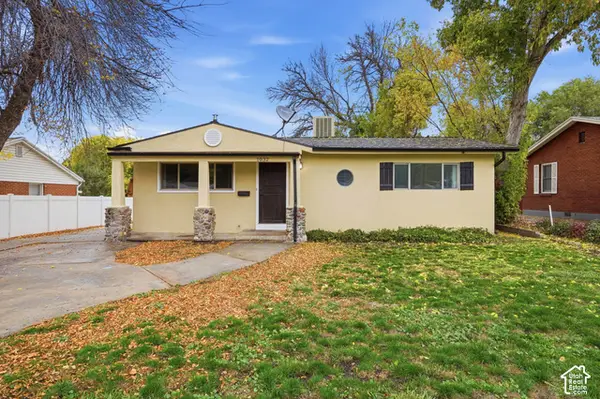 $419,000Active5 beds 2 baths2,076 sq. ft.
1032 Chatelain Rd, Ogden, UT 84403
MLS# 2194031Listed by: COLDWELL BANKER REALTY (UNION HEIGHTS) - New

 $420,000Active3 beds 2 baths2,612 sq. ft.
486 W 15th St S, Ogden, UT 84404
MLS# 2193947Listed by: CENTURY 21 EVEREST - New
 $300,000Active2 beds 1 baths726 sq. ft.
245 E 34th E, Ogden, UT 84401
MLS# 2193883Listed by: COLDWELL BANKER REALTY (DAVIS COUNTY) - Open Sat, 11am to 1pmNew
 $310,000Active3 beds 1 baths1,152 sq. ft.
966 Patterson St, Ogden, UT 84403
MLS# 2193896Listed by: RIDGELINE REALTY - New
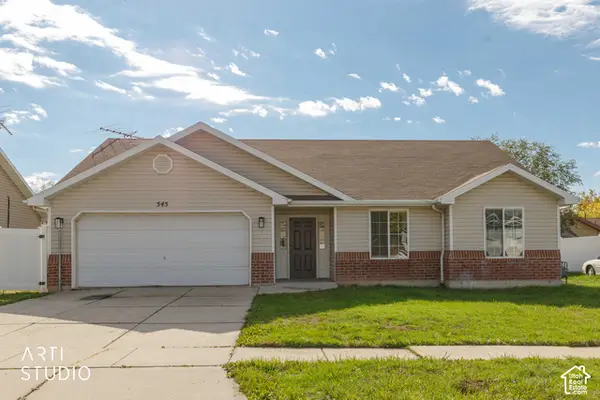 $399,000Active3 beds 2 baths1,390 sq. ft.
545 E 700 N, Ogden, UT 84404
MLS# 2193828Listed by: ERA BROKERS CONSOLIDATED (OGDEN)


Protect your home and budget from life's surprises with an Assurant Home Warranty, backed by a partner that supports you through every step of homeownership. Explore Plans.
©2026 Century 21 Real Estate LLC. All rights reserved. CENTURY 21®, the CENTURY 21 Logo and C21® are service marks owned by Century 21 Real Estate LLC. Century 21 Real Estate LLC fully supports the principles of the Fair Housing Act and the Equal Opportunity Act. Each office is independently owned and operated. Listing information is deemed reliable but not guaranteed accurate.