3765 W 900 S, Ogden, UT 84404
Local realty services provided by:CENTURY 21 High Desert
3765 W 900 S,Ogden, UT 84404
$640,000
- 4 Beds
- 3 Baths
- 1,744 sq. ft.
- Single family
- Active
Listed by: trina n achter
Office: mountain luxury real estate
MLS#:2194139
Source:SL
Price summary
- Price:$640,000
- Price per sq. ft.:$366.97
About this home
Room to spread out, space to work, and the freedom to enjoy a little more of what country living has to offer! Situated on 1.87 acres in the West Weber area of Ogden, this property offers a unique combination of usable land, workspace, and comfortable living. One of the standout features is the large detached shop, complete with a wood-burning fireplace and a separate office space, creating an ideal setup for hobbies, projects, equipment, or a dedicated workspace. In addition to the shop, the home offers an attached two-car garage. The property features a fenced yard surrounding the home, with portions of the remaining acreage partially fenced, providing flexibility for a variety of uses. Inside, you'll find 1,744 square feet with four bedrooms, three bathrooms, and one family room with a large den, offering room to gather, relax, and spread out. The home also features a functional kitchen, walkout basement, and plenty of potential to make the space your own. Outside, enjoy RV parking, additional parking space, and 1.87 acres to use and enjoy. Located in West Weber, you'll appreciate the opportunity to enjoy a more spacious setting while remaining connected to the conveniences of Ogden. Whether you're looking for room for your hobbies, a dedicated workspace, or simply more land to enjoy, this property offers versatility and possibilities that are getting harder to find. All property information, boundaries and documents to be verified by buyer....
Contact an agent
Home facts
- Year built:1985
- Listing ID #:2194139
- Added:1 day(s) ago
- Updated:November 03, 2026 at 12:37 PM
Rooms and interior
- Bedrooms:4
- Total bathrooms:3
- Full bathrooms:1
- Rooms Total:11
- Flooring:Carpet, Laminate, Linoleum
- Kitchen Description:Microwave, Oven: Gas, Range: Gas, Refrigerator
- Basement Description:Partial, Walk-Out Access
- Living area:1,744 sq. ft.
Heating and cooling
- Cooling:Evaporative Cooling
- Heating:Gas: Radiant
Structure and exterior
- Roof:Asphalt
- Year built:1985
- Building area:1,744 sq. ft.
- Lot area:1.87 Acres
- Lot Features:Fenced: Full, Fenced: Partial, Flat, Road: Paved, Sprinkler: Auto-Full, Terrain: Steep Slope
- Architectural Style:Tri/Multi-Level
- Construction Materials:Aluminum, Brick
- Exterior Features:Basement Entrance, Horse Property, Lighting
- Levels:3 Story
Schools
- High school:Fremont
- Middle school:Wahlquist
- Elementary school:West Weber
Utilities
- Water:Culinary, Water Connected
- Sewer:Sewer Connected, Sewer: Connected
Finances and disclosures
- Price:$640,000
- Price per sq. ft.:$366.97
- Tax amount:$3,919
Features and amenities
- Laundry features:Electric Dryer Hookups, Gas Dryer Hookups, Washer
- Amenities:Alarm: Fire, Ceiling Fan, Storage Shed(s), Water Softener Owned
Parking
- Total parking spaces:16
- Parking description:6 Car, Attached, Attached Garage, Rv Parking, Workbench, Workshop
- Garage spaces:6
New listings near 3765 W 900 S
- New
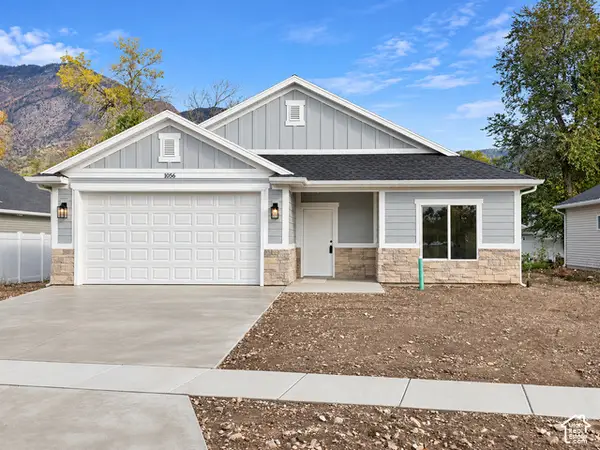 $484,900Active3 beds 2 baths1,800 sq. ft.
1056 Liberty Cottage Ct, Ogden, UT 84404
MLS# 2194246Listed by: EQUITY REAL ESTATE (PRESTIGE) - Open Sat, 10am to 1pmNew
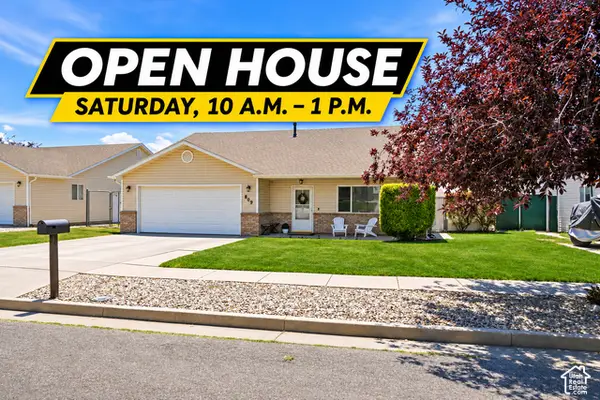 $404,000Active3 beds 2 baths1,493 sq. ft.
803 N 950 E, Ogden, UT 84404
MLS# 2194262Listed by: KEY CHOICE REALTY LLC - New
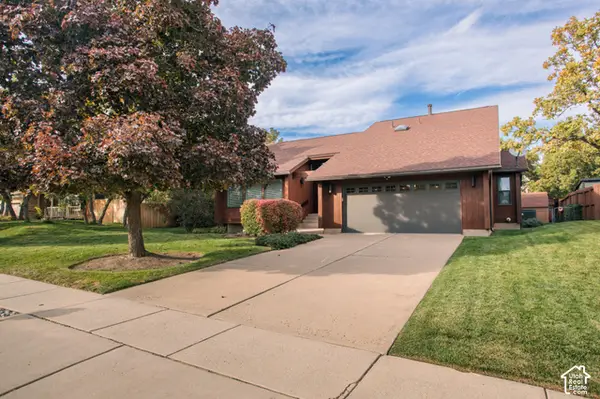 $535,000Active3 beds 3 baths2,968 sq. ft.
1056 E 4750 S, Ogden, UT 84403
MLS# 2194105Listed by: EQUITY REAL ESTATE (BEAR RIVER) - New
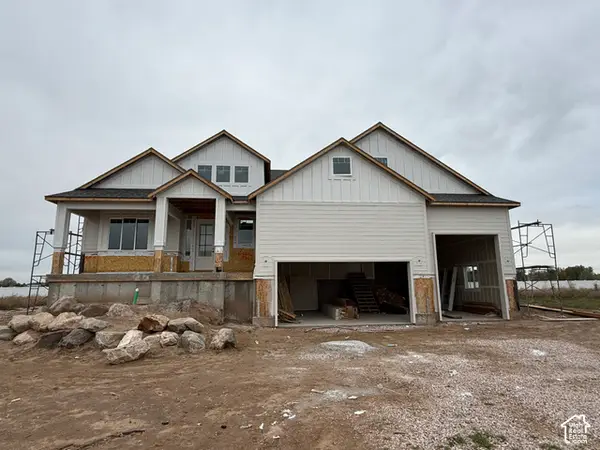 $839,900Active3 beds 2 baths4,105 sq. ft.
2753 S 3700 W, West Haven, UT 84401
MLS# 2194096Listed by: CASTLECREEK REAL ESTATE - Open Sat, 11am to 2pmNew
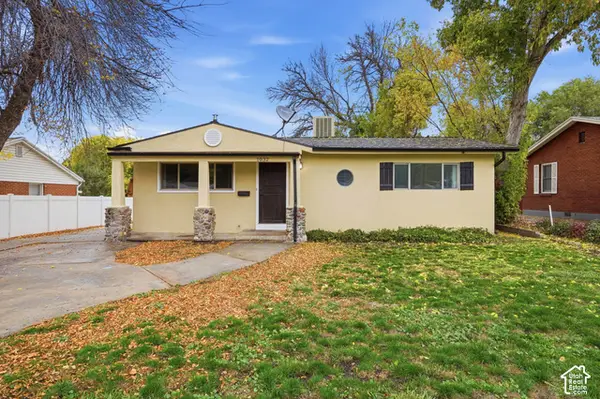 $419,000Active5 beds 2 baths2,076 sq. ft.
1032 Chatelain Rd, Ogden, UT 84403
MLS# 2194031Listed by: COLDWELL BANKER REALTY (UNION HEIGHTS) - New

 $420,000Active3 beds 2 baths2,612 sq. ft.
486 W 15th St S, Ogden, UT 84404
MLS# 2193947Listed by: CENTURY 21 EVEREST - New
 $300,000Active2 beds 1 baths726 sq. ft.
245 E 34th E, Ogden, UT 84401
MLS# 2193883Listed by: COLDWELL BANKER REALTY (DAVIS COUNTY) - Open Sat, 11am to 1pmNew
 $310,000Active3 beds 1 baths1,152 sq. ft.
966 Patterson St, Ogden, UT 84403
MLS# 2193896Listed by: RIDGELINE REALTY - New
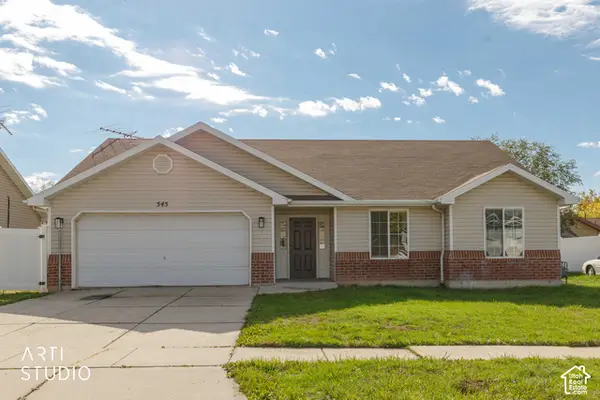 $399,000Active3 beds 2 baths1,390 sq. ft.
545 E 700 N, Ogden, UT 84404
MLS# 2193828Listed by: ERA BROKERS CONSOLIDATED (OGDEN)


Protect your home and budget from life's surprises with an Assurant Home Warranty, backed by a partner that supports you through every step of homeownership. Explore Plans.
©2026 Century 21 Real Estate LLC. All rights reserved. CENTURY 21®, the CENTURY 21 Logo and C21® are service marks owned by Century 21 Real Estate LLC. Century 21 Real Estate LLC fully supports the principles of the Fair Housing Act and the Equal Opportunity Act. Each office is independently owned and operated. Listing information is deemed reliable but not guaranteed accurate.