2447 Woodland Dr, Ogden, UT 84403
Local realty services provided by:CENTURY 21 High Desert
2447 Woodland Dr,Ogden, UT 84403
$1,175,000
- 4 Beds
- 4 Baths
- 5,086 sq. ft.
- Single family
- Active
Listed by: rodger jessop
Office: re/max associates
MLS#:2174818
Source:SL
Price summary
- Price:$1,175,000
- Price per sq. ft.:$231.03
About this home
Welcome to Uintah Highlands, one of Ogden's most established and sought-after neighborhoods, known for its custom homes, mature trees, and spacious lots. Ideally located just minutes from Ogden Canyon, Snowbasin Resort, Pineview Reservoir, Weber State University, and only 30 minutes from Salt Lake City International Airport, this home offers the perfect balance of mountain recreation and everyday convenience. Situated on a rare, flat lot with room for a future pool, pickleball court, or other dream amenities, this extensively remodeled home is truly one of a kind. Recent updates include new windows, garage doors, electrical, lighting, and designer finishes throughout. Step inside to an unforgettable front family room with soaring ceilings and stunning architectural detail. Multiple fireplaces create warm, inviting gathering spaces throughout the home. The custom chef's kitchen is a showpiece, featuring a premium gas range with griddle, vented hood, built-in Miele coffee maker, and an oversized island designed for entertaining. The thoughtfully designed main level also features an oversized mudroom and craft room with laundry, custom locker storage, and a remodeled bathroom. A private office with a built-in library and brick fireplace offers the perfect work-from-home retreat. The luxurious primary suite includes its own fireplace, a beautifully remodeled ensuite bathroom, and a private balcony overlooking the peaceful, wooded backyard. A spacious family room on every level provides plenty of room to gather, entertain, or unwind. The walkout basement, complete with a private entrance, offers exceptional flexibility for multi-generational living, guest quarters, or a future ADU or rental opportunity. Outside, enjoy the privacy of a mature, wooded setting combined with a rare, usable flat backyard. This is a home that feels like new, on a lot and in a location that simply can't be replicated....
Contact an agent
Home facts
- Year built:1975
- Listing ID #:2174818
- Added:1 day(s) ago
- Updated:July 29, 2026 at 12:25 PM
Rooms and interior
- Bedrooms:4
- Total bathrooms:4
- Full bathrooms:1
- Rooms Total:25
- Flooring:Carpet, Laminate, Tile
- Kitchen Description:Disposal, Range/Oven: Free Stdng., Refrigerator
- Basement Description:Entrance, Full, Walk-Out Access
- Living area:5,086 sq. ft.
Heating and cooling
- Cooling:Central Air
- Heating:Forced Air, Gas: Central
Structure and exterior
- Roof:Asphalt
- Year built:1975
- Building area:5,086 sq. ft.
- Lot area:0.66 Acres
- Lot Features:Fenced: Full, Secluded, Sprinkler: Auto-Partial, Wooded
- Architectural Style:Tri/Multi-Level
- Construction Materials:Asphalt, Stucco
- Exterior Features:Basement Entrance, Covered, Deck: Covered, Lighting, Patio: Covered, Patio: Open, Walkout
- Levels:3 Story
Schools
- High school:Bonneville
- Middle school:South Ogden
- Elementary school:Uintah
Utilities
- Water:Culinary, Secondary, Water Connected
- Sewer:Sewer Connected, Sewer: Connected, Sewer: Public
Finances and disclosures
- Price:$1,175,000
- Price per sq. ft.:$231.03
- Tax amount:$5,652
Features and amenities
- Amenities:Closet: Walk-In, Den/Office, Mother-In-Law Apartment, Vaulted Ceilings
Parking
- Total parking spaces:3
- Parking description:3 Car Garage, Attached Garage
- Garage spaces:3
New listings near 2447 Woodland Dr
- New
 $255,000Active2 beds 2 baths1,080 sq. ft.
933 12th St, Ogden, UT 84404
MLS# 2174792Listed by: ASCENT REAL ESTATE GROUP LLC - New
 $425,000Active3 beds 1 baths1,900 sq. ft.
3020 Circle Way, Ogden, UT 84403
MLS# 2174205Listed by: REAL BROKER, LLC - New
 $286,000Active58.94 Acres
Address Withheld By Seller, Ogden, UT 84403
MLS# 2174719Listed by: GOLDEN SPIKE REALTY - Open Sat, 10am to 1pmNew
 $679,900Active2 beds 2 baths3,832 sq. ft.
5183 S Sunset Way, Ogden, UT 84403
MLS# 2174745Listed by: LPT REALTY, LLC - Open Sat, 9 to 11amNew
 $399,000Active3 beds 2 baths2,098 sq. ft.
1256 31st S, Ogden, UT 84403
MLS# 2174646Listed by: EQUITY REAL ESTATE (SELECT) - New
 $382,000Active4 beds 2 baths1,950 sq. ft.
2869 S Brinker Ave E, Ogden, UT 84403
MLS# 2174613Listed by: CANOVO GROUP - New

 $536,000Active5 beds 4 baths2,550 sq. ft.
2099 Adams Ave, Ogden, UT 84401
MLS# 2174572Listed by: CENTURY 21 NAOMI - New
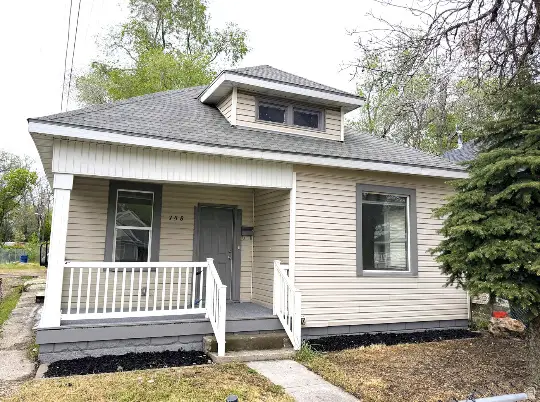 $299,900Active3 beds 1 baths1,250 sq. ft.
758 27th St, Ogden, UT 84403
MLS# 2174546Listed by: TRUE AMERICAN HOMES - New
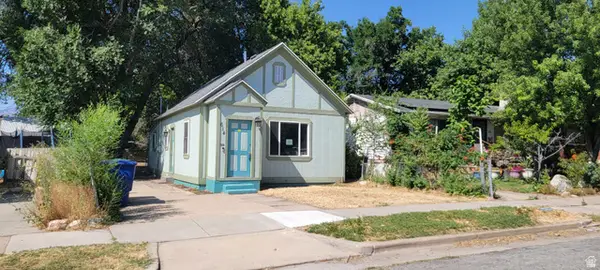 $272,500Active2 beds 1 baths1,100 sq. ft.
614 E Patterson St S, Ogden, UT 84403
MLS# 2174484Listed by: DIMENSION REALTY SERVICES


Protect your home and budget from life's surprises with an Assurant Home Warranty, backed by a partner that supports you through every step of homeownership. Explore Plans.
©2026 Century 21 Real Estate LLC. All rights reserved. CENTURY 21®, the CENTURY 21 Logo and C21® are service marks owned by Century 21 Real Estate LLC. Century 21 Real Estate LLC fully supports the principles of the Fair Housing Act and the Equal Opportunity Act. Each office is independently owned and operated. Listing information is deemed reliable but not guaranteed accurate.