
933 12th St, Ogden, UT 84404
Local realty services provided by:CENTURY 21 Wasatch Life Realty
Listed by: chris jenkins
Office: ascent real estate group llc.
MLS#:2174792
Source:SL
Price summary
- Price:$245,000
- Price per sq. ft.:$226.85
- Monthly HOA dues:$200
About this home
Great townhouse in an unbeatable location! This beautifully remodeled two-level row end townhouse offers comfortable, low-maintenance living with modern updates throughout. Fresh paint, new carpet, updated cabinetry, and stylish countertops make this home move-in ready. Expansion tank only 1 year old. Ideally located just minutes from an incredible variety of restaurants, shopping, and entertainment, you'll also enjoy easy access to some of Northern Utah's best outdoor recreation. Within 20 minutes, you can be skiing at three world-class resorts, mountain biking scenic trails, boating at Pineview or Causey Reservoir, fishing or floating the Ogden River, or exploring countless hiking trails. Whether you're looking for everyday convenience, outdoor adventure, or the perfect combination of both, this townhouse is an exceptional place to call home. Square footage figures are provided as a courtesy estimate only and were obtained from county records. Buyer is advised to obtain an independent measurement. Agent is related to seller....
Contact an agent
Home facts
- Year built:1995
- Subdivision & Development:MARIAH COVE
- Listing ID #:2174792
- Added:46 day(s) ago
- Updated:September 13, 2026 at 11:49 AM
Rooms and interior
- Bedrooms:2
- Total bathrooms:2
- Full bathrooms:1
- Half bathrooms:1
- Rooms Total:8
- Flooring:Carpet, Tile
- Kitchen Description:Disposal, Microwave, Oven: Double, Range/Oven: Free Stdng.
- Basement Description:Slab
- Living area:1,080 sq. ft.
Heating and cooling
- Cooling:Central Air
- Heating:Gas: Central
Structure and exterior
- Roof:Asphalt
- Year built:1995
- Building area:1,080 sq. ft.
- Lot area:0.1 Acres
- Architectural Style:Townhouse
- Construction Materials:Aluminum, Brick
- Exterior Features:Patio: Open
- Levels:2 Story
Schools
- High school:Ben Lomond
- Middle school:Mound Fort
- Elementary school:New Bridge
Utilities
- Water:Culinary, Water Connected
- Sewer:Sewer Connected, Sewer: Connected, Sewer: Public
Finances and disclosures
- Price:$245,000
- Price per sq. ft.:$226.85
- Tax amount:$1,805
Features and amenities
- Laundry features:Electric Dryer Hookups
- Amenities:Ceiling Fan, Management, Pet Rules, Sewer Paid, Trash, Water
Parking
- Total parking spaces:2
- Parking description:Covered
- Carport spaces:1
New listings near 933 12th St
- New
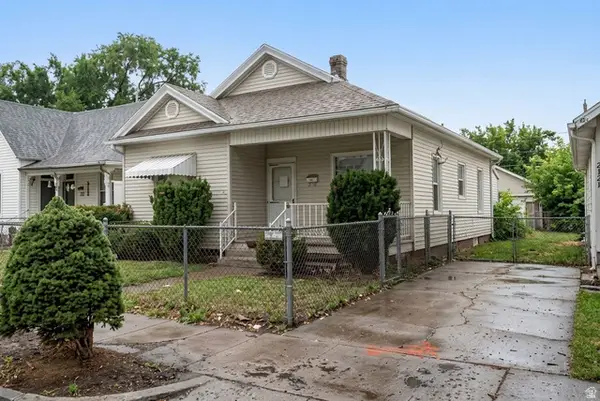 $250,000Active4 beds 2 baths1,414 sq. ft.
2833 Pingree Ave, Ogden, UT 84401
MLS# 2184991Listed by: REAL BROKER, LLC - New
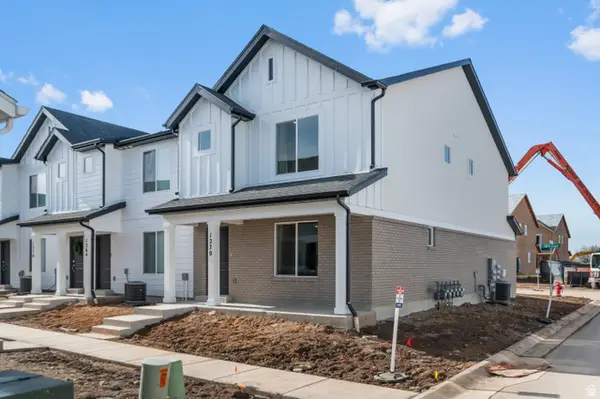 $334,990Active3 beds 2 baths1,399 sq. ft.
265 E 1235 N #206, Harrisville, UT 84404
MLS# 2184975Listed by: D.R. HORTON, INC - New
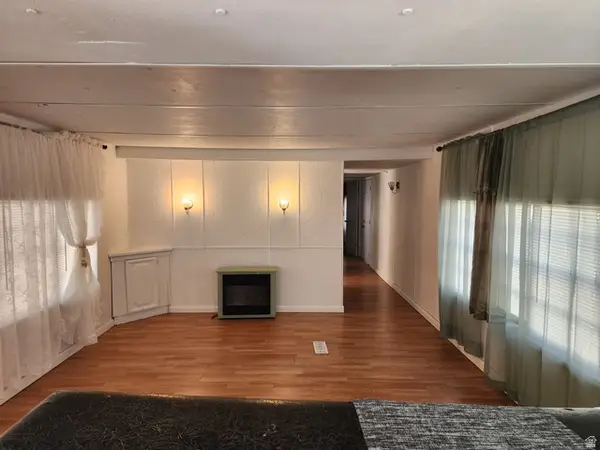 $37,000Active3 beds 2 baths924 sq. ft.
900 S Century Dr #2, Ogden, UT 84404
MLS# 2184979Listed by: REALTYPATH LLC (SOUTH VALLEY) - New
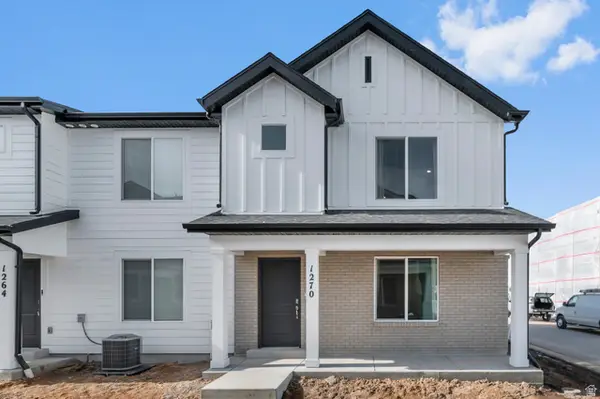 $334,990Active3 beds 2 baths1,399 sq. ft.
267 E 1235 N #205, Harrisville, UT 84404
MLS# 2184970Listed by: D.R. HORTON, INC - New
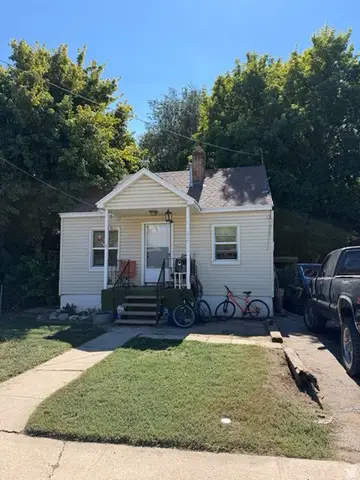 $159,000Active3 beds 1 baths1,056 sq. ft.
285 8th St, Ogden, UT 84404
MLS# 2184938Listed by: CORNERSTONE REAL ESTATE GROUP - New
 $369,900Active5 beds 2 baths2,338 sq. ft.
958 E 125 S, Ogden, UT 84404
MLS# 2184788Listed by: ROCKWELL REAL ESTATE LLC - New
 $335,000Active3 beds 1 baths1,383 sq. ft.
202 Jefferson Ave E, Ogden, UT 84404
MLS# 2184835Listed by: REAL BROKER, LLC - New
 $419,800Active5 beds 2 baths2,184 sq. ft.
684 E 1300 N, Ogden, UT 84404
MLS# 2184820Listed by: COLDWELL BANKER REALTY (DAVIS COUNTY) - New
 $639,950Active4 beds 3 baths3,246 sq. ft.
2631 Bonneville Ter, Ogden, UT 84403
MLS# 2184793Listed by: REDFIN CORPORATION - New
 $541,000Active4 beds 3 baths2,186 sq. ft.
4060 Skyline Pkwy, Ogden, UT 84403
MLS# 2184692Listed by: JWH REAL ESTATE


Protect your home and budget from life's surprises with an Assurant Home Warranty, backed by a partner that supports you through every step of homeownership. Explore Plans.
©2026 Century 21 Real Estate LLC. All rights reserved. CENTURY 21®, the CENTURY 21 Logo and C21® are service marks owned by Century 21 Real Estate LLC. Century 21 Real Estate LLC fully supports the principles of the Fair Housing Act and the Equal Opportunity Act. Each office is independently owned and operated. Listing information is deemed reliable but not guaranteed accurate.