835 S Fox Ln, Orem, UT 84059
Local realty services provided by:CENTURY 21 Essentials Realty
835 S Fox Ln,Orem, UT 84059
$414,910
- 3 Beds
- 3 Baths
- 1,530 sq. ft.
- Townhouse
- Active
Listed by: layton c barney
Office: real broker, llc.
MLS#:2176119
Source:SL
Price summary
- Price:$414,910
- Price per sq. ft.:$271.18
- Monthly HOA dues:$175
About this home
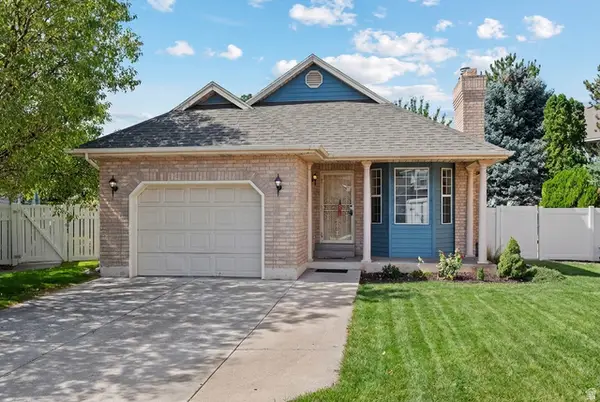
Price Reduced and Seller offering $4,000 in closing costs! A beautiful, rare-find end-unit townhome with lots of space - under $430K and won't last long. Located in the Whispering Springs subdivision near Sleepy Ridge Golf Course, this home features additional windows that provide abundant natural light, granite countertops throughout, high ceilings, a fireplace, and stainless-steel appliances. Conveniently located with easy access to shopping, dining, parks, and major commuter routes. Buyer is advised to verify all information, including square footage, to their satisfaction
Contact an agent
Home facts
- Year built:2008
- Subdivision & Development:RIDGE
- Listing ID #:2176119
- Added:45 day(s) ago
- Updated:September 18, 2026 at 11:33 AM
Rooms and interior
- Bedrooms:3
- Total bathrooms:3
- Full bathrooms:2
- Half bathrooms:1
- Rooms Total:8
- Flooring:Carpet, Tile
- Bathrooms Description:Bath: Sep. Tub/Shower
- Kitchen Description:Disposal, Microwave, Range/Oven: Free Stdng.
- Living area:1,530 sq. ft.
Heating and cooling
- Cooling:Central Air
- Heating:Forced Air
Structure and exterior
- Roof:Asphalt
- Year built:2008
- Building area:1,530 sq. ft.
- Lot area:0.03 Acres
- Lot Features:Adjacent to Golf Course, Near Golf Course, Road: Paved
- Construction Materials:Stone, Stucco
- Exterior Features:Lighting
- Levels:2 Story
Schools
- High school:Mountain View
- Middle school:Lakeridge
- Elementary school:Vineyard
Utilities
- Water:Culinary, Water Connected
- Sewer:Sewer Connected, Sewer: Connected, Sewer: Public
Finances and disclosures
- Price:$414,910
- Price per sq. ft.:$271.18
- Tax amount:$1,800
Features and amenities
- Amenities:Ceiling Fan, Closet: Walk-In, Floor Drains, Maintenance, Smart Thermostat(s), Snow Removal, Vaulted Ceilings
Parking
- Total parking spaces:2
- Parking description:2 Car Deep (Tandem), 2 Car Garage, Attached, Attached Garage, Garage Door Opener, Parking: Uncovered, Storage Above
- Garage spaces:2
New listings near 835 S Fox Ln
- New
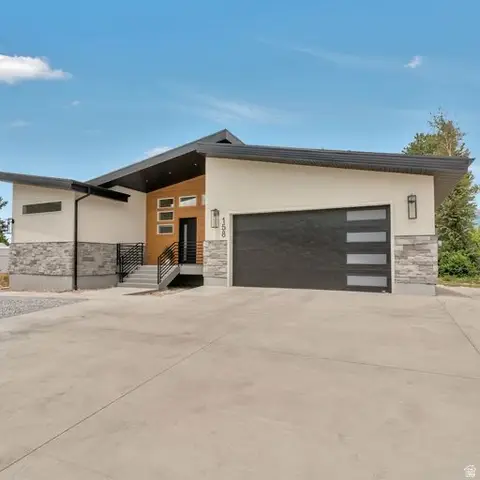 $799,999Active6 beds 4 baths3,204 sq. ft.
158 W 800 S #4, Orem, UT 84058
MLS# 2185989Listed by: PRIME REAL ESTATE EXPERTS - New
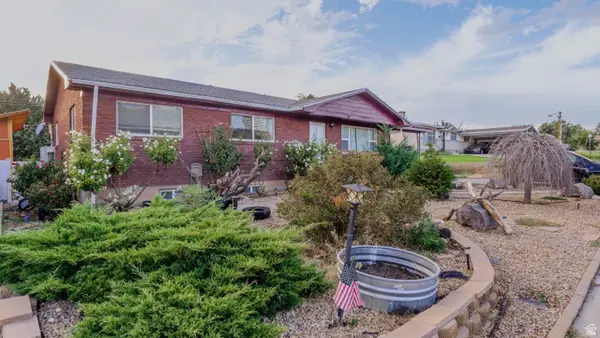 $525,000Active6 beds 2 baths2,376 sq. ft.
828 S 210 W, Orem, UT 84058
MLS# 2185905Listed by: BERKSHIRE HATHAWAY HOMESERVICES ELITE REAL ESTATE 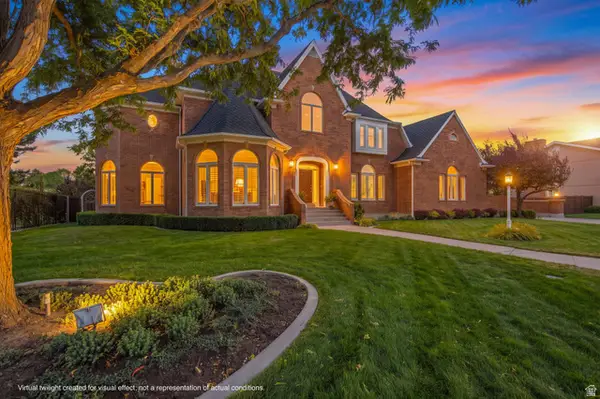 $1,200,000Pending4 beds 5 baths5,525 sq. ft.
533 N 1230 E, Orem, UT 84097
MLS# 2185913Listed by: BERKSHIRE HATHAWAY HOMESERVICES ELITE REAL ESTATE- New
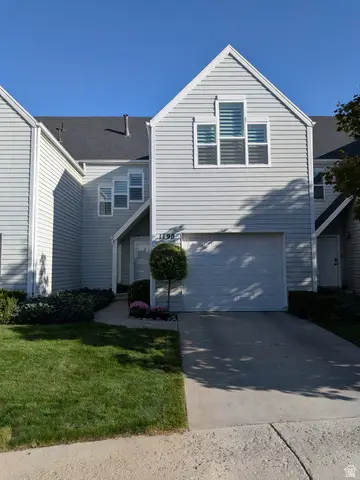 $413,500Active4 beds 2 baths1,945 sq. ft.
1190 Regent Ct, Orem, UT 84057
MLS# 2185833Listed by: REALTYPATH LLC (HOME AND FAMILY) - Open Sat, 10am to 12pm
 $220,000Active3 beds 2 baths1,600 sq. ft.
222 N 1200 W #152, Orem, UT 84057
MLS# 2183030Listed by: REAL BROKER, LLC - New
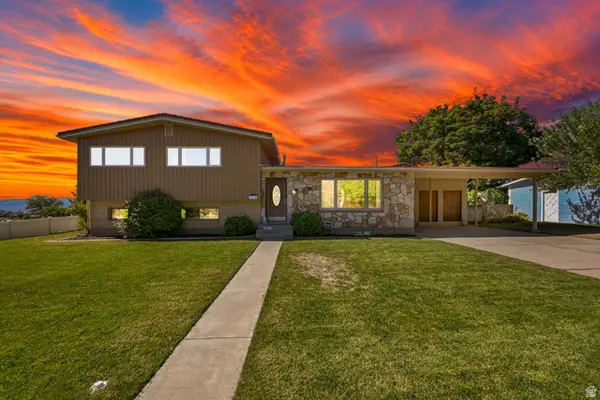
 $599,000Active5 beds 4 baths5,144 sq. ft.
1664 W Lakewood Dr, Orem, UT 84058
MLS# 2185297Listed by: CENTURY 21 EVEREST - New
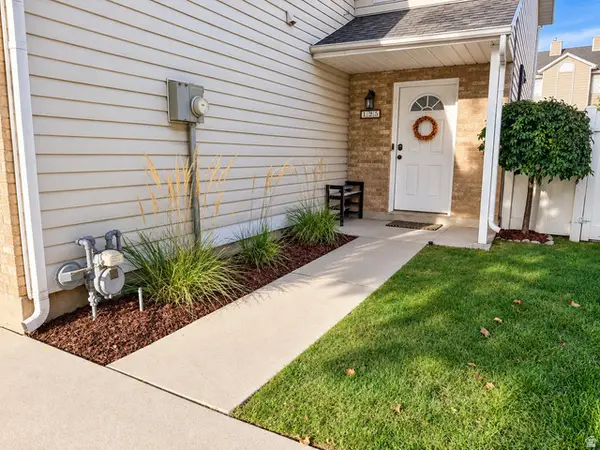 $349,900Active3 beds 2 baths1,188 sq. ft.
125 E Hanover Dr, Orem, UT 84058
MLS# 2185375Listed by: REALTYPATH LLC (HOME AND FAMILY) - New
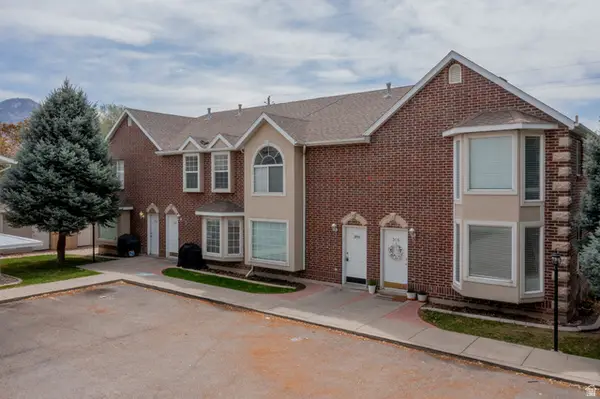 $1,800,000Active19 beds 14 baths5,260 sq. ft.
306 E 1600 S, Orem, UT 84058
MLS# 2185386Listed by: BETTER HOMES AND GARDENS REAL ESTATE MOMENTUM (LEHI) - New
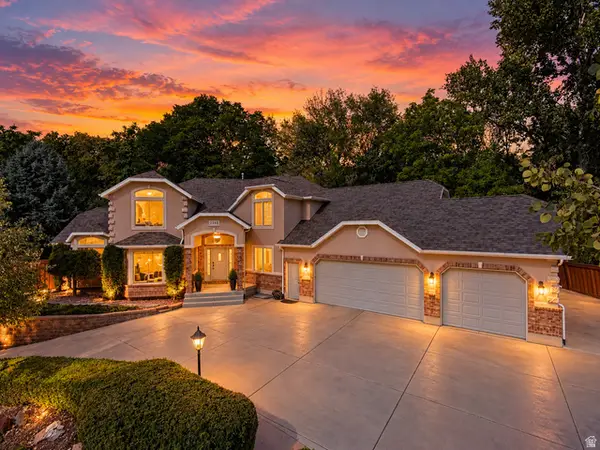 $1,000,000Active6 beds 4 baths4,884 sq. ft.
544 S Carterville E, Orem, UT 84097
MLS# 2185415Listed by: EQUITY REAL ESTATE (UTAH) - New
 $575,000Active4 beds 3 baths2,752 sq. ft.
64 S 320 W, Orem, UT 84058
MLS# 2185335Listed by: SUMMIT REALTY, INC.


Protect your home and budget from life's surprises with an Assurant Home Warranty, backed by a partner that supports you through every step of homeownership. Explore Plans.
©2026 Century 21 Real Estate LLC. All rights reserved. CENTURY 21®, the CENTURY 21 Logo and C21® are service marks owned by Century 21 Real Estate LLC. Century 21 Real Estate LLC fully supports the principles of the Fair Housing Act and the Equal Opportunity Act. Each office is independently owned and operated. Listing information is deemed reliable but not guaranteed accurate.