86 E 600 S, Orem, UT 84057
Local realty services provided by:CENTURY 21 Naomi
86 E 600 S,Orem, UT 84057
$235,000
- 2 Beds
- 1 Baths
- 825 sq. ft.
- Condominium
- Active
Listed by: jechelle secretan
Office: re/max associates
MLS#:2176170
Source:SL
Price summary
- Price:$235,000
- Price per sq. ft.:$284.85
- Monthly HOA dues:$200
About this home
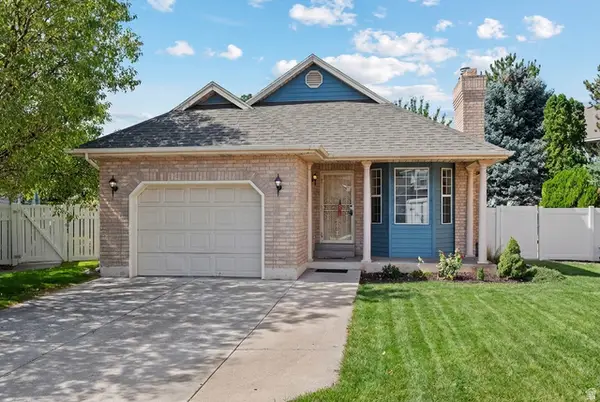
NEWLY RENOVATED BUT STILL UNDER PRICED FOR QUICK SALE! Tucked away in a quiet, centrally located community with easy access to all the things!! Recently updated w/ New LVP & brand new water heater & paint. All appliances are included. Year round maintenance free living, fun ammenities like a picnic/BBQ pavilion, gated playground, huge open space & tennis court! And PETS ALLOWED! This is a great way to get your foot in the door to homeownership or a really great investment property. Current rent prices are $1350-$1400/mo plus utilities
Contact an agent
Home facts
- Year built:1979
- Subdivision & Development:ORCHARD CREEK
- Listing ID #:2176170
- Added:45 day(s) ago
- Updated:September 18, 2026 at 11:32 AM
Rooms and interior
- Bedrooms:2
- Total bathrooms:1
- Full bathrooms:1
- Rooms Total:7
- Flooring:Carpet, Laminate, Tile
- Kitchen Description:Disposal, Microwave, Range/Oven: Free Stdng., Refrigerator
- Living area:825 sq. ft.
Heating and cooling
- Cooling:Central Air
- Heating:Forced Air, Gas: Central
Structure and exterior
- Roof:Asphalt
- Year built:1979
- Building area:825 sq. ft.
- Lot area:0.02 Acres
- Lot Features:Flat, Road: Paved, Sidewalks, Sprinkler: Auto-Full
- Architectural Style:Condo
- Construction Materials:Aluminum, Brick
- Exterior Features:Covered, Patio: Covered
- Levels:1 Story
Schools
- High school:Mountain View
- Middle school:Mt Ridge
- Elementary school:Westmore
Utilities
- Water:Culinary, Water Connected
- Sewer:Sewer Connected, Sewer: Connected, Sewer: Public
Finances and disclosures
- Price:$235,000
- Price per sq. ft.:$284.85
- Tax amount:$1,076
Features and amenities
- Laundry features:Dryer, Electric Dryer Hookups, Washer
- Amenities:Closet: Walk-In, Pets Permitted, Picnic Area, Playground, Sewer Paid, Snow Removal, Storage, Tennis Court(s), Trash, Water
Parking
- Total parking spaces:1
- Parking description:Covered, Parking: Uncovered
- Carport spaces:1
New listings near 86 E 600 S
- New
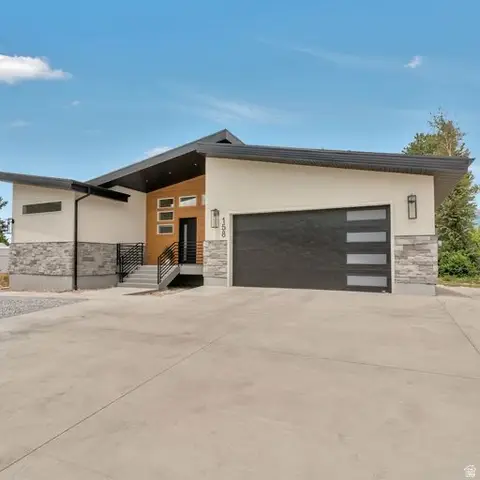 $799,999Active6 beds 4 baths3,204 sq. ft.
158 W 800 S #4, Orem, UT 84058
MLS# 2185989Listed by: PRIME REAL ESTATE EXPERTS - New
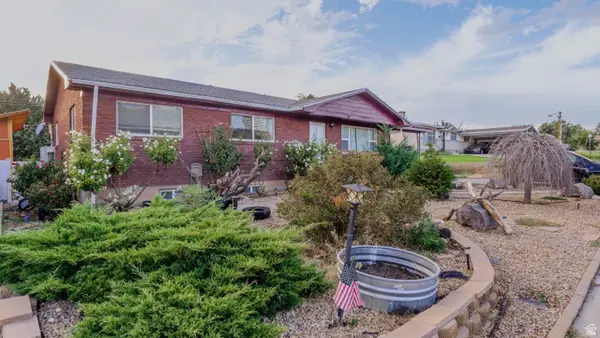 $525,000Active6 beds 2 baths2,376 sq. ft.
828 S 210 W, Orem, UT 84058
MLS# 2185905Listed by: BERKSHIRE HATHAWAY HOMESERVICES ELITE REAL ESTATE 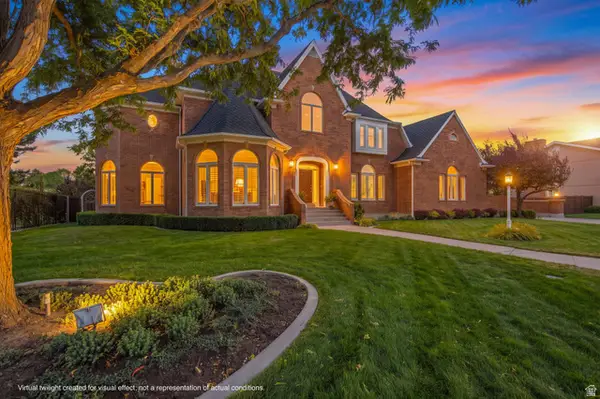 $1,200,000Pending4 beds 5 baths5,525 sq. ft.
533 N 1230 E, Orem, UT 84097
MLS# 2185913Listed by: BERKSHIRE HATHAWAY HOMESERVICES ELITE REAL ESTATE- New
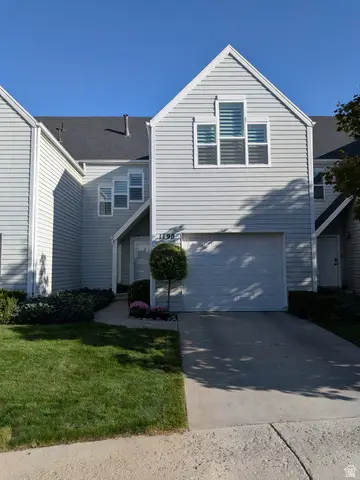 $413,500Active4 beds 2 baths1,945 sq. ft.
1190 Regent Ct, Orem, UT 84057
MLS# 2185833Listed by: REALTYPATH LLC (HOME AND FAMILY) - Open Sat, 10am to 12pm
 $220,000Active3 beds 2 baths1,600 sq. ft.
222 N 1200 W #152, Orem, UT 84057
MLS# 2183030Listed by: REAL BROKER, LLC - New
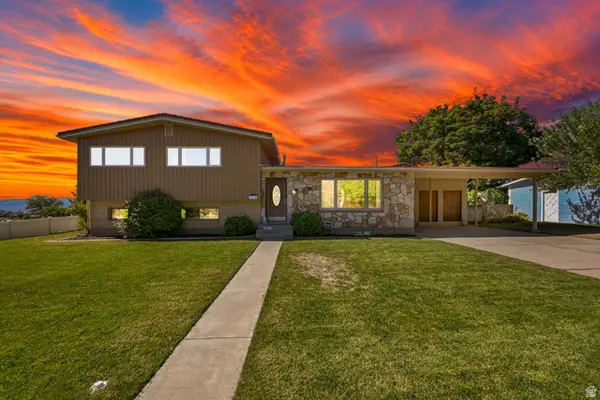
 $599,000Active5 beds 4 baths5,144 sq. ft.
1664 W Lakewood Dr, Orem, UT 84058
MLS# 2185297Listed by: CENTURY 21 EVEREST - New
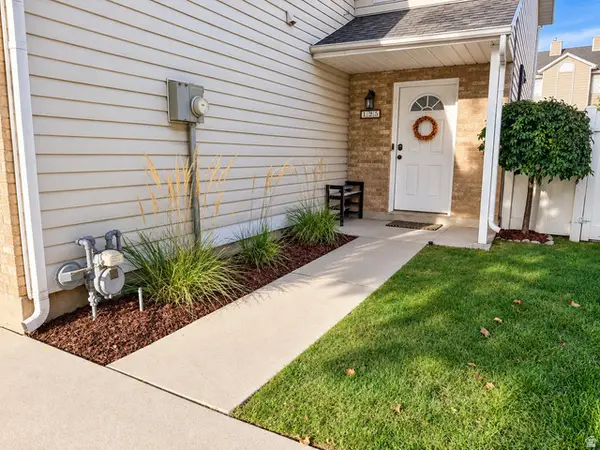 $349,900Active3 beds 2 baths1,188 sq. ft.
125 E Hanover Dr, Orem, UT 84058
MLS# 2185375Listed by: REALTYPATH LLC (HOME AND FAMILY) - New
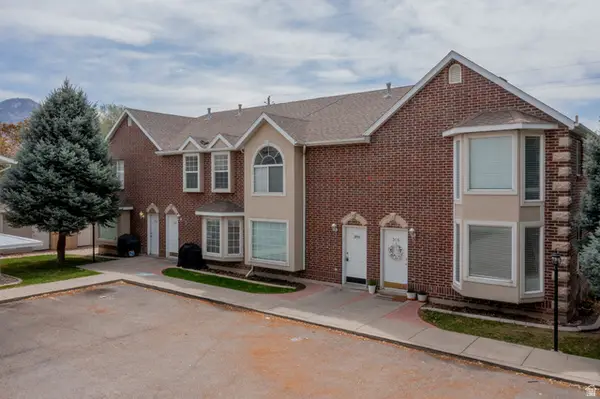 $1,800,000Active19 beds 14 baths5,260 sq. ft.
306 E 1600 S, Orem, UT 84058
MLS# 2185386Listed by: BETTER HOMES AND GARDENS REAL ESTATE MOMENTUM (LEHI) - New
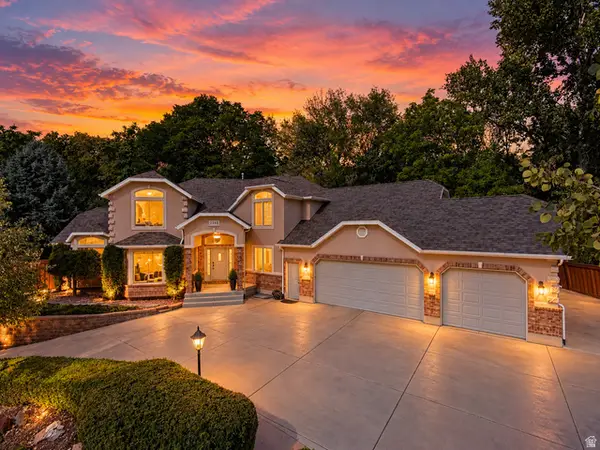 $1,000,000Active6 beds 4 baths4,884 sq. ft.
544 S Carterville E, Orem, UT 84097
MLS# 2185415Listed by: EQUITY REAL ESTATE (UTAH) - New
 $575,000Active4 beds 3 baths2,752 sq. ft.
64 S 320 W, Orem, UT 84058
MLS# 2185335Listed by: SUMMIT REALTY, INC.


Protect your home and budget from life's surprises with an Assurant Home Warranty, backed by a partner that supports you through every step of homeownership. Explore Plans.
©2026 Century 21 Real Estate LLC. All rights reserved. CENTURY 21®, the CENTURY 21 Logo and C21® are service marks owned by Century 21 Real Estate LLC. Century 21 Real Estate LLC fully supports the principles of the Fair Housing Act and the Equal Opportunity Act. Each office is independently owned and operated. Listing information is deemed reliable but not guaranteed accurate.