
13924 S Haystack Peak Cir W, Riverton, UT 84096
Local realty services provided by:CENTURY 21 Naomi
13924 S Haystack Peak Cir W,Riverton, UT 84096
$609,900
- 5 Beds
- 3 Baths
- 2,070 sq. ft.
- Single family
- Active
Listed by: william floor
Office: netlogix realty
MLS#:2194251
Source:SL
Price summary
- Price:$609,900
- Price per sq. ft.:$294.64
About this home
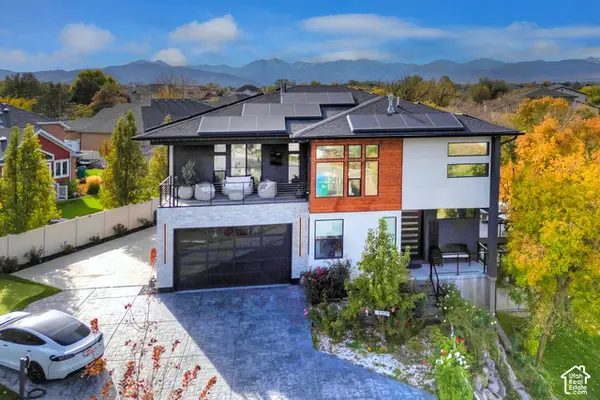
Stunning Remodel, Mountain Views & Incredible Amenities! Prepare to be impressed by this beautifully remodeled multi-level home, perfectly situated on a desirable corner lot with beautiful views of the Wasatch Mountains! From the moment you step inside, you'll appreciate the thoughtful updates, stylish finishes, and attention to detail throughout. Fresh new paint and carpet, gorgeous laminate flooring, and vaulted ceilings create a bright, welcoming atmosphere that perfectly blends modern style with everyday comfort. The spectacular remodeled kitchen is sure to be the heart of the home, featuring high-end stainless steel appliances, beautiful granite countertops, an oversized island, and an abundance of counter space-perfect for entertaining, cooking, and gathering with family and friends. The spacious primary suite offers a relaxing retreat, complete with an enormous walk-in closet. Step outside to enjoy the beautiful Trex deck with sleek cable-style railings and a charming gazebo, where you can unwind, entertain, and take in the surrounding scenery. But the amenities don't stop there! Car enthusiasts, hobbyists, and outdoor enthusiasts will appreciate the incredible garage and storage options. The beautifully finished two-car garage features custom lighting, built-in cabinets and shelving, and a convenient mudroom area. There's also approximately 12' x 50' of dedicated RV parking, plus a separate garage/shop/toy storage building complete with 220 power, custom lighting, and an additional storage loft. Looking for outdoor fun? Enjoy an extra large pickleball/sport court with professional lighting, making it easy to keep the competition going into the evening! There's even a chicken coop for those who appreciate a little country charm. Additional updates include the recently replaced furnace, AC and water heater, adding even more value and peace of mind. Beautifully updated, thoughtfully designed, and packed with extras, this home truly has it all! Enjoy stunning Wasatch Mountain views, exceptional storage, room for all your toys, and incredible spaces to relax, entertain, and play. A rare opportunity to enjoy an amazing home and lifestyle all in one! Seller is moving out of state and motivated! Buyer to verify all listing details....
Contact an agent
Home facts
- Year built:1997
- Subdivision & Development:THE FOOTHILLS
- Listing ID #:2194251
- Added:1 day(s) ago
- Updated:November 03, 2026 at 12:37 PM
Rooms and interior
- Bedrooms:5
- Total bathrooms:3
- Full bathrooms:2
- Rooms Total:12
- Flooring:Carpet, Laminate, Tile
- Kitchen Description:Disposal, Kitchen: Updated, Microwave, Oven: Gas, Range/Oven: Free Stdng., Range: Gas, Refrigerator
- Basement Description:Partial
- Living area:2,070 sq. ft.
Heating and cooling
- Cooling:Central Air
- Heating:Forced Air
Structure and exterior
- Roof:Asphalt
- Year built:1997
- Building area:2,070 sq. ft.
- Lot area:0.26 Acres
- Lot Features:Corner Lot, Curb & Gutter, Drip Irrigation, Fenced: Partial, Flat, Road: Paved, Secluded, Sidewalks, Sprinkler: Auto-Full, Terrain: Mountain, Wooded
- Architectural Style:Tri/Multi-Level
- Construction Materials:Brick, Stucco
- Exterior Features:Bay Box Windows, Deck: Covered, Lighting, Out Buildings, Patio: Open, Porch: Open
- Levels:3 Story
Schools
- High school:Herriman
- Elementary school:Foothills
Utilities
- Water:Culinary, Secondary, Water Connected
- Sewer:Sewer Connected, Sewer: Connected, Sewer: Public
Finances and disclosures
- Price:$609,900
- Price per sq. ft.:$294.64
- Tax amount:$3,127
Features and amenities
- Laundry features:Electric Dryer Hookups, Gas Dryer Hookups
- Amenities:Ceiling Fan, Den/Office, Vaulted Ceilings
Parking
- Total parking spaces:13
- Parking description:3 Car Garage, Built-In, Detached, Garage Door Opener, Rv Parking, Storage Above, Workbench, Workshop
- Garage spaces:3
New listings near 13924 S Haystack Peak Cir W
- New
 $1,100,000Active6 beds 5 baths5,219 sq. ft.
3873 W Sand Oak Cir, Riverton, UT 84065
MLS# 2194008Listed by: EQUITY REAL ESTATE (SELECT) - New
 $710,000Active7 beds 3 baths2,712 sq. ft.
1758 W 13235 S, Riverton, UT 84065
MLS# 2193984Listed by: EPIQUE INC. - New
 $450,000Active5 beds 3 baths2,512 sq. ft.
4964 W Sidewinder S, Riverton, UT 84096
MLS# 2193850Listed by: WHITE REAL ESTATE GROUP - New
 $631,900Active4 beds 3 baths3,379 sq. ft.
12758 S Fremont River Dr #220, Herriman, UT 84096
MLS# 2193716Listed by: EDGE REALTY - New
 $539,000Active4 beds 3 baths2,286 sq. ft.
2025 W 12190 S, Riverton, UT 84096
MLS# 2193519Listed by: REALTYPATH LLC (SOUTH VALLEY) - Open Sat, 2 to 4pmNew
 $929,000Active5 beds 4 baths3,906 sq. ft.
12105 S Willmar Circle W, Riverton, UT 84065
MLS# 2193424Listed by: INTEGRITY REAL ESTATE SERVICES A PROFESSIONAL CORP - New
 $2,400,000Active6 beds 4 baths4,971 sq. ft.
1357 W Midas Point Cv, Riverton, UT 84065
MLS# 2193224Listed by: LAVA HOUSE REALTY PLLC - New
 $940,030Active4 beds 3 baths4,755 sq. ft.
1349 W Maple Barn Ln S #114, West Jordan, UT 84084
MLS# 2193071Listed by: UTAH'S PROPERTIES LLC - Open Sat, 1 to 3:30pmNew
 $1,100,000Active3 beds 4 baths4,488 sq. ft.
12917 S Sandy Slope Cir W, Riverton, UT 84065
MLS# 2193012Listed by: EQUITY REAL ESTATE (RESULTS)


Protect your home and budget from life's surprises with an Assurant Home Warranty, backed by a partner that supports you through every step of homeownership. Explore Plans.
©2026 Century 21 Real Estate LLC. All rights reserved. CENTURY 21®, the CENTURY 21 Logo and C21® are service marks owned by Century 21 Real Estate LLC. Century 21 Real Estate LLC fully supports the principles of the Fair Housing Act and the Equal Opportunity Act. Each office is independently owned and operated. Listing information is deemed reliable but not guaranteed accurate.