1142 S Redwood Dr, Salt Lake City, UT 84104
Local realty services provided by:CENTURY 21 High Desert
1142 S Redwood Dr,Salt Lake City, UT 84104
$389,000
- 2 Beds
- 1 Baths
- 800 sq. ft.
- Single family
- Active
Listed by: shawn moriarty-dobson
Office: unity group real estate llc.
MLS#:2185766
Source:SL
Price summary
- Price:$389,000
- Price per sq. ft.:$486.25
About this home
Welcome to 1142 Redwood Dr, a charming 2-bedroom, 1-bathroom home in the heart of Salt Lake City's fast-evolving west side. Just minutes from Downtown, freeway access, the Jordan River Parkway Trail, Glendale golf course, local parks, and a growing lineup of coffee shops and restaurants, this location offers everyday convenience with long-term upside as the Power District corridor continues to develop. Inside, the home offers a comfortable, easy-to-live-in layout with natural light throughout and a warm, welcoming feel from the moment you walk in. The generous lot provides room to spread out, whether that means entertaining, gardening, adding storage, or dreaming up future expansion. Outside, enjoy a fenced yard perfect for pets, relaxing evenings, or weekend projects, plus convenient parking and extra storage space. Whether you're a first-time buyer, an investor, or simply looking to simplify, 1142 Redwood Dr combines comfort, location, and potential in one of Salt Lake City's most promising up-and-coming neighborhoods. Opportunities like this are becoming harder to find-schedule your showing today! Interior of shed is finished, square footage is not counted....
Contact an agent
Home facts
- Year built:1951
- Subdivision & Development:GLENDALE GARDENS
- Listing ID #:2185766
- Added:1 day(s) ago
- Updated:September 18, 2026 at 03:21 AM
Rooms and interior
- Bedrooms:2
- Total bathrooms:1
- Full bathrooms:1
- Rooms Total:7
- Flooring:Hardwood, Tile
- Kitchen Description:Disposal, Kitchen: Updated, Range/Oven: Free Stdng.
- Living area:800 sq. ft.
Heating and cooling
- Cooling:Central Air
- Heating:Forced Air
Structure and exterior
- Roof:Asphalt
- Year built:1951
- Building area:800 sq. ft.
- Lot area:0.14 Acres
- Lot Features:Curb & Gutter, Fenced: Full, Flat, Private, Sidewalks
- Architectural Style:Rambler/Ranch
- Construction Materials:Brick
- Levels:1 Story
Schools
- High school:East
- Middle school:Glendale
- Elementary school:Mountain View
Utilities
- Water:Culinary
- Sewer:Sewer Connected, Sewer: Connected
Finances and disclosures
- Price:$389,000
- Price per sq. ft.:$486.25
- Tax amount:$1,762
Features and amenities
- Laundry features:Electric Dryer Hookups
Parking
- Total parking spaces:1
- Parking description:1 Car Garage, Attached, Attached Garage, Garage Door Opener
- Garage spaces:1
New listings near 1142 S Redwood Dr
- Open Sat, 11am to 1pmNew
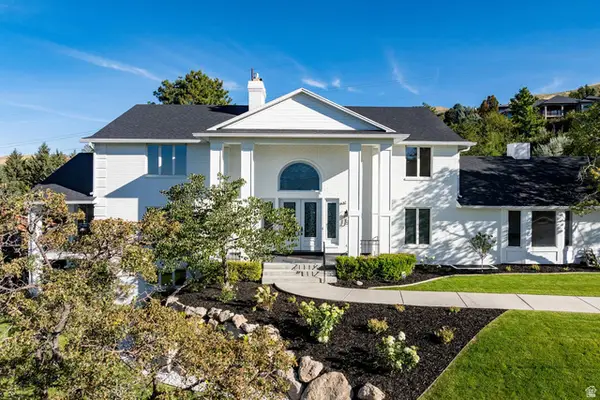 $3,444,000Active7 beds 5 baths7,072 sq. ft.
325 N Federal Heights Cir, Salt Lake City, UT 84103
MLS# 2183428Listed by: SUMMIT SOTHEBY'S INTERNATIONAL REALTY - New
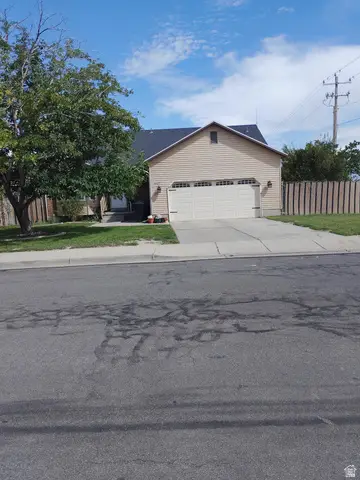 $530,000Active5 beds 3 baths2,514 sq. ft.
6187 S 4390 W, Salt Lake City, UT 84118
MLS# 2185984Listed by: EXCEL LLEWELYN REALTY - New
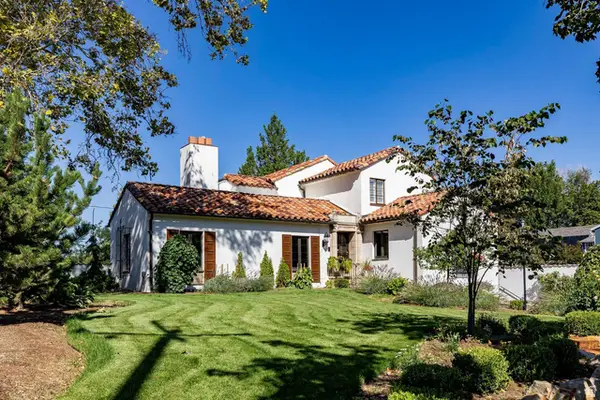 $3,300,000Active4 beds 5 baths5,328 sq. ft.
1100 S 1500 E, Salt Lake City, UT 84105
MLS# 2186001Listed by: SUMMIT SOTHEBY'S INTERNATIONAL REALTY - New
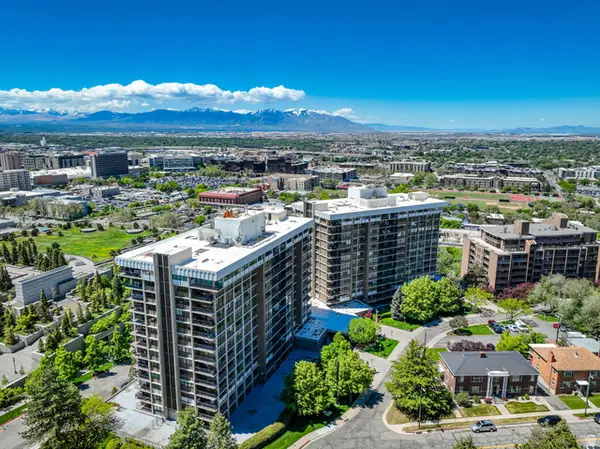 $599,900Active3 beds 3 baths2,195 sq. ft.
241 N Vine St #1204W, Salt Lake City, UT 84103
MLS# 2186014Listed by: COLDWELL BANKER REALTY (SALT LAKE-SUGAR HOUSE) - New
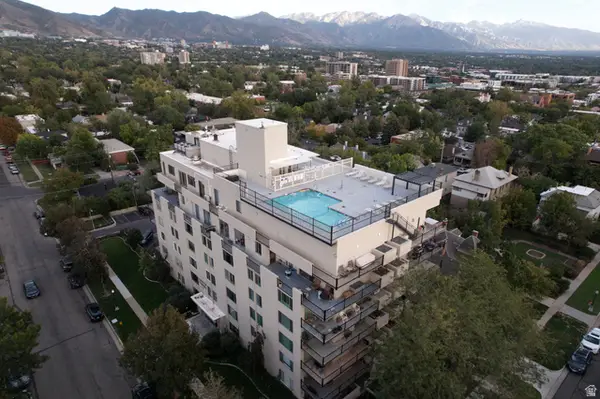 $334,900Active1 beds 1 baths565 sq. ft.
266 E Fourth Ave #402, Salt Lake City, UT 84103
MLS# 2186024Listed by: HOMIE - New
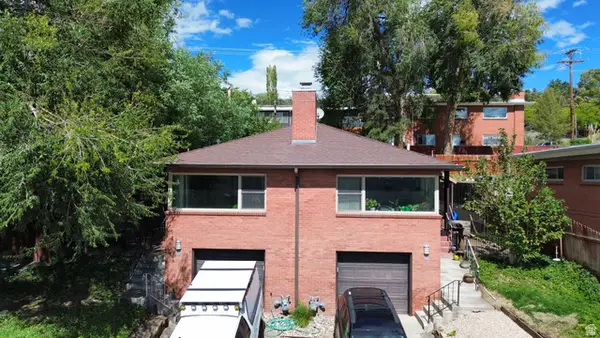 $995,000Active6 beds 4 baths3,156 sq. ft.
677 11th Ave, Salt Lake City, UT 84103
MLS# 2186045Listed by: UTAH KEY REAL ESTATE, LLC - New
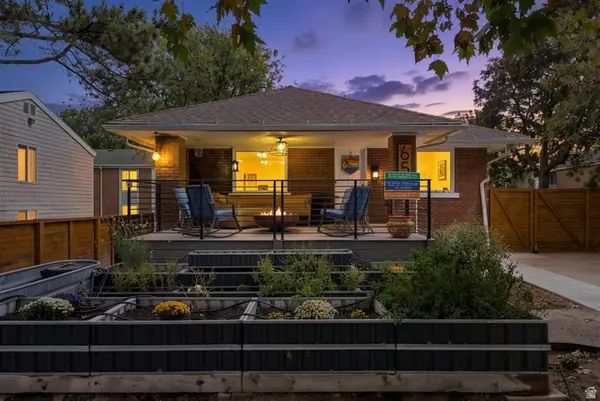 $534,900Active3 beds 3 baths2,200 sq. ft.
658 N 900 W, Salt Lake City, UT 84116
MLS# 2186054Listed by: PRESIDIO REAL ESTATE (MOUNTAIN VIEW) - Open Fri, 4 to 7pmNew
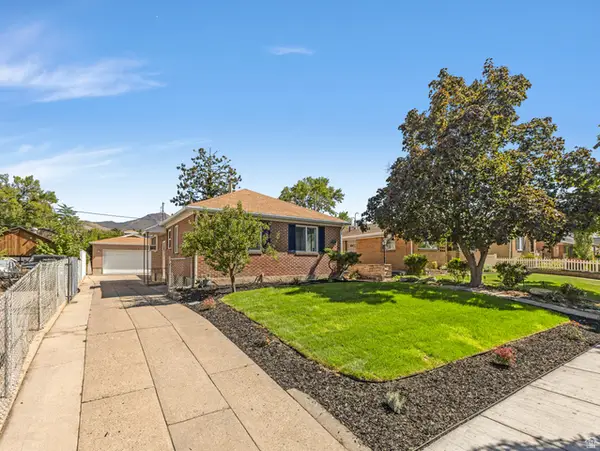 $779,000Active3 beds 2 baths2,268 sq. ft.
2473 S Hartford St, Salt Lake City, UT 84106
MLS# 2185908Listed by: COLDWELL BANKER REALTY (UNION HEIGHTS) - Open Sat, 12 to 3pmNew
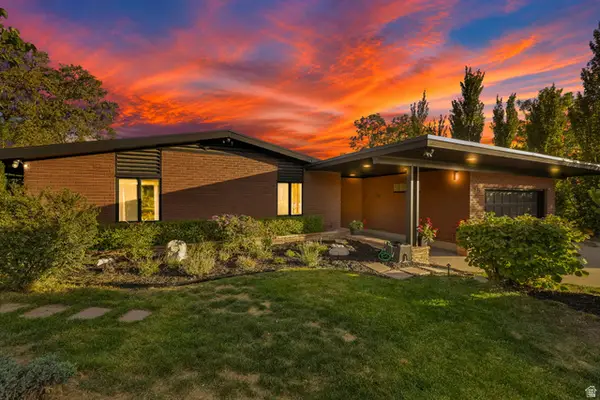
 $1,670,000Active4 beds 4 baths3,306 sq. ft.
828 N Eastcapitol Blvd, Salt Lake City, UT 84103
MLS# 2185912Listed by: CENTURY 21 EVEREST (CENTERVILLE) - Open Sat, 9:30am to 12:30pmNew
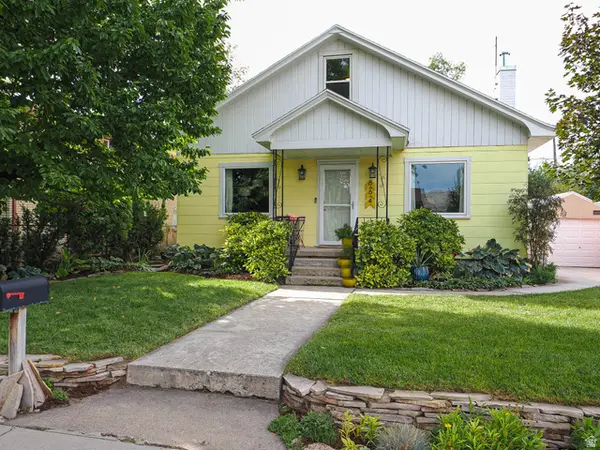 $675,000Active4 beds 1 baths1,488 sq. ft.
664 E Coatsville Ave S, Salt Lake City, UT 84105
MLS# 2185928Listed by: WASATCH HOMES AND ESTATES, LLC


Protect your home and budget from life's surprises with an Assurant Home Warranty, backed by a partner that supports you through every step of homeownership. Explore Plans.
©2026 Century 21 Real Estate LLC. All rights reserved. CENTURY 21®, the CENTURY 21 Logo and C21® are service marks owned by Century 21 Real Estate LLC. Century 21 Real Estate LLC fully supports the principles of the Fair Housing Act and the Equal Opportunity Act. Each office is independently owned and operated. Listing information is deemed reliable but not guaranteed accurate.