
2265 S 700 E, Salt Lake City, UT 84106
Local realty services provided by:CENTURY 21 Bushnell
2265 S 700 E,Salt Lake City, UT 84106
$749,000
- 4 Beds
- 4 Baths
- 3,060 sq. ft.
- Single family
- Active
Listed by: darryl seely
Office: utah real estate pc
MLS#:2158678
Source:SL
Price summary
- Price:$749,000
- Price per sq. ft.:$244.77
About this home
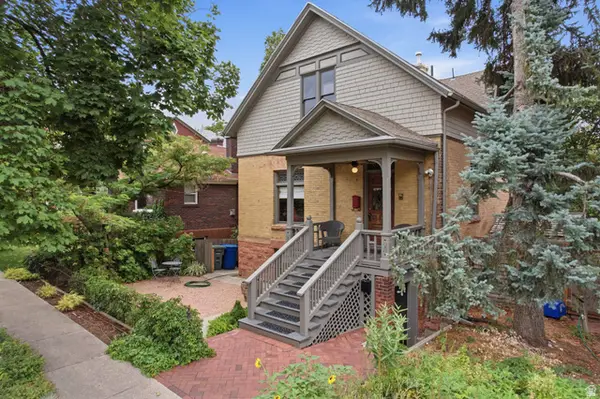
Next-Door S-Line Transit Convenience Meets Fully Expanded Sugar House Charm. Step into a rare, sprawling 4BR/3.5BA Sugar House residence completely optimized for an effortless, vehicle-free commute. Positioned steps from the 700 East S-Line Streetcar Station, residents can walk out the door and ride directly to the University of Utah campus or downtown Salt Lake City. Rest easy knowing the home's character is paired with a comprehensive 2021 modern expansion and structural renovation, featuring a brand-new car-port, fully updated electrical networks, and contemporary interior finishes. Designed for Modern Living & Flow: -The Entertainer's Main Floor: An inviting front parlor room flows into a massive dining zone and updated kitchen anchored by a monumental central island and stainless steel appliances-perfect for student housing or family gatherings. -Flexible Upper Level: A remarkably spacious open landing anchors the upstairs bedrooms, creating the ultimate footprint for a communal tech lounge, study oasis, or secondary family play room. -The Parking Jackpot: While holding a prime location near the S-Line corridor, your vehicle navigation is completely private. Arrive via a paved rear alleyway straight into an unmatched off-street parking sanctuary featuring a 2-stall carport and wide-open room for at least 4 additional guest vehicles. -Outdoor Canvas: Step out to an unusually large, deep backyard. Basking in continuous direct sunlight with zero obstructive tree coverage, this fully fenced yard is an open slate ready for garden beds, custom patios, or outdoor entertainment. Minutes from the U of U, local golfing, and world-class ski canyons. Square footage figures are provided as a courtesy estimate only and were obtained from County Records. Buyer is advised to obtain an independent measurement....
Contact an agent
Home facts
- Year built:1892
- Listing ID #:2158678
- Added:68 day(s) ago
- Updated:July 26, 2026 at 11:08 AM
Rooms and interior
- Bedrooms:4
- Total bathrooms:4
- Full bathrooms:2
- Half bathrooms:1
- Rooms Total:15
- Flooring:Carpet, Tile
- Kitchen Description:Disposal, Freezer, Kitchen: Updated, Microwave, Range Hood, Range/Oven: Free Stdng., Range: Gas, Refrigerator
- Basement Description:Partial
- Living area:3,060 sq. ft.
Heating and cooling
- Cooling:Central Air
- Heating:Gas: Central
Structure and exterior
- Roof:Asphalt
- Year built:1892
- Building area:3,060 sq. ft.
- Lot area:0.23 Acres
- Lot Features:Curb & Gutter, Fenced: Full, Flat, Road: Paved, Sprinkler: Auto-Full
- Construction Materials:Brick, Cement Siding, Frame
- Exterior Features:Entry (Foyer), Lighting, Porch: Open
- Levels:3 Story
Schools
- High school:Highland
- Middle school:Clayton
- Elementary school:Nibley Park
Utilities
- Water:Culinary, Water Connected
- Sewer:Sewer Connected, Sewer: Connected, Sewer: Public
Finances and disclosures
- Price:$749,000
- Price per sq. ft.:$244.77
- Tax amount:$4,200
Features and amenities
- Laundry features:Dryer, Electric Dryer Hookups, Washer
- Amenities:Closet: Walk-In, Window Coverings
Parking
- Total parking spaces:8
- Parking description:Covered, Parking: Uncovered, Rv Parking
- Carport spaces:2
New listings near 2265 S 700 E
- New
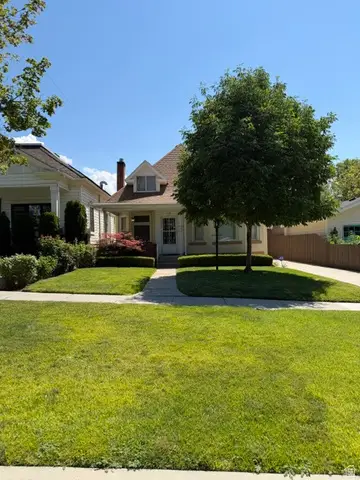 $649,900Active3 beds 2 baths1,827 sq. ft.
168 N G, Salt Lake City, UT 84103
MLS# 2174226Listed by: FRONT PORCH REALTY - New
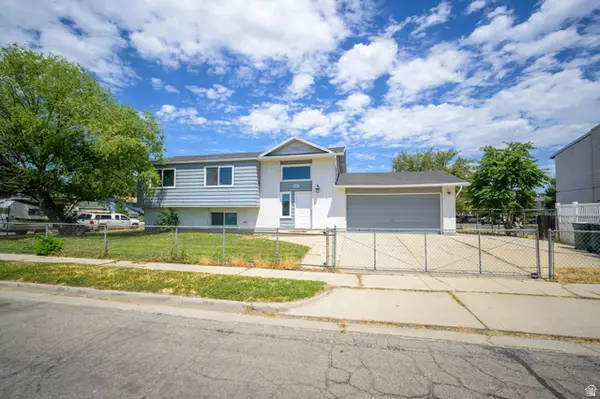 $535,000Active5 beds 3 baths2,120 sq. ft.
1886 W 500 N, Salt Lake City, UT 84116
MLS# 2174333Listed by: HAWTHORN REALTY LLC - New
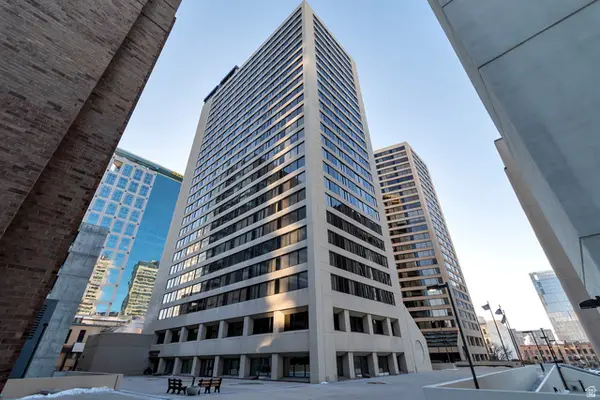 $550,000Active2 beds 2 baths1,510 sq. ft.
48 W Broadway S #1403N, Salt Lake City, UT 84101
MLS# 2174323Listed by: NESTWELL REAL ESTATE  $549,999Active4 beds 4 baths2,200 sq. ft.
3117 S Timeron Dr, Salt Lake City, UT 84128
MLS# 2163949Listed by: EQUITY REAL ESTATE- New
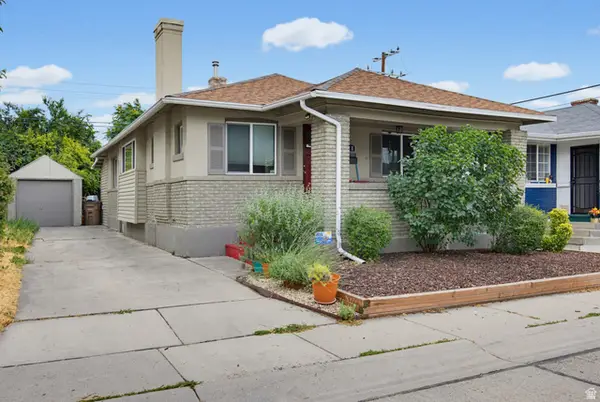 $515,000Active3 beds 2 baths2,010 sq. ft.
118 E Hampton Ave, Salt Lake City, UT 84111
MLS# 2174221Listed by: LRG COLLECTIVE - New
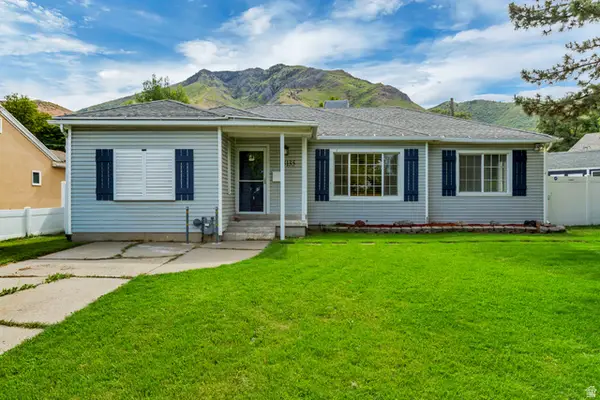 $649,000Active-- beds -- baths1,472 sq. ft.
3135 S Valley St, Salt Lake City, UT 84109
MLS# 2174158Listed by: NGAWAKA REAL ESTATE LLC - New
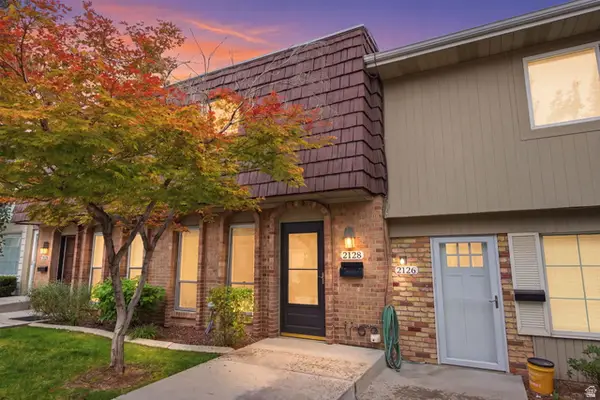 $327,000Active2 beds 2 baths1,050 sq. ft.
2128 E Georgetown #2128, Salt Lake City, UT 84109
MLS# 2174147Listed by: REAL BROKER, LLC - New
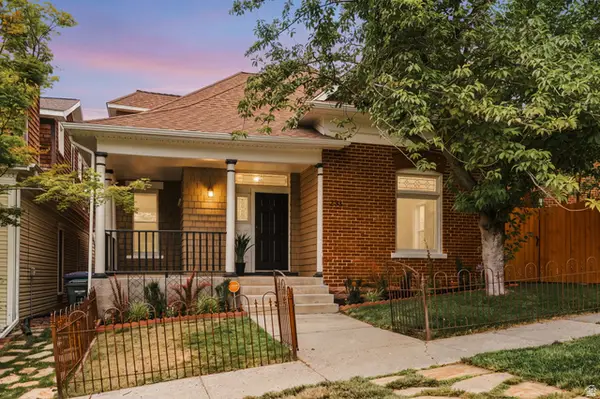 $850,000Active3 beds 3 baths2,325 sq. ft.
233 N G St E, Salt Lake City, UT 84103
MLS# 2174093Listed by: REAL BROKER, LLC - New
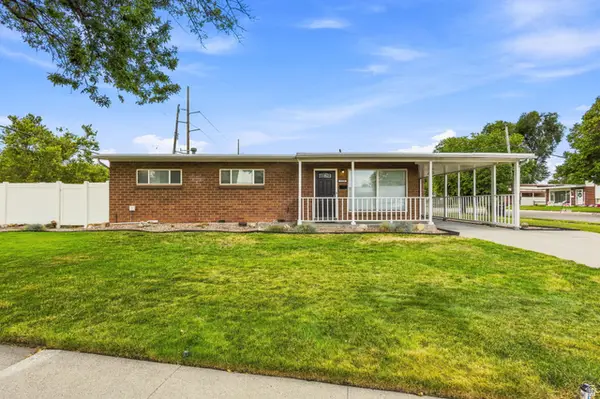 $520,000Active4 beds 2 baths1,585 sq. ft.
1209 W Dupont Ave, Salt Lake City, UT 84116
MLS# 2174095Listed by: PRESIDIO REAL ESTATE (SOUTH VALLEY) - New
 $1,125,000Active5 beds 3 baths3,088 sq. ft.
1068 E 3rd Ave, Salt Lake City, UT 84103
MLS# 2174097Listed by: RE/MAX ASSOCIATES


Protect your home and budget from life's surprises with an Assurant Home Warranty, backed by a partner that supports you through every step of homeownership. Explore Plans.
©2026 Century 21 Real Estate LLC. All rights reserved. CENTURY 21®, the CENTURY 21 Logo and C21® are service marks owned by Century 21 Real Estate LLC. Century 21 Real Estate LLC fully supports the principles of the Fair Housing Act and the Equal Opportunity Act. Each office is independently owned and operated. Listing information is deemed reliable but not guaranteed accurate.