
3245 S 540 E, Salt Lake City, UT 84106
Local realty services provided by:CENTURY 21 High Desert
3245 S 540 E,Salt Lake City, UT 84106
$523,900
- 3 Beds
- 2 Baths
- 1,336 sq. ft.
- Single family
- Active
Listed by: laxmi connelley, patrick connelley
Office: coldwell banker realty (salt lake-sugar house)
MLS#:2176942
Source:SL
Price summary
- Price:$523,900
- Price per sq. ft.:$392.14
About this home
Sellers repairs include replacing the glass on 3 windows, new plaster on the foundation wall, and new rain gutters will be installed on September 16th. Enjoy this beautiful clean home with fresh carpet, LVP flooring with plenty of lighting inside, a fenced backyard encompassing a large covered deck located in a great location on a quiet street with nearly everything you can imagine nearby within a few minutes reach. The kitchen has oak cabinets with granite countertops, a living room with a bay window and a bedroom with a radius window. Has a fully finished lower level. Roof replaced in 2016, High Efficiency Carrier Furnace and AC unit installed in 2016. Previous owner stated in 2016 roof replaced and High Efficiency Carrier Furnace and AC unit installed. Current owners never lived at this home.
Contact an agent
Home facts
- Year built:1991
- Subdivision & Development:CREEKE MEADOWS
- Listing ID #:2176942
- Added:47 day(s) ago
- Updated:September 23, 2026 at 11:55 AM
Rooms and interior
- Bedrooms:3
- Total bathrooms:2
- Full bathrooms:2
- Rooms Total:9
- Flooring:Carpet, Laminate
- Kitchen Description:Disposal, Microwave, Range/Oven: Free Stdng., Refrigerator
- Basement Description:Partial
- Living area:1,336 sq. ft.
Heating and cooling
- Cooling:Central Air
- Heating:Gas: Central
Structure and exterior
- Roof:Asphalt, Pitched
- Year built:1991
- Building area:1,336 sq. ft.
- Lot area:0.13 Acres
- Lot Features:Fenced: Full, Flat, Sidewalks, Sprinkler: Auto-Full
- Architectural Style:Tri/Multi-Level
- Construction Materials:Aluminum, Brick
- Exterior Features:Deck: Covered, Lighting
- Levels:2 Story
Schools
- High school:Granite Peaks
- Middle school:Granite Park
- Elementary school:Woodrow Wilson
Utilities
- Water:Culinary, Water Connected
- Sewer:Sewer Connected, Sewer: Connected
Finances and disclosures
- Price:$523,900
- Price per sq. ft.:$392.14
- Tax amount:$3,128
Features and amenities
- Laundry features:Dryer, Electric Dryer Hookups, Washer
- Amenities:Ceiling Fan, Window Coverings
Parking
- Total parking spaces:4
- Parking description:2 Car Garage, Attached, Attached Garage, Garage Door Opener
- Garage spaces:2
New listings near 3245 S 540 E
- New
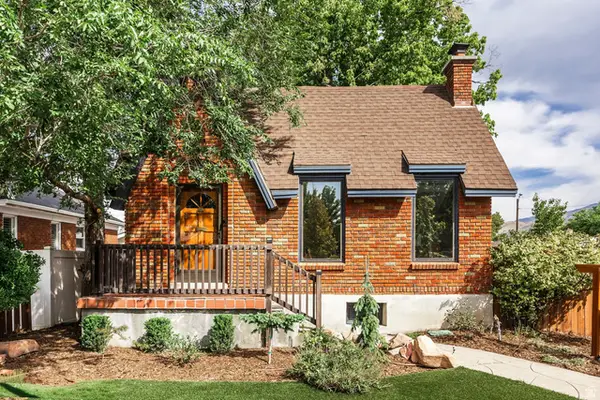 $699,000Active4 beds 2 baths1,776 sq. ft.
585 E Cleveland Ave S, Salt Lake City, UT 84105
MLS# 2186657Listed by: SUMMIT SOTHEBY'S INTERNATIONAL REALTY - New
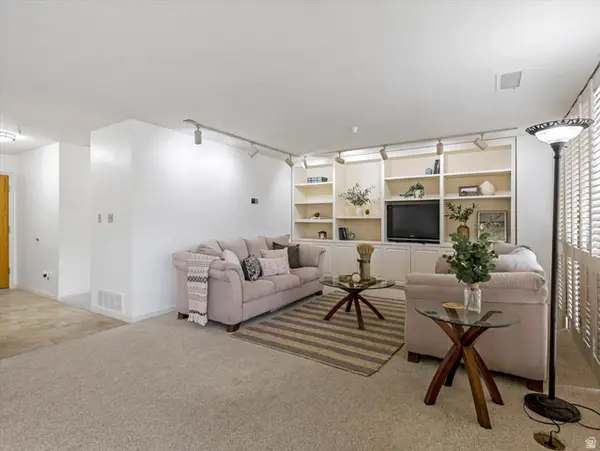 $695,000Active3 beds 2 baths1,598 sq. ft.
560 E South Temple #508, Salt Lake City, UT 84102
MLS# 2186894Listed by: REAL BROKER, LLC - New
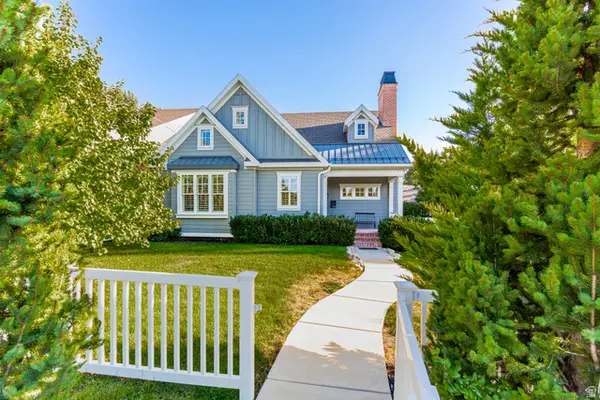 $1,720,000Active6 beds 4 baths4,837 sq. ft.
2520 E Evergreen Ave, Salt Lake City, UT 84109
MLS# 2186842Listed by: INTERMOUNTAIN PROPERTIES - New
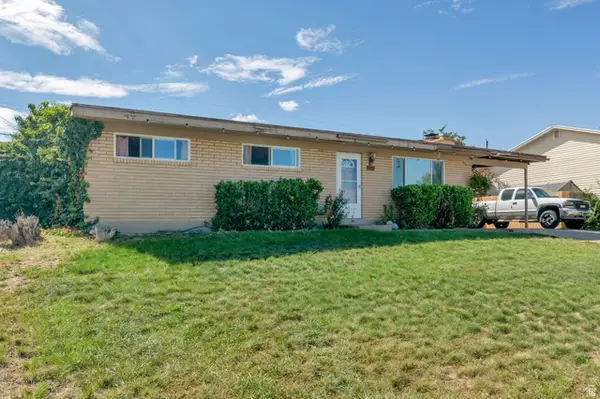 $450,000Active5 beds 2 baths2,400 sq. ft.
6549 W 3635 S, Salt Lake City, UT 84128
MLS# 2186775Listed by: REALTYPATH LLC - Open Sat, 12 to 2pmNew
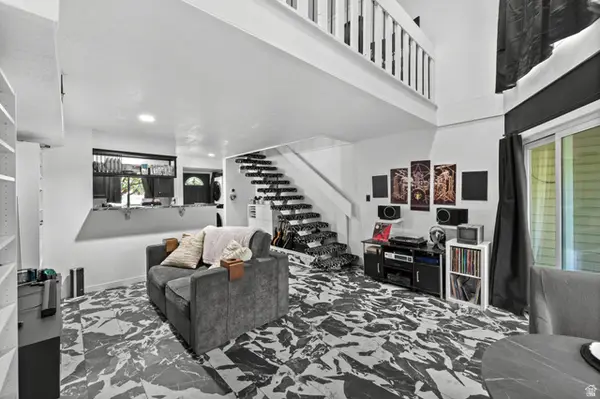 $300,000Active1 beds 1 baths898 sq. ft.
5308 S Ben Davis Park, Salt Lake City, UT 84123
MLS# 2186765Listed by: PRESIDIO REAL ESTATE (SOUTH VALLEY) - New
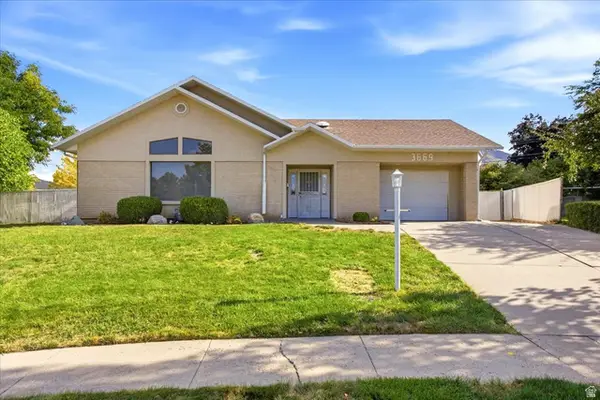 $875,000Active5 beds 2 baths3,035 sq. ft.
3669 S Kimbary Cir, Salt Lake City, UT 84109
MLS# 2186722Listed by: MASTERS UTAH REAL ESTATE - New
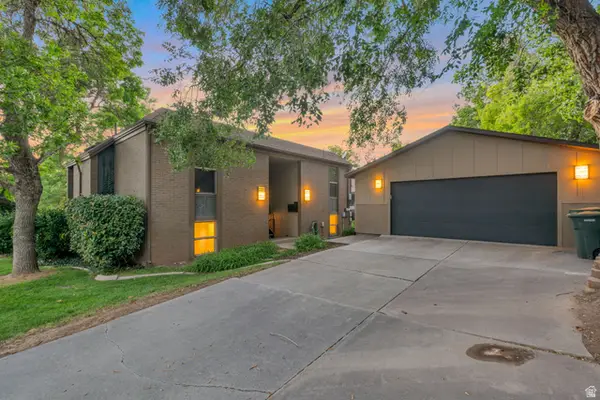 $479,999Active2 beds 1 baths1,125 sq. ft.
1833 S Paschal Cir E, Salt Lake City, UT 84108
MLS# 2186705Listed by: REAL ESTATE ESSENTIALS - New
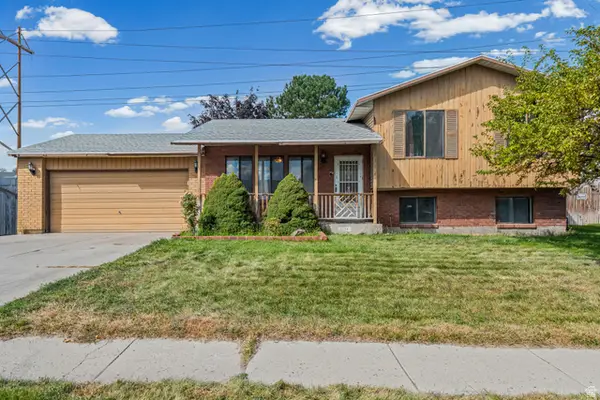 $435,000Active4 beds 2 baths1,760 sq. ft.
6134 S Trowbridge Way W, Salt Lake City, UT 84118
MLS# 2186713Listed by: COLDWELL BANKER REALTY (UNION HEIGHTS) - Open Sat, 9 to 11amNew
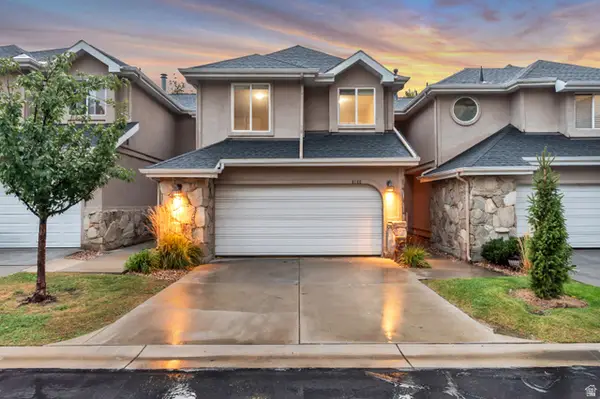 $700,000Active4 beds 4 baths2,301 sq. ft.
8188 S Clover Spring Ln E, Salt Lake City, UT 84121
MLS# 2186452Listed by: EQUITY REAL ESTATE (ADVANTAGE) - New
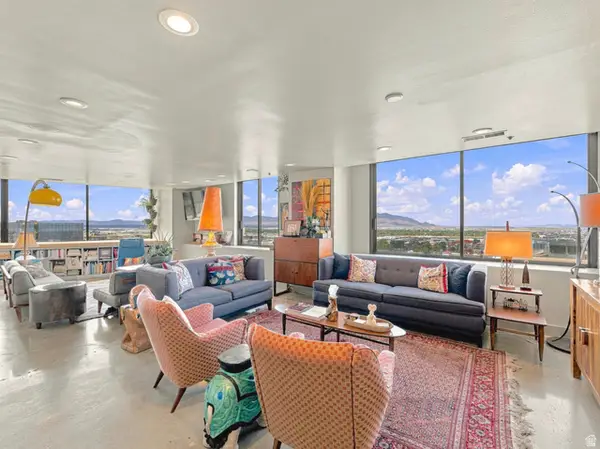 $950,000Active2 beds 2 baths2,239 sq. ft.
48 W Broadway #2005N, Salt Lake City, UT 84101
MLS# 2186514Listed by: FANTIS GROUP REAL ESTATE INC


Protect your home and budget from life's surprises with an Assurant Home Warranty, backed by a partner that supports you through every step of homeownership. Explore Plans.
©2026 Century 21 Real Estate LLC. All rights reserved. CENTURY 21®, the CENTURY 21 Logo and C21® are service marks owned by Century 21 Real Estate LLC. Century 21 Real Estate LLC fully supports the principles of the Fair Housing Act and the Equal Opportunity Act. Each office is independently owned and operated. Listing information is deemed reliable but not guaranteed accurate.